Property photo 1
Property photo 2
Property photo 3
Property photo 4
Property photo 5
3 Beds
3 Baths
2,540 sqft

$410,000

14569 Greenpoint Lane, Huntersville NC, 28078

Price per sqft$161.42
Built in2002
Property size2,540 sqft
Property typeTownhomes
Courtesy of Southern Homes of the Carolinas, Inc, Amy Robinson Listing Contact: [email protected]

Overview

Active

Listed Oct 2, 2026

Updated 1h ago

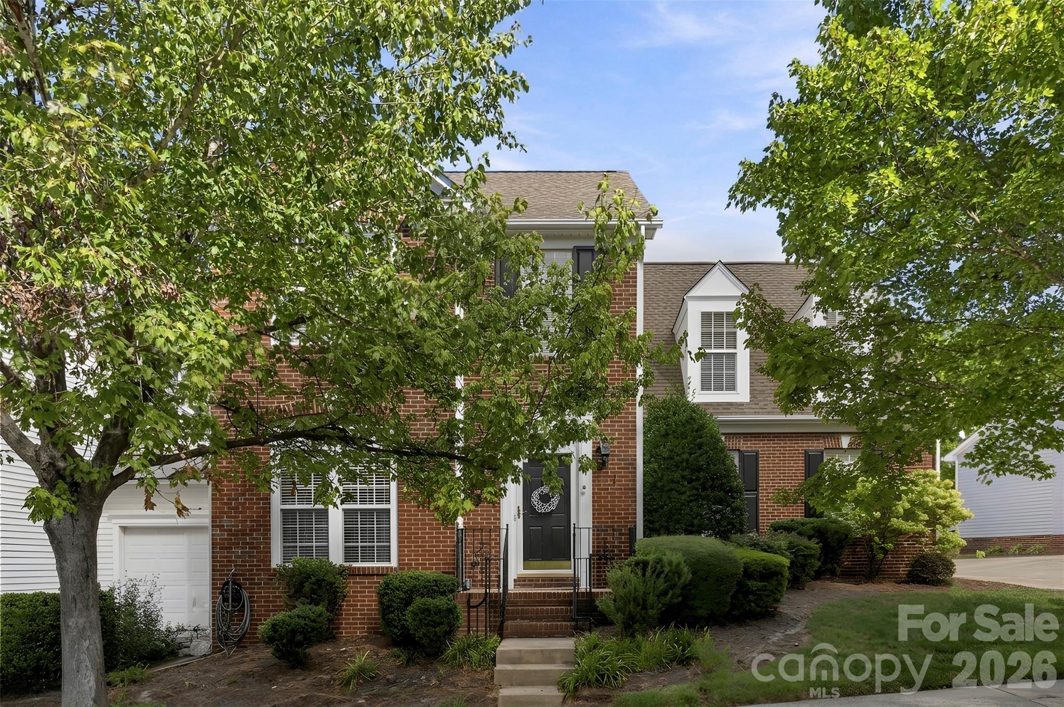
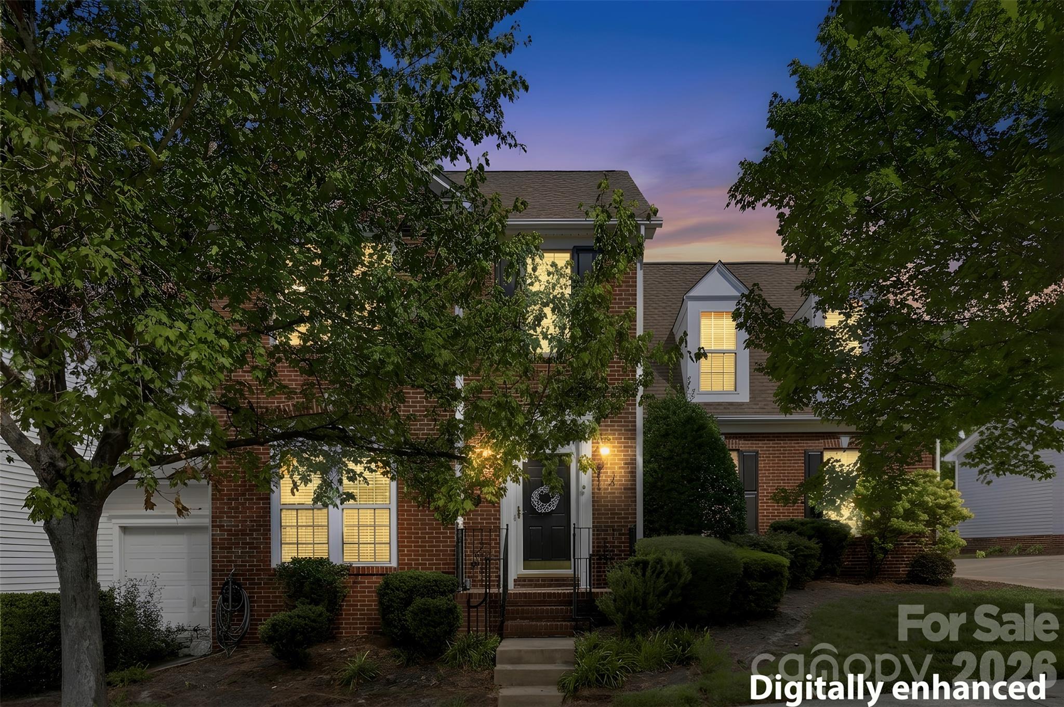
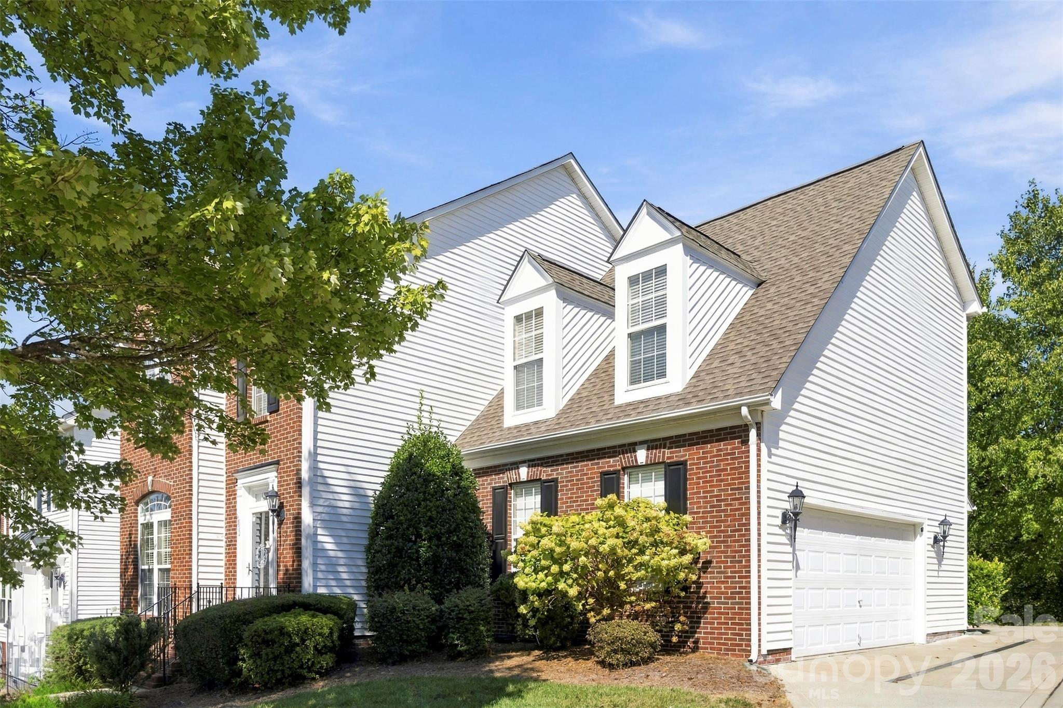
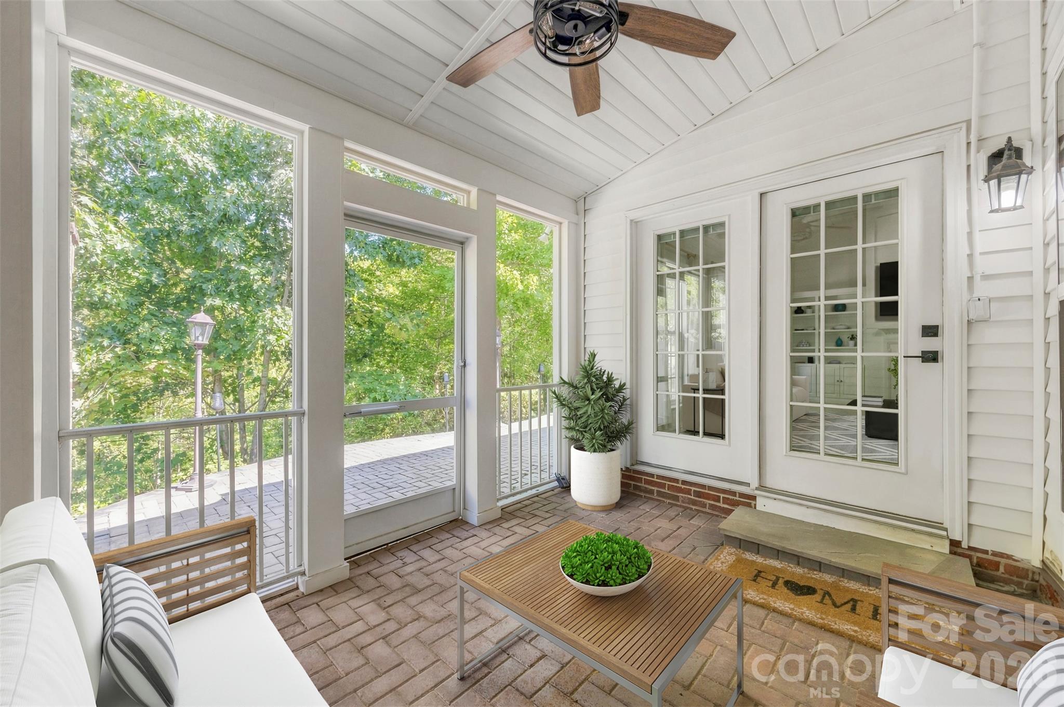
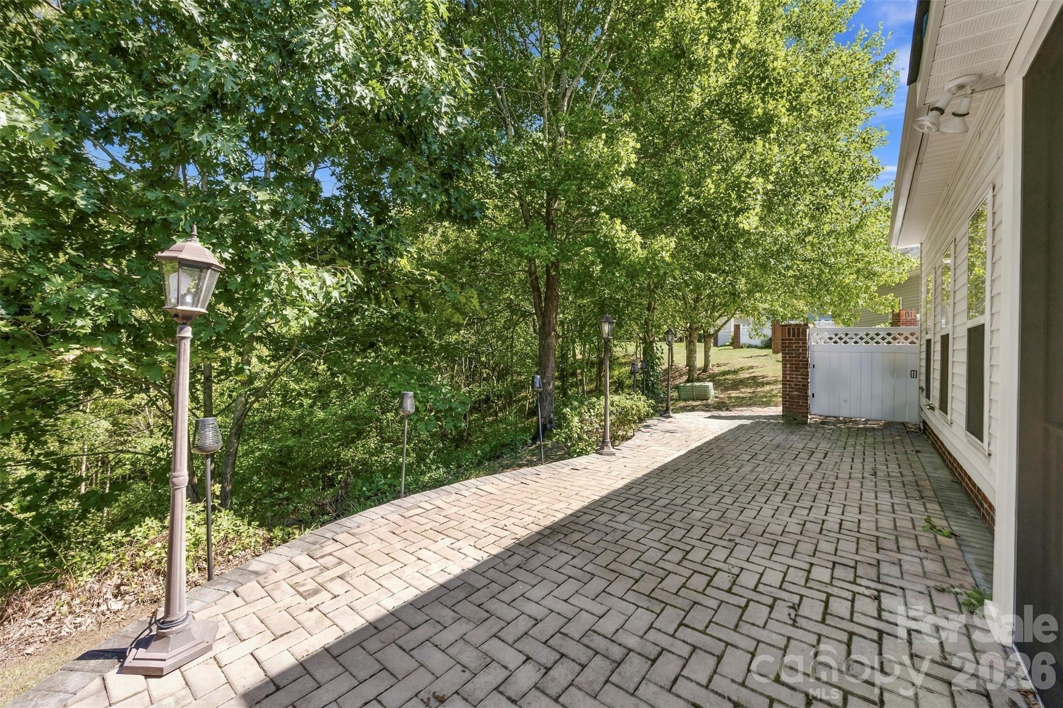
From the moment you pull up, this end-unit townhome feels more like a single-family home than a townhome and that feeling continues once you step inside. Tucked into the vibrant golf course community of Skybrook, this home offers the space, privacy and everyday comforts that make it easy to settle in and stay awhile. The main level has been refreshed with newer carpet and LVP flooring in the dining area, while the large living room creates an inviting place to gather. The updated kitchen sits just beyond, with Corian countertops, a generous island, plenty of workspace and sleek black stainless appliances. Just beyond the kitchen, the expansive family room steals the show with vaulted ceilings, a gas fireplace and French doors that open to what may quickly become your favorite part of the home. Step outside to the custom screened porch and paver patio, where the wooded backdrop creates a peaceful setting for morning coffee, dinner with friends or simply unwinding at the end of the day. Upstairs, the primary suite feels like a true retreat, with two walk-in closets and a beautifully updated bath featuring dual vanities, new tile flooring, a soaking tub and separate shower. There’s room to spread out, get comfortable and make the space your own. Add in the private two-car garage and the resort style amenities within walking distance, and you have a home that is flexible with a low maintenance lifestyle with everything you need close by.

$2,728/mo

Est. mortgage payment based on a $410,000 home price.

All estimates are provided by Luxury Presence for informational purposes only. Actual amounts may vary.

Additional information

MLS® ID
4426848

Interior Features

Bedrooms
3
Bathrooms
3
Fireplace
Yes
Cooling
Yes
Heating
Yes
Basement
No

Exterior Features

Lot Size
0.1 Acres

Other Property Details

Association Fee Frequency
Monthly
Garage
Yes
View
Yes
55+/Senior Community
No

Listings courtesy of Canopy MLS as distributed by MLS GRID

All information deemed reliable but not guaranteed and should be independently verified. All properties are subject to prior sale, change or withdrawal. Neither listing broker(s) nor Laura Arthur shall be responsible for any typographical errors, misinformation, misprints and shall be held totally harmless. Properties displayed may be listed or sold by various participants in the MLS.

Based on information submitted to the MLS GRID as of 4:21 AM UTC on 10/3/2026. All data is obtained from various sources and may not have been verified by broker or MLS GRID. Supplied Open House Information is subject to change without notice. All information should be independently reviewed and verified for accuracy. Properties may or may not be listed by the office/agent presenting the information.

©2026 Canopy MLS . All rights reserved.

DMCA Notice

Powered by Luxury Presence