Property photo 1
Property photo 2
Property photo 3
Property photo 4
Property photo 5
5 Beds
4 Baths
3,832 sqft

$1,090,000

189 Mills Lane, Fort Mill SC, 29708

Price per sqft$284.45
Built in2006
Property size3,832 sqft
Property typeResidential
Courtesy of COMPASS, Kristine Wade Listing Contact: [email protected]

Overview

Sold

Closed

Listed Apr 11, 2026

Updated 12 days ago

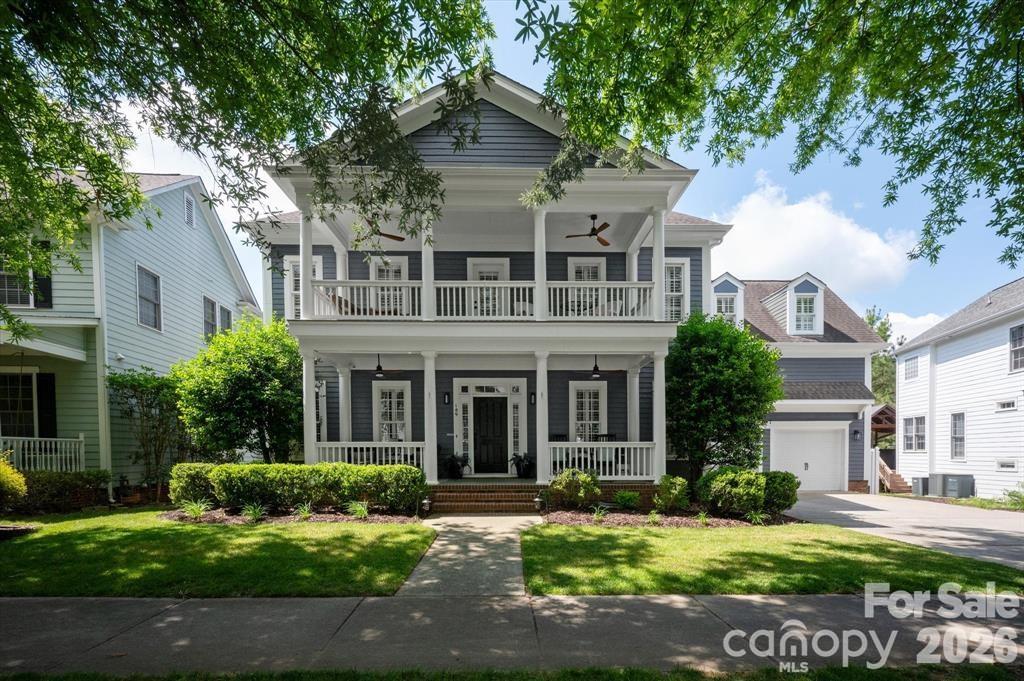
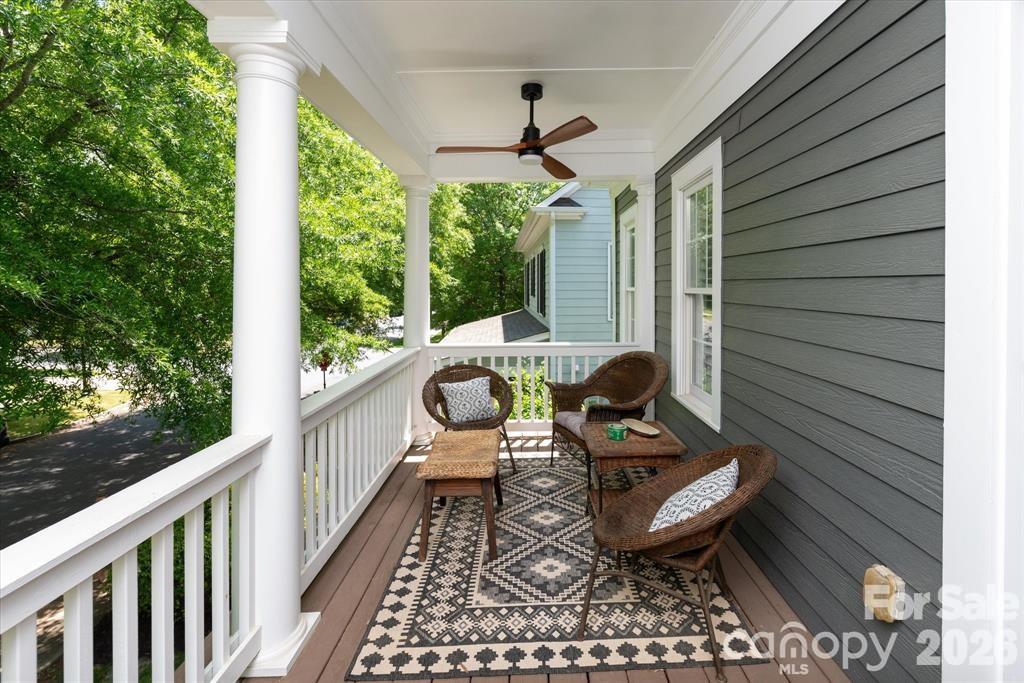
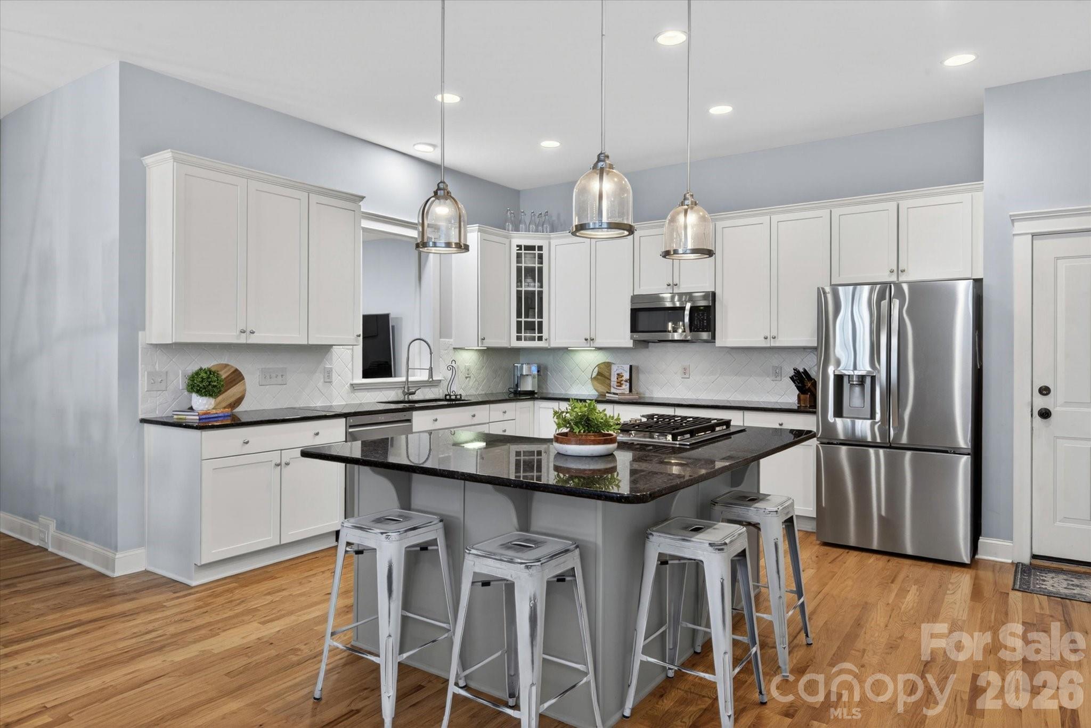
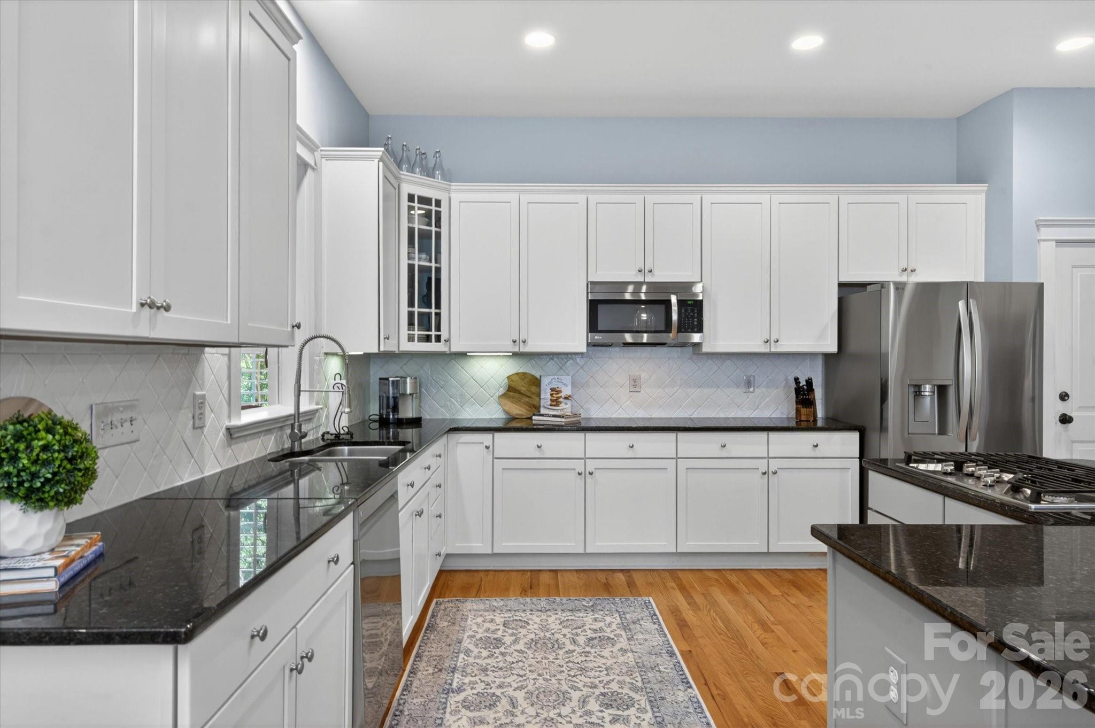
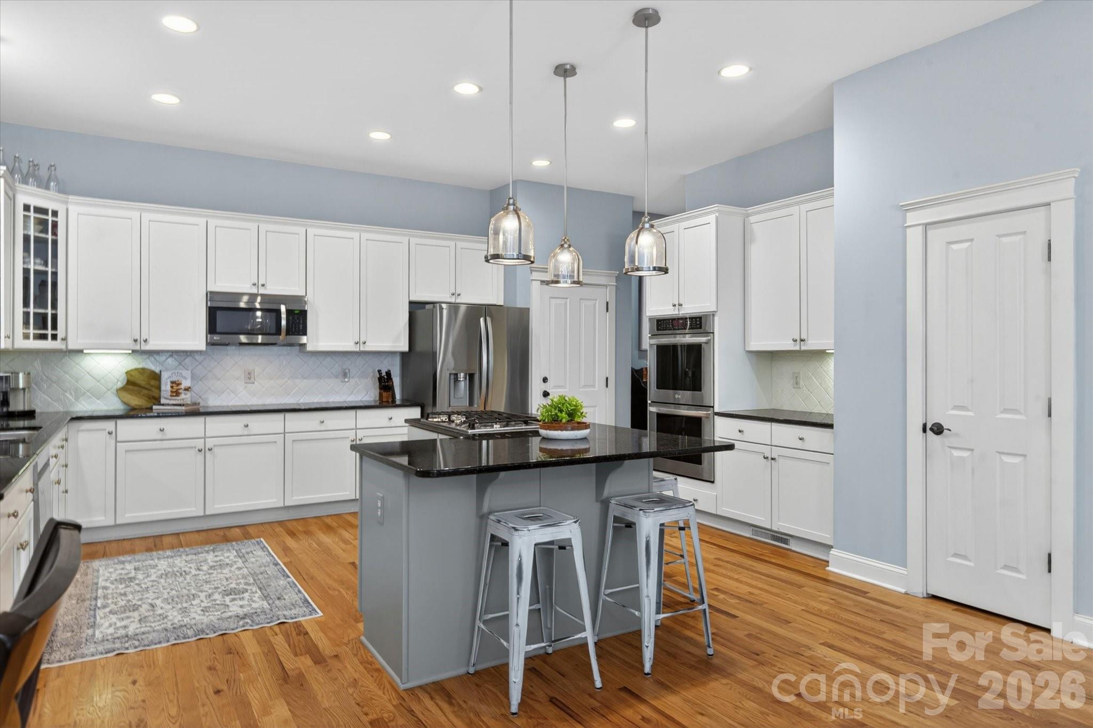
CHARMING Southern home with a double front porch in highly sought after BAXTER VILLAGE! NEW interior/exterior paint, TANKLESS water heater, refinished HARDWOOD floors, central vacuum system, new pipes throughout the entire home, AND practically FREE electricity with a 10.7 KWH solar panel system providing 98% of the home's electricity! UPDATED kitchen with white cabinets and backsplash, DOUBLE convection oven, stainless steel appliances, granite countertops, and large island for cooking/entertaining. RENOVATED bathrooms with NEW quartz countertops, NEW sinks, NEW faucets, and updated cabinets and flooring. Situated on one of the largest, leveled, fenced, and private yards in Baxter Village with a pergola, fire pit, patio, private access to the community walking trails, AND room for a pool! Family room with a stunning STONE fireplace that adds warmth, texture, and a natural focal point. Double French doors to an extended recreational room. This separate space offers incredible flexibility - it can be used as playroom, additional office, gym, media room, or guest retreat. Formal dining room, office, and laundry room complete the main floor. Second floor owner's suite with tray ceiling, walk in closet, and RENOVATED bathroom with dual vanities, soaking tub, and separate shower. FOUR secondary bedrooms, one with a private bathroom, RENOVATED Jack and Jill bathroom, and WALK IN STORAGE! Preferred lender is offering a temporary one year BUY DOWN! WALKING distance to the community clubhouse, pool, tennis courts, shopping/dining, and Music in the Park. Southern CHARM, endless AMENITIES, and AWARD WINNING Fort Mill Schools! Baxter Village has it all!

Additional information

MLS® ID
4365373

Interior Features

Bedrooms
5
Bathrooms
4
Fireplace
Yes
Cooling
Yes
Heating
Yes
Basement
No

Exterior Features

Lot Size
0.22 Acres

Other Property Details

Association Fee Frequency
Bi-Annually
Garage
Yes
55+/Senior Community
No

Listings courtesy of Canopy MLS as distributed by MLS GRID

All information deemed reliable but not guaranteed and should be independently verified. All properties are subject to prior sale, change or withdrawal. Neither listing broker(s) nor Laura Arthur shall be responsible for any typographical errors, misinformation, misprints and shall be held totally harmless. Properties displayed may be listed or sold by various participants in the MLS.

Based on information submitted to the MLS GRID as of 3:24 PM UTC on 10/14/2026. All data is obtained from various sources and may not have been verified by broker or MLS GRID. Supplied Open House Information is subject to change without notice. All information should be independently reviewed and verified for accuracy. Properties may or may not be listed by the office/agent presenting the information.

©2026 Canopy MLS . All rights reserved.

DMCA Notice

Powered by Luxury Presence