Property photo 1
Property photo 2
Property photo 3
Property photo 4
Property photo 5
5 Beds
5 Baths
5,559 sqft

$1,100,000

10735 Brandie Meadow Lane, Huntersville NC, 28078

Price per sqft$197.88
Built in2014
Property size5,559 sqft
Property typeResidential
Courtesy of RE/MAX Executive, Libby Offnick Listing Contact: [email protected]

Overview

Active

Listed Sep 17, 2026

Updated 2 days ago

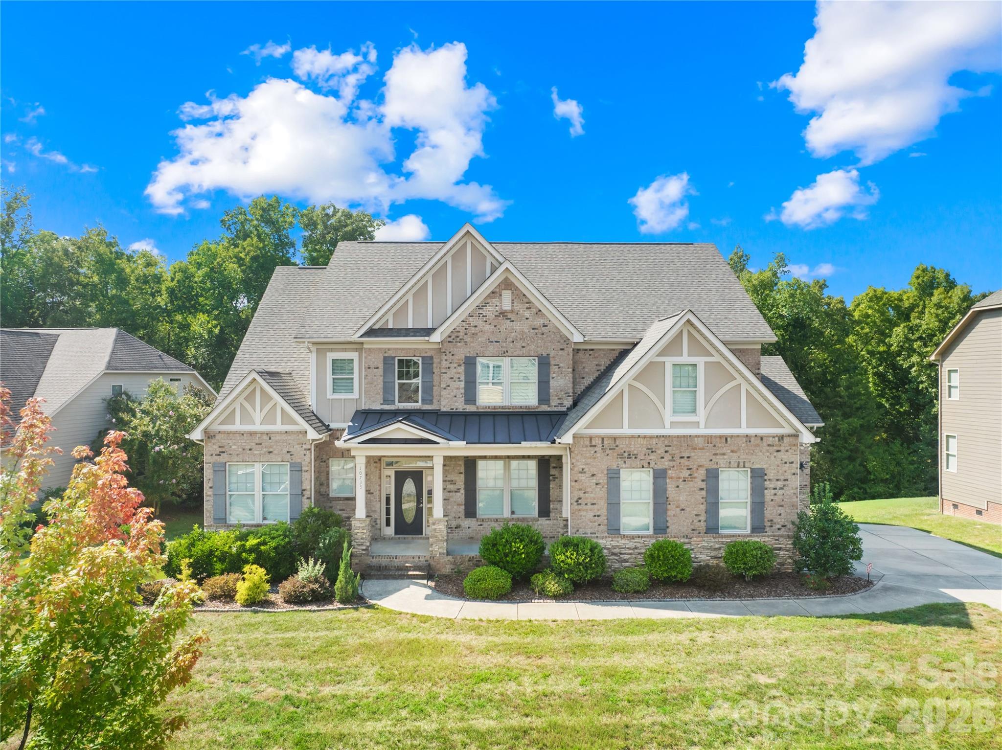
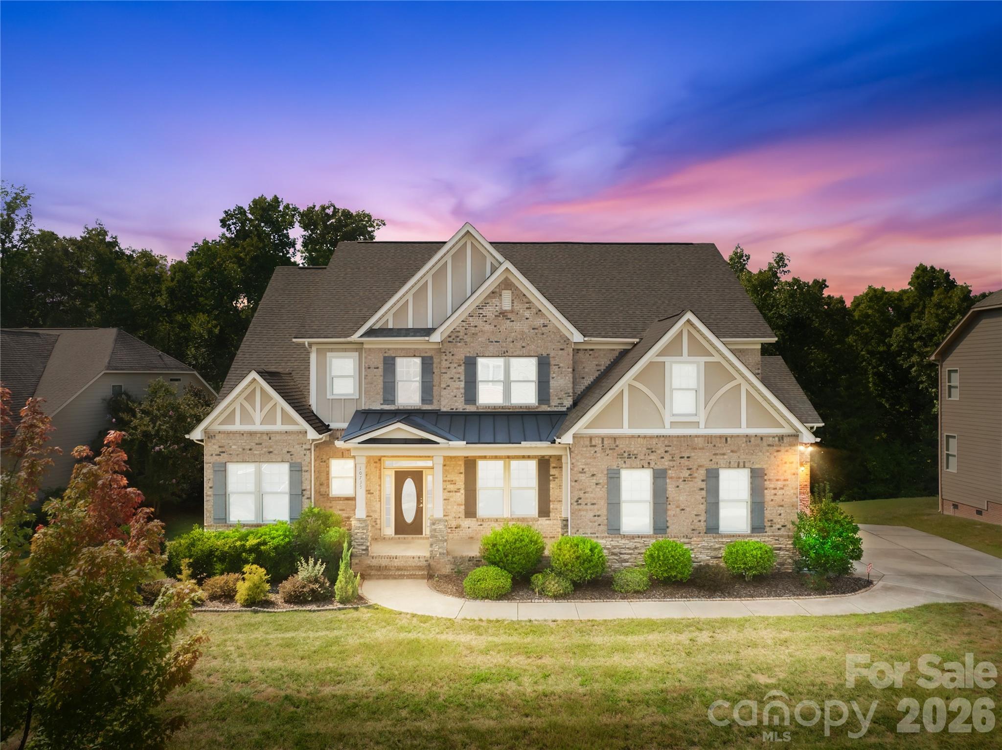
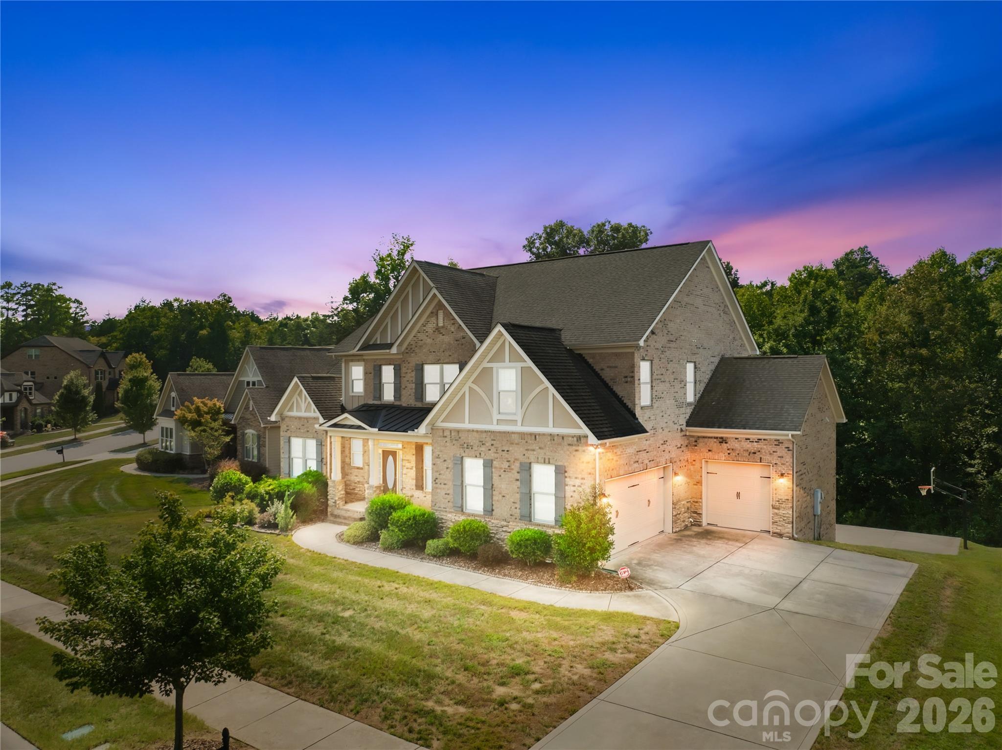
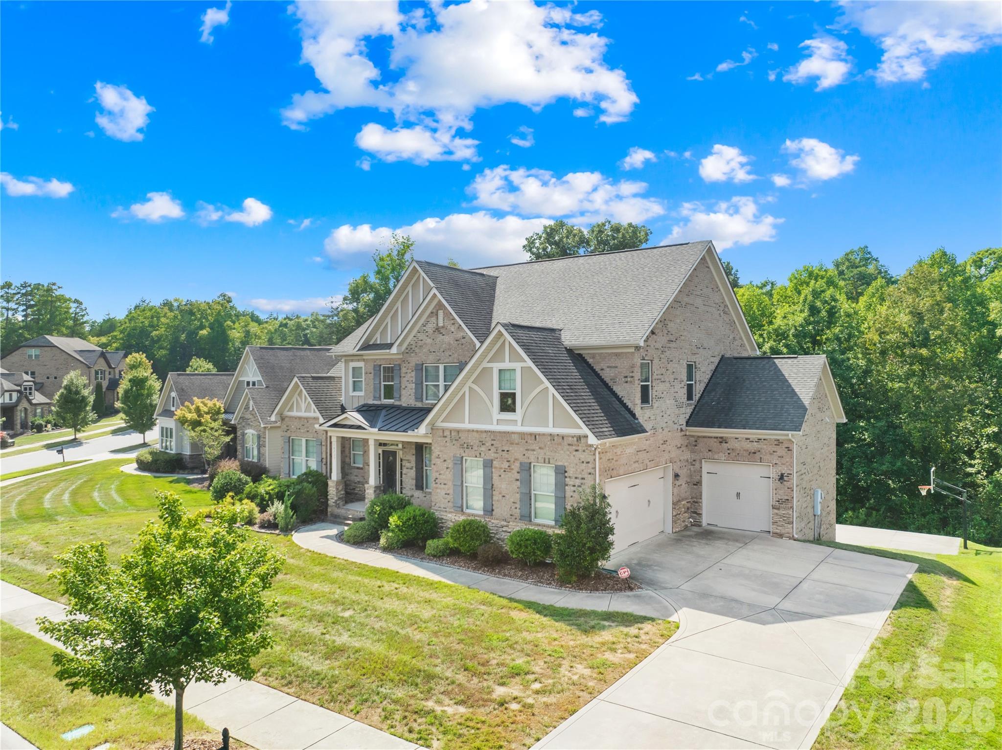
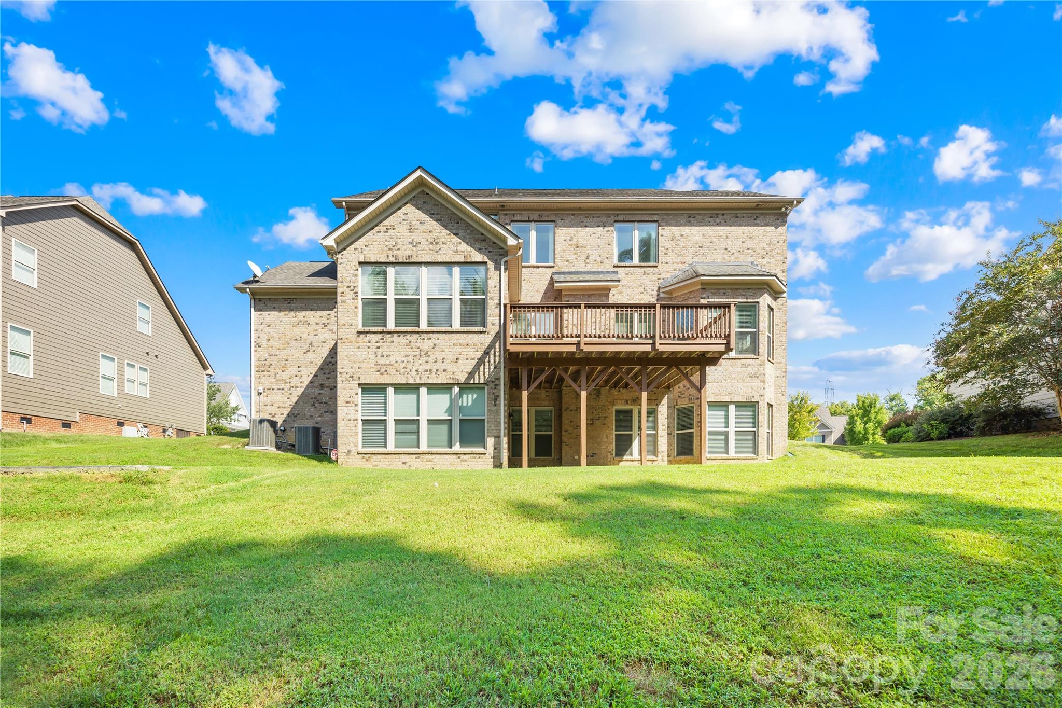
Welcome to 10735 Brandie Meadow Lane, where the rocking chair front porch welcomes you to an impressive ALL BRICK home with stone accents offering expansive living spaces, refined architectural details, and outstanding indoor-outdoor entertaining areas. The light-filled interior features hardwood floors, elegant millwork, a formal dining room, and a dramatic two-story great room anchored by a soaring stacked-stone fireplace and custom window treatments for the expansive windows. The spacious kitchen offers granite countertops, abundant cabinetry, stainless-steel appliances, wall oven and microwave, as well as a large center island overlooking the main living area. A bright sunroom provides a beautiful setting for casual dining or morning coffee and also features custom window treatments, while the oversized deck enjoys peaceful views of the wooded backdrop. There is a large main level laundry room with lots of cabinets for storage as well as a hanging bar. A half bathroom is conveniently located for guest just off the kitchen. The generous primary suite is enhanced by a tray ceiling, bay-window sitting area, custom draperies, walk-in closet, and a well-appointed bath featuring separate vanities, a soaking tub, and a glass-enclosed shower. Upstairs you will find the additional bedrooms and flexible living spaces provide plenty of room for guests, work, hobbies, or relaxation. The finished lower level basement adds exceptional versatility with a second kitchen/bar area with large dining room, spacious recreation area, private home theater, built-in library or office, and direct access to a covered patio. Outside, enjoy an expansive backyard, multiple gathering areas, a basketball court, and mature trees offering a scenic natural setting. With its impressive floor plan, abundant amenities, spacious garage, and convenient Huntersville location, this distinctive property offers comfort, flexibility, and room to entertain on every level. There is also a huge storage room and closet in the basement for great organization.

$7,318/mo

Est. mortgage payment based on a $1,100,000 home price.

All estimates are provided by Luxury Presence for informational purposes only. Actual amounts may vary.

Additional information

MLS® ID
4425793

Interior Features

Bedrooms
5
Bathrooms
5
Fireplace
Yes
Cooling
Yes
Heating
Yes
Basement
Yes

Exterior Features

Lot Size
0.41 Acres

Other Property Details

Association Fee Frequency
Yearly
Garage
Yes
55+/Senior Community
No

Listings courtesy of Canopy MLS as distributed by MLS GRID

All information deemed reliable but not guaranteed and should be independently verified. All properties are subject to prior sale, change or withdrawal. Neither listing broker(s) nor Laura Arthur shall be responsible for any typographical errors, misinformation, misprints and shall be held totally harmless. Properties displayed may be listed or sold by various participants in the MLS.

Based on information submitted to the MLS GRID as of 6:29 PM UTC on 9/28/2026. All data is obtained from various sources and may not have been verified by broker or MLS GRID. Supplied Open House Information is subject to change without notice. All information should be independently reviewed and verified for accuracy. Properties may or may not be listed by the office/agent presenting the information.

©2026 Canopy MLS . All rights reserved.

DMCA Notice

Powered by Luxury Presence