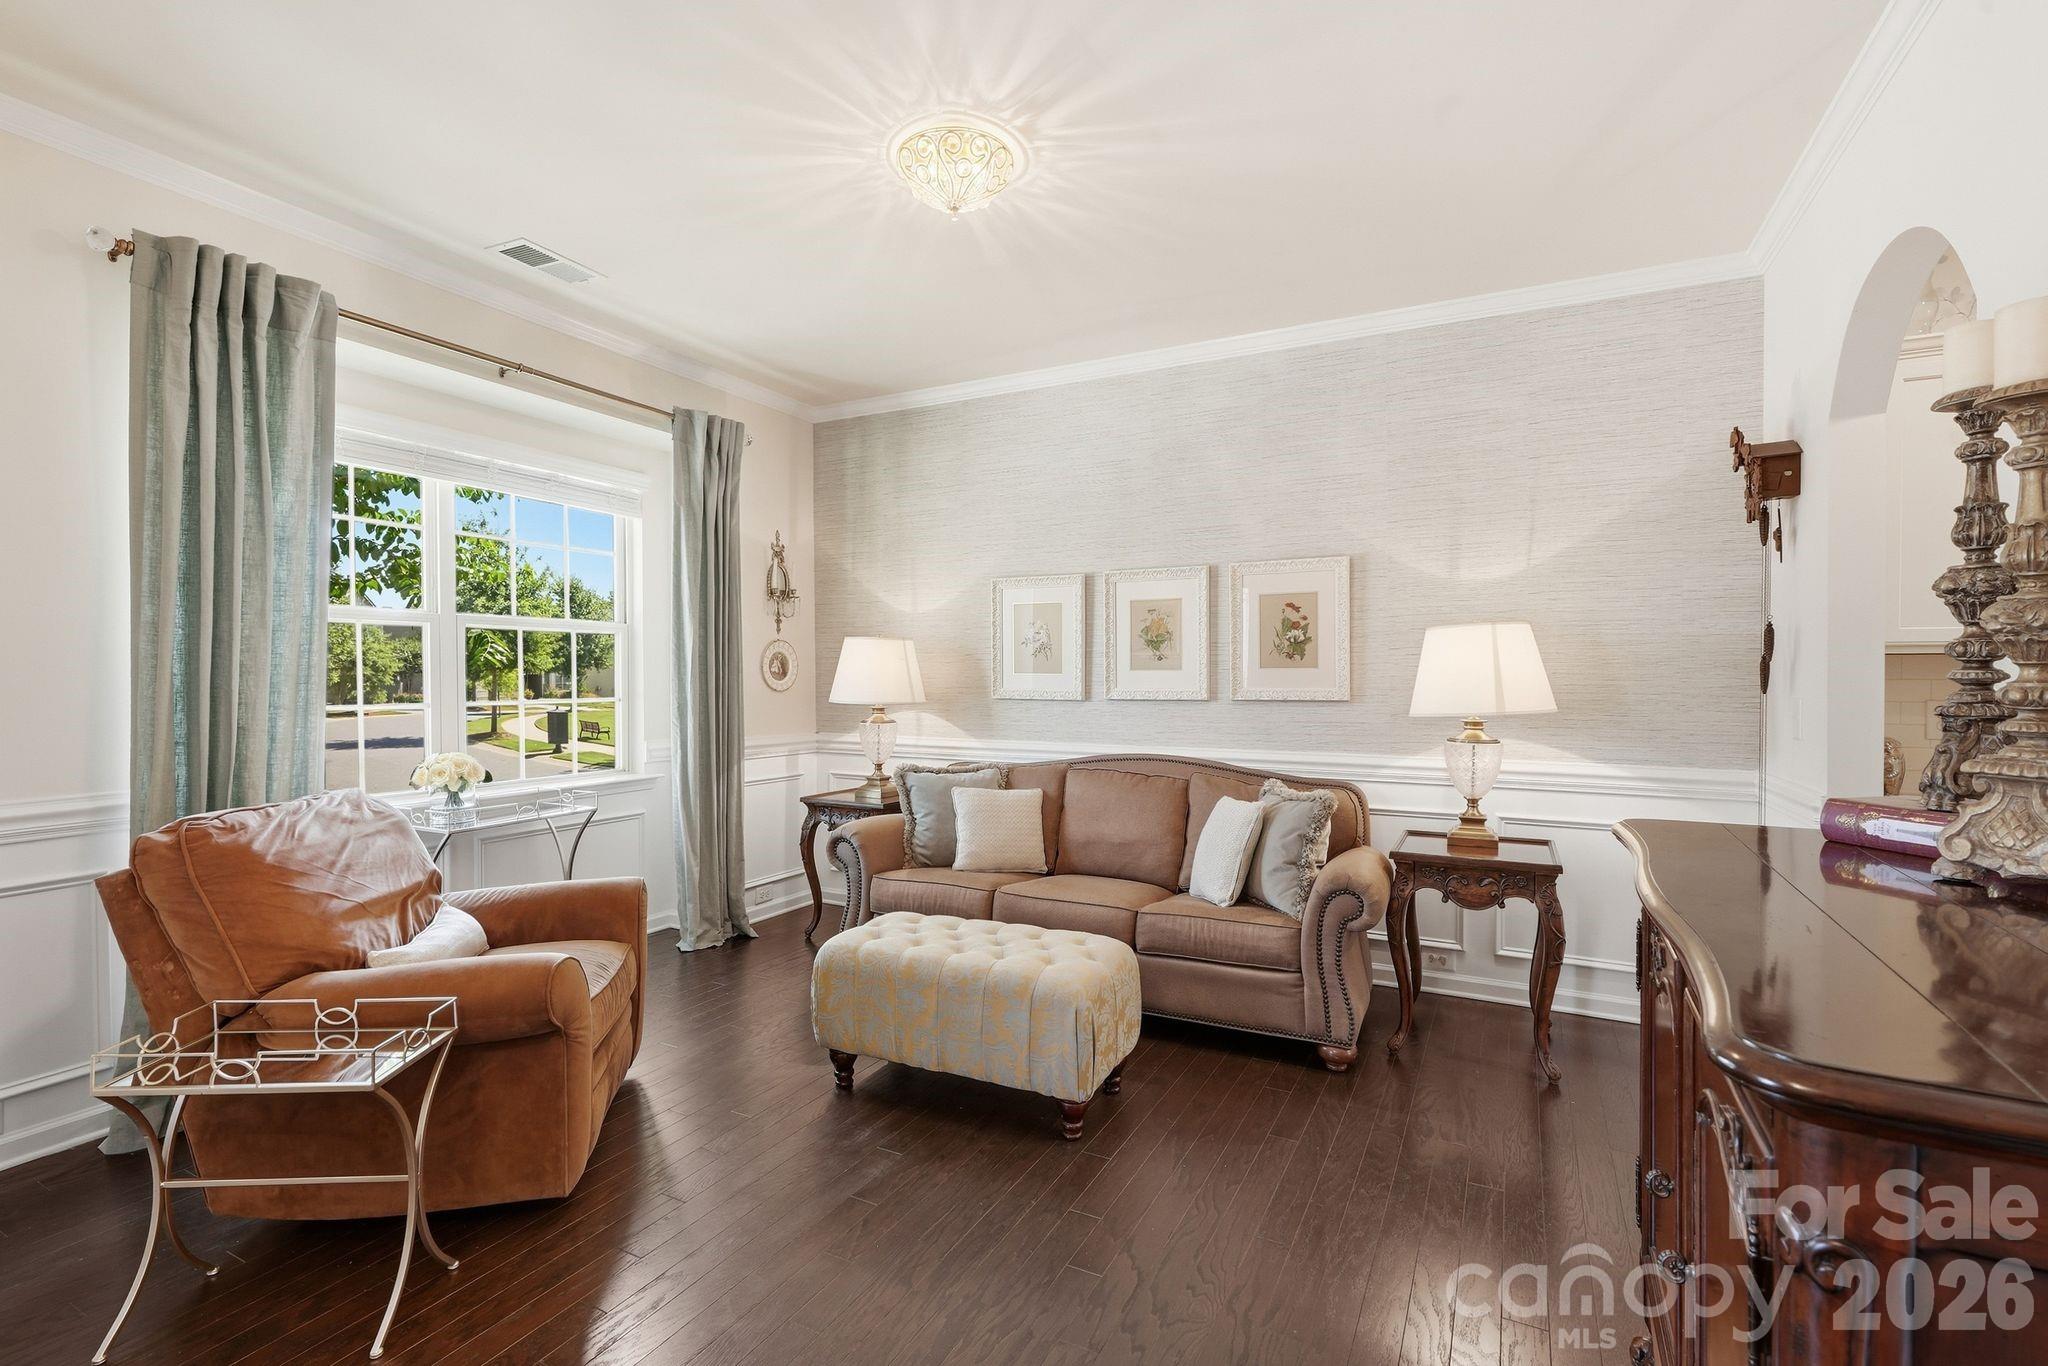
Property photo 1
Property photo 2
Property photo 3
Property photo 4
Property photo 5
4 Beds
4 Baths
2,894 sqft

$595,000

7013 Hamilton Mill Drive, Waxhaw NC, 28173

Price per sqft$205.60
Built in2018
Property size2,894 sqft
Property typeResidential
Courtesy of Ivester Jackson Christie's, Isabel Gonzalez Listing Contact: [email protected]

Overview

Active

Listed Sep 18, 2026

Updated 5 days ago

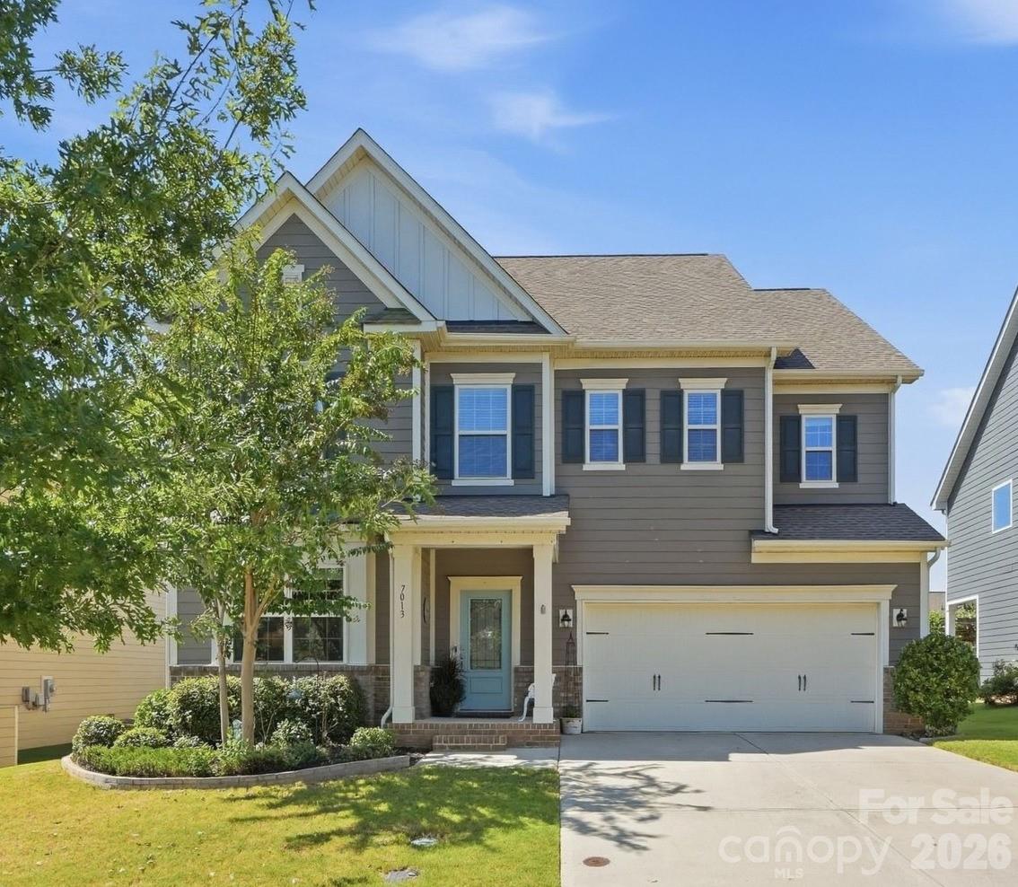
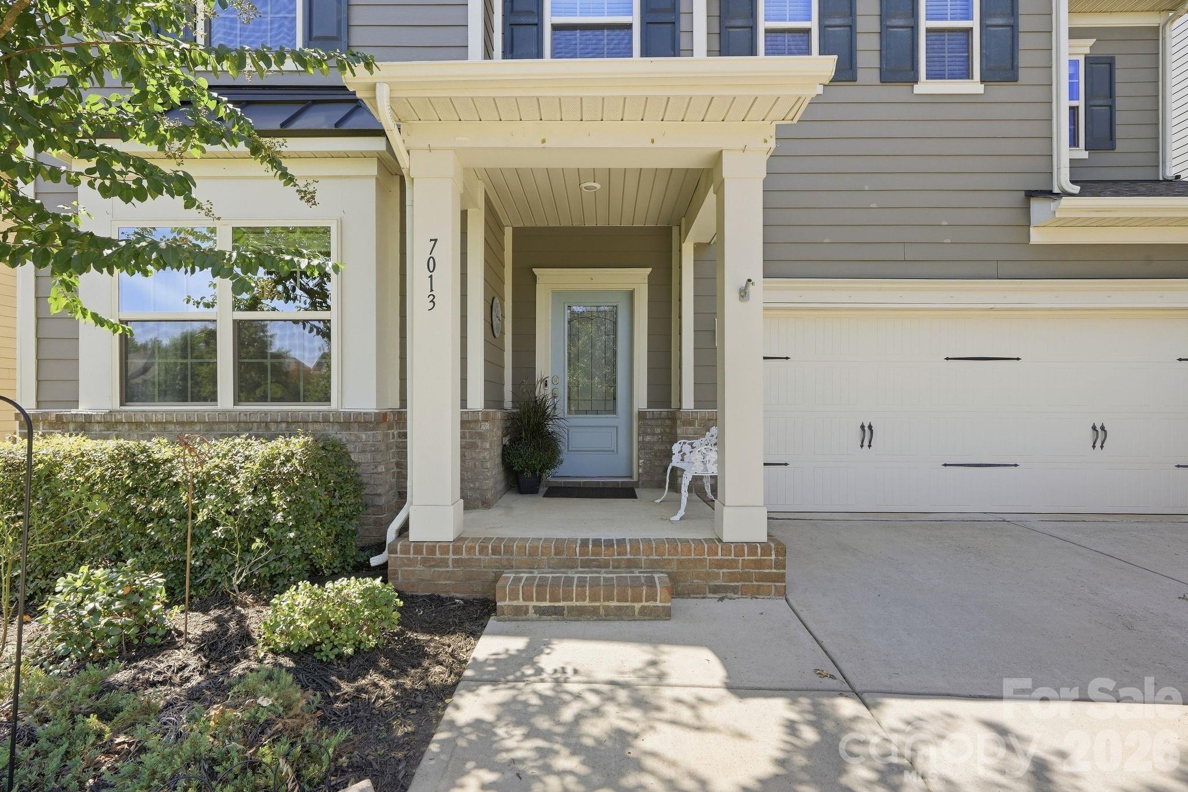
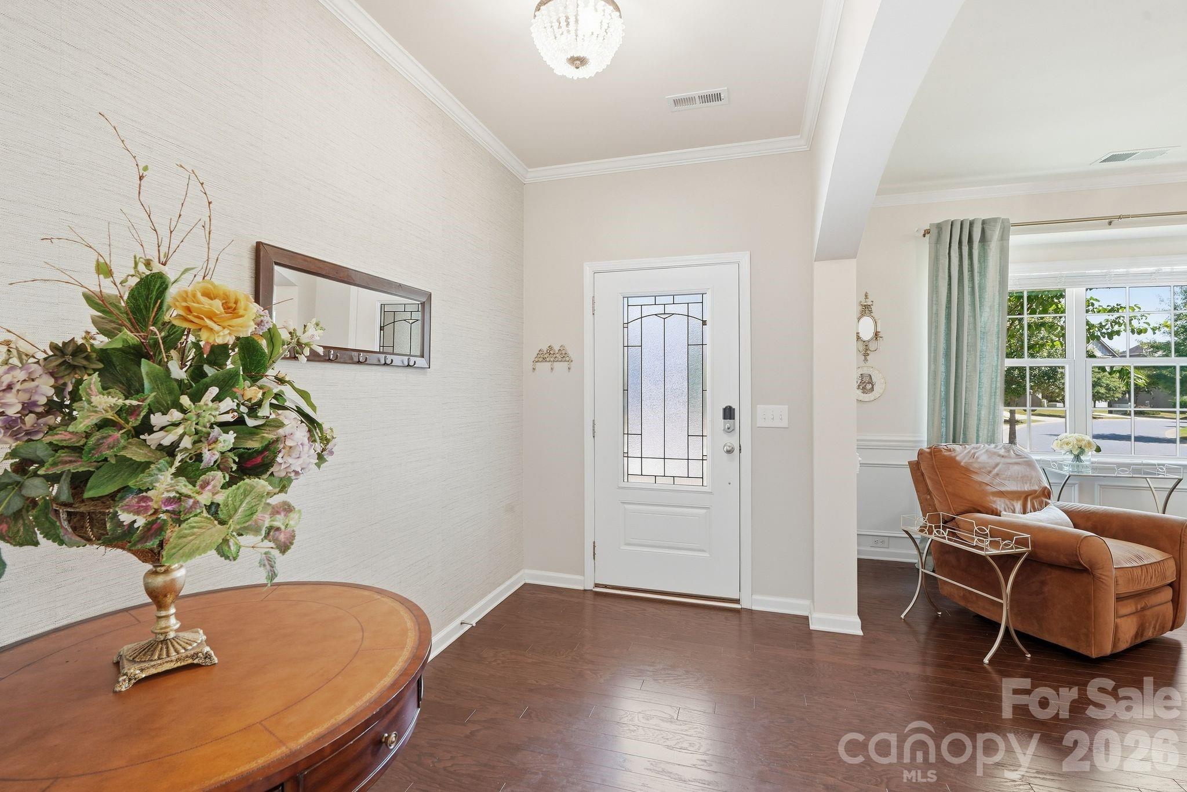
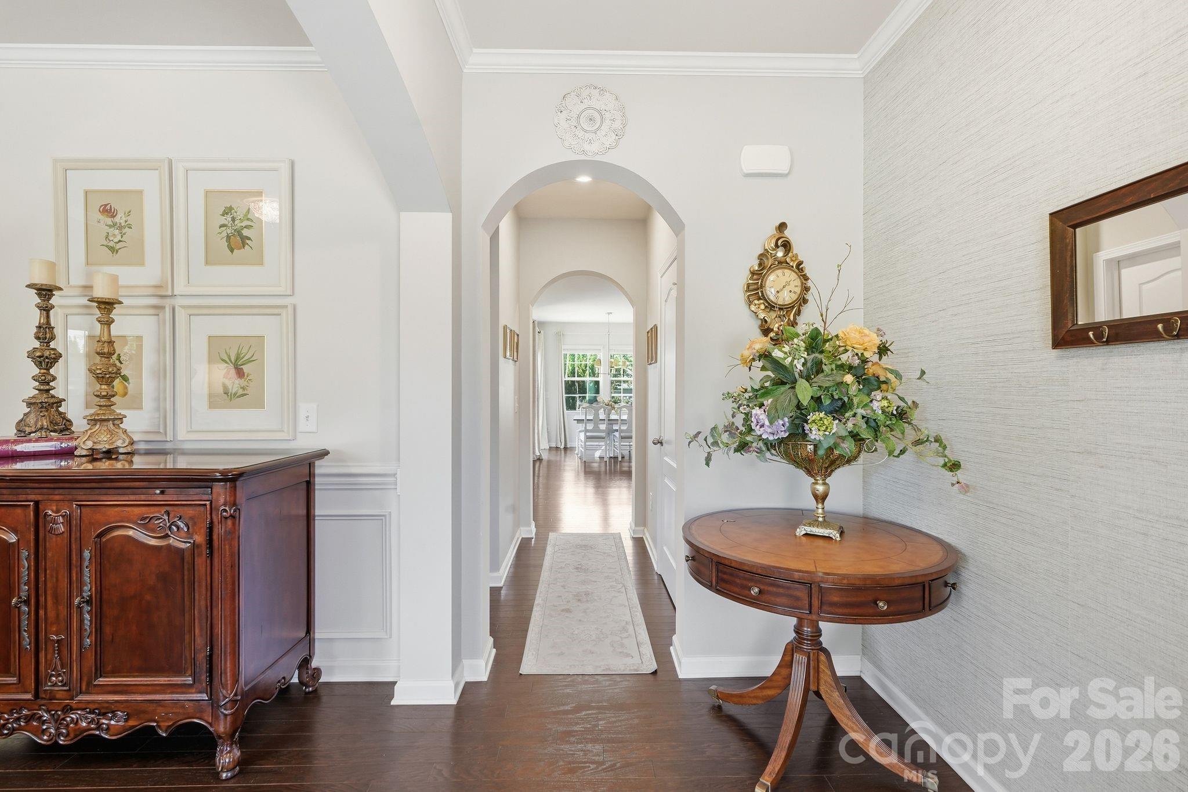
Welcome to resort-style living in highly desirable Millbridge! Located in the sought-after Cuthbertson school district, this beautifully appointed 4-bedroom, 3.5-bath home offers the perfect blend of comfort, style, and entertaining space. The bright layout features a flexible space when you walk in, currently a formal living room but ideal for a home office or formal dining room. The spacious family room with a fireplace and built-ins is open to the dining area. The chef’s kitchen offers abundant cabinetry, gas range, granite countertops, generous workspace, and a butler’s pantry—perfect for a coffee station or bar. Upstairs, the spacious primary suite features a spa-like bath with soaking tub, separate shower, and dual walk-in closets. Three additional bedrooms, a large loft, and conveniently located laundry complete the second level. Step outside to your fenced backyard designed for entertaining, featuring a covered porch, outdoor propane gas fireplace, and a bar/kitchen enclosure. Bring your grills and get ready for your next BBQ. Shaw LVP Flooring on main, in the loft and upper hallway. Enjoy Millbridge’s incredible amenities, including multiple pools, waterslide, lazy river, fitness center, clubhouse with coffee bar, covered basketball court, movie theater, walking trails, and Greenway access. Perfectly located on the quieter end of the road with easy access to historic downtown Waxhaw with antique shops and seasonal events, Cureton Shopping Center and shopping in South Carolina. This is the lifestyle you’ve been waiting for—don’t miss it! ***1% Preferred Lender Credit Available

$3,959/mo

Est. mortgage payment based on a $595,000 home price.

All estimates are provided by Luxury Presence for informational purposes only. Actual amounts may vary.

Additional information

MLS® ID
4424451

Interior Features

Bedrooms
4
Bathrooms
4
Fireplace
Yes
Cooling
Yes
Heating
Yes
Basement
No

Exterior Features

Lot Size
0.18 Acres

Other Property Details

Association Fee Frequency
Bi-Annually
Garage
Yes
55+/Senior Community
No

Listings courtesy of Canopy MLS as distributed by MLS GRID

All information deemed reliable but not guaranteed and should be independently verified. All properties are subject to prior sale, change or withdrawal. Neither listing broker(s) nor Laura Arthur shall be responsible for any typographical errors, misinformation, misprints and shall be held totally harmless. Properties displayed may be listed or sold by various participants in the MLS.

Based on information submitted to the MLS GRID as of 1:53 AM UTC on 9/29/2026. All data is obtained from various sources and may not have been verified by broker or MLS GRID. Supplied Open House Information is subject to change without notice. All information should be independently reviewed and verified for accuracy. Properties may or may not be listed by the office/agent presenting the information.

©2026 Canopy MLS . All rights reserved.

DMCA Notice

Powered by Luxury Presence