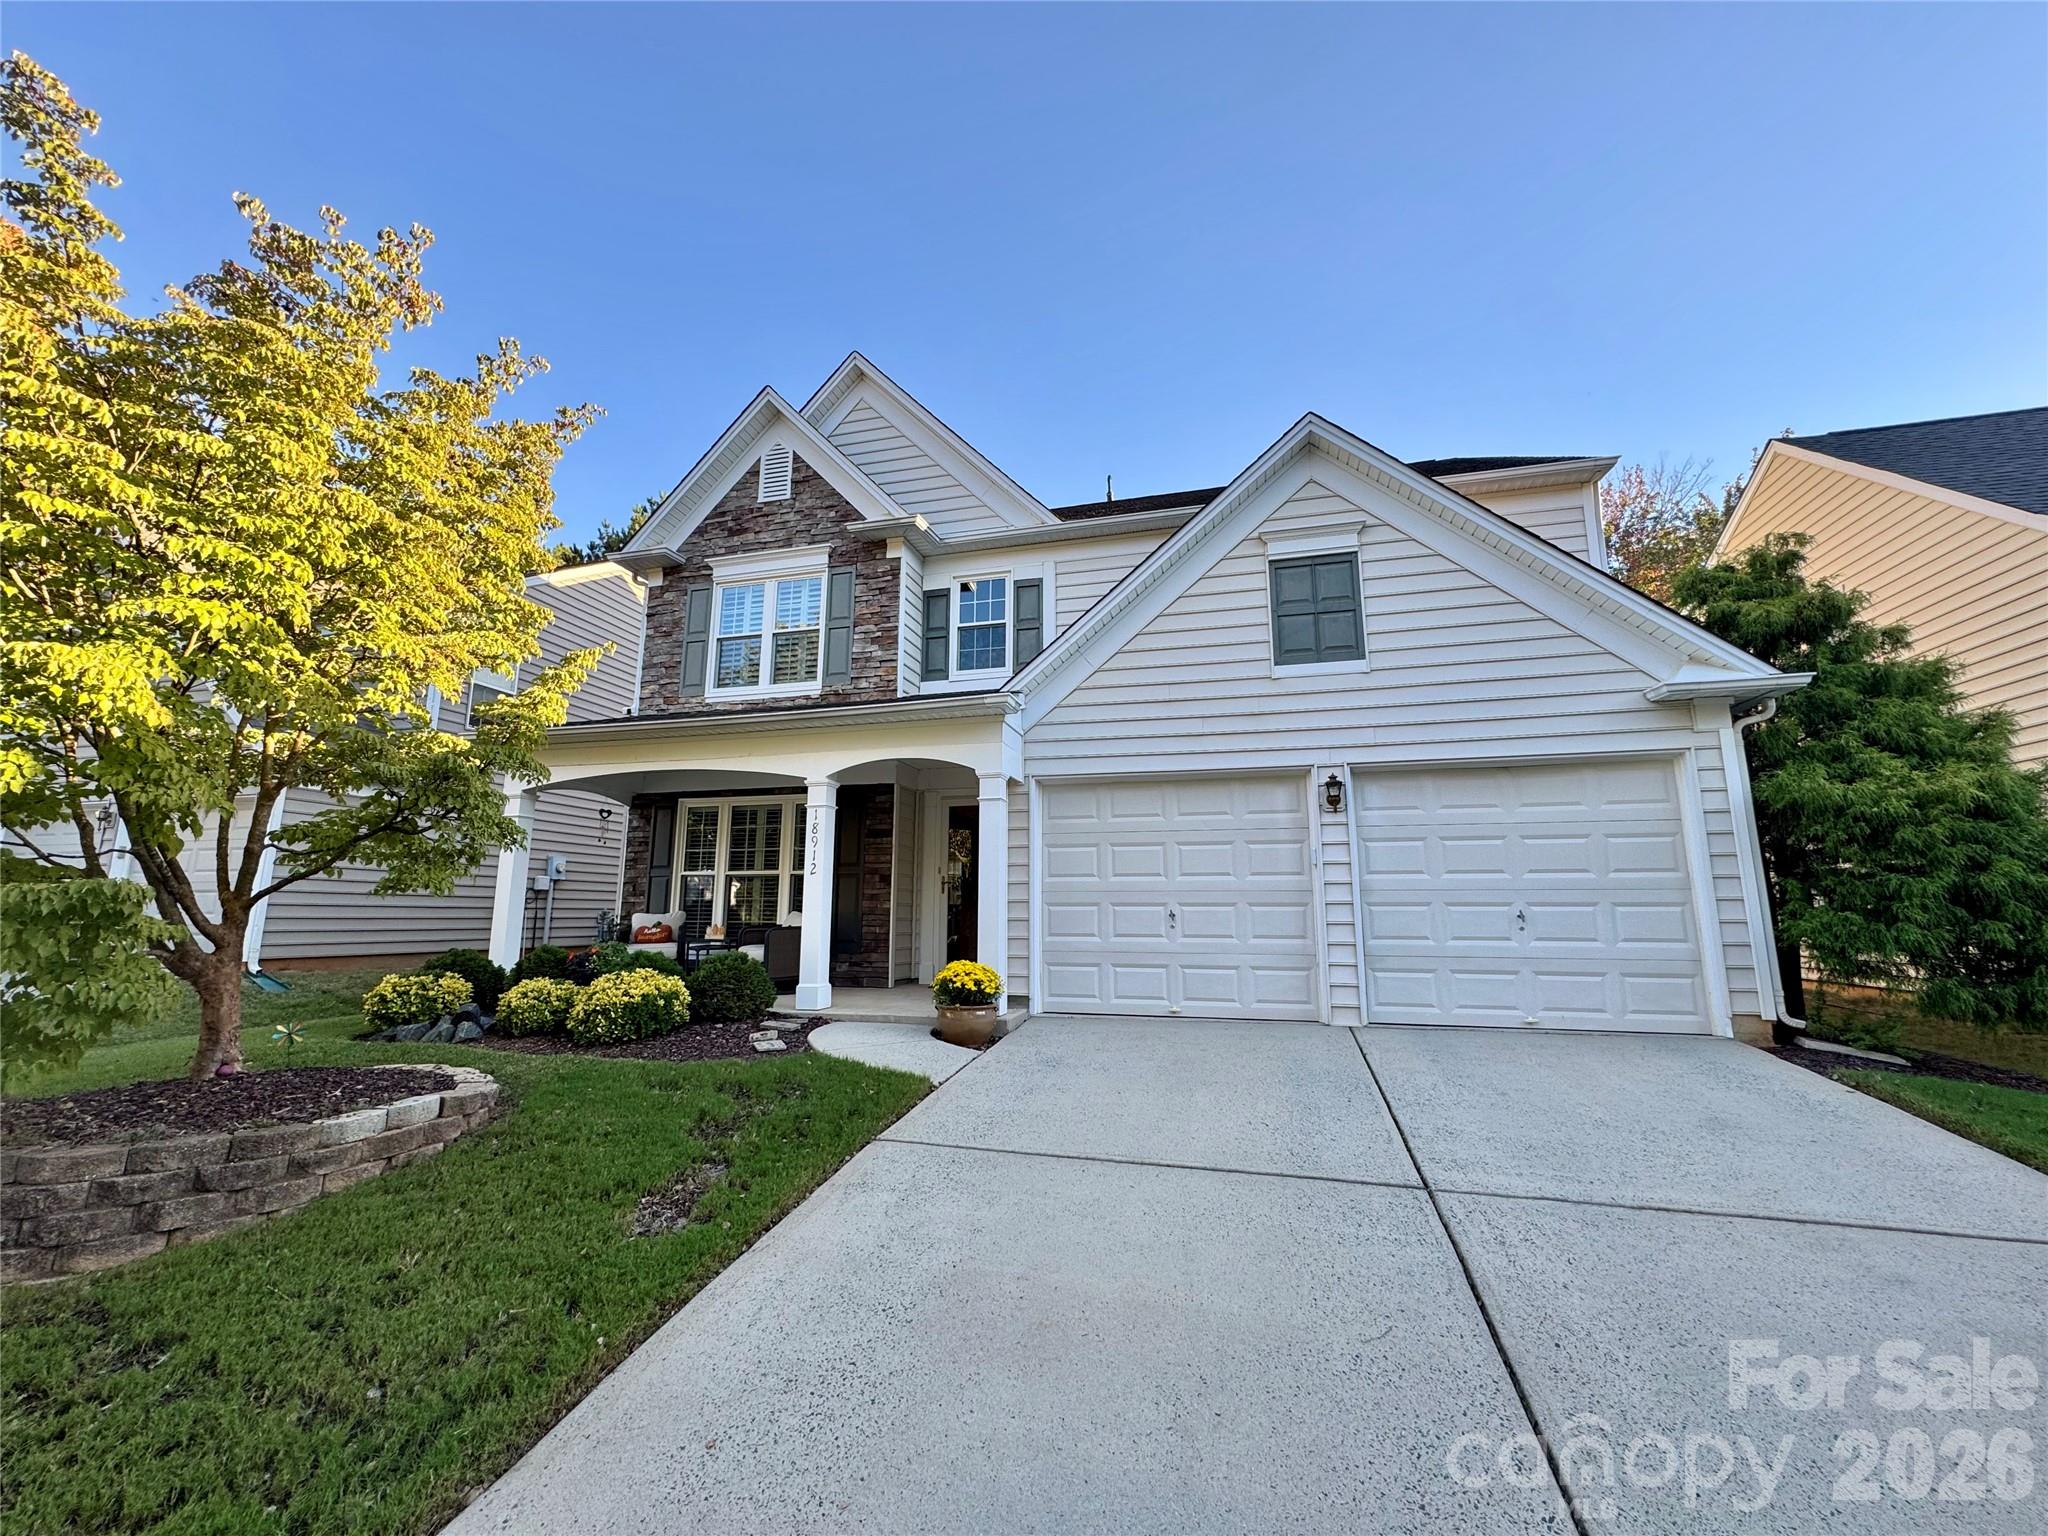
Property photo 1
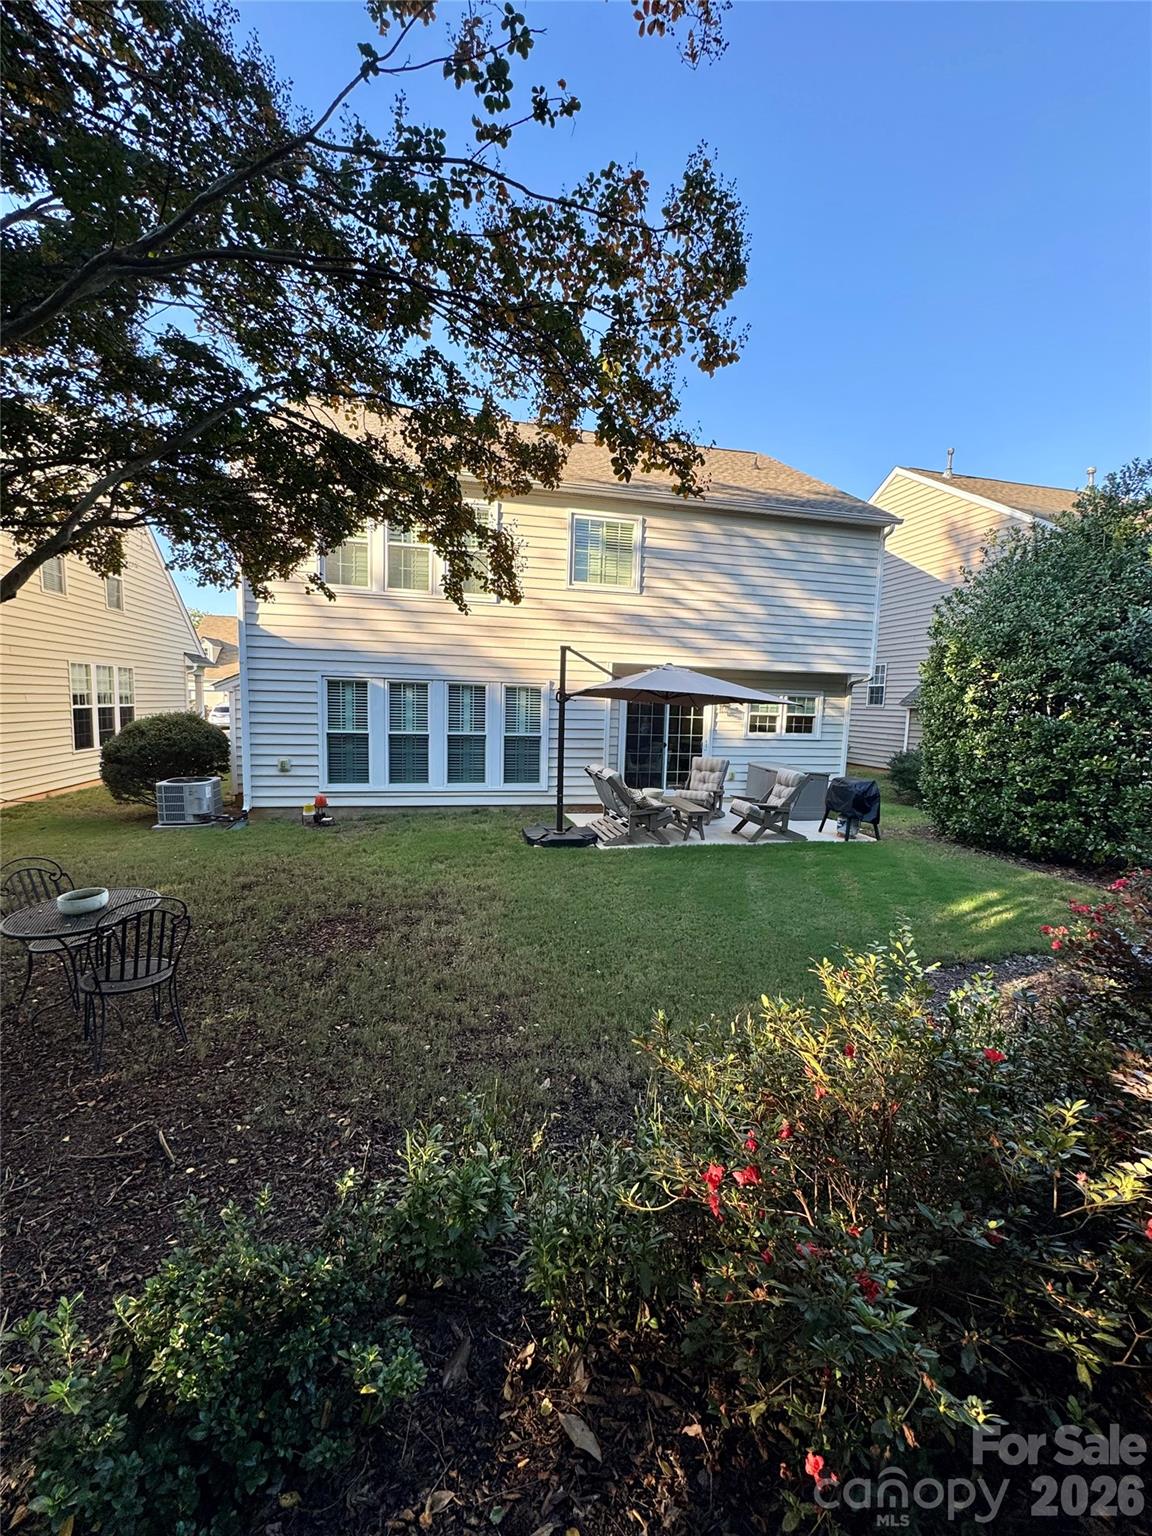
Property photo 2
4 Beds
3 Baths
2,052 sqft

$530,000

18912 Harbor Cove Drive, Cornelius NC, 28031

Price per sqft$258.28
Built in2003
Property size2,052 sqft
Property typeResidential
Courtesy of Cottage Real Estate, Amy Fraser Listing Contact: [email protected]

Overview

Coming soon

Coming Soon-no Show

Listed Oct 29, 2026

Updated 2h ago

Discover a wonderful combination of comfort, location and recreation in established Victoria Bay. This 4 bedroom, 2.5 bath Cornelius home offers an inviting layout, a two-car garage, and convenient access to downtown Cornelius, the Cain Center for the Arts, Cornelius Elementary School, and nearby Davidson. Inside the entry welcomes you to comfortable gathering spaces with a gas fireplace, updated lighting, wood plank tile throughout the main level, and plantation shutters installed throughout the home. The refreshed kitchen features quartz countertops, a tile backsplash, and an updated sink and Brizo faucet. Out the slider off the kitchen/dining area you will find the backyard patio where you’re welcomed by lush landscaping and peaceful views. Upstairs you’ll find all 4 bedrooms and the laundry room. The primary suite offers upgrades in the primary bathroom with a newer shower, vanity and tile flooring. The hall bath was also upgraded with tile flooring. The sellers have also invested in important improvements: new HVAC system installed in June 2025, replacement windows and sliding glass door in 2023, and a new roof installed in August 2017. Enjoy community amenities including a swimming pool, clubhouse, tennis/pickleball and basketball courts, walking trails, and neighborhood lake access for launching kayaks, paddleboards, or canoes. With dining, shopping, schools, recreation attractions, and I-77 close by, this home makes it easy to enjoy the Cornelius and Lake Norman-area lifestyle.

$3,526/mo

Est. mortgage payment based on a $530,000 home price.

All estimates are provided by Luxury Presence for informational purposes only. Actual amounts may vary.

Additional information

MLS® ID
4434910

Interior Features

Bedrooms
4
Bathrooms
3
Fireplace
Yes
Cooling
Yes
Heating
Yes
Basement
No

Exterior Features

Lot Size
0.14 Acres

Other Property Details

Association Fee Frequency
Quarterly
Garage
Yes
Waterfront
Yes
55+/Senior Community
No

Listings courtesy of Canopy MLS as distributed by MLS GRID

All information deemed reliable but not guaranteed and should be independently verified. All properties are subject to prior sale, change or withdrawal. Neither listing broker(s) nor Laura Arthur shall be responsible for any typographical errors, misinformation, misprints and shall be held totally harmless. Properties displayed may be listed or sold by various participants in the MLS.

Based on information submitted to the MLS GRID as of 9:33 AM UTC on 10/25/2026. All data is obtained from various sources and may not have been verified by broker or MLS GRID. Supplied Open House Information is subject to change without notice. All information should be independently reviewed and verified for accuracy. Properties may or may not be listed by the office/agent presenting the information.

©2026 Canopy MLS . All rights reserved.

DMCA Notice

Powered by Luxury Presence