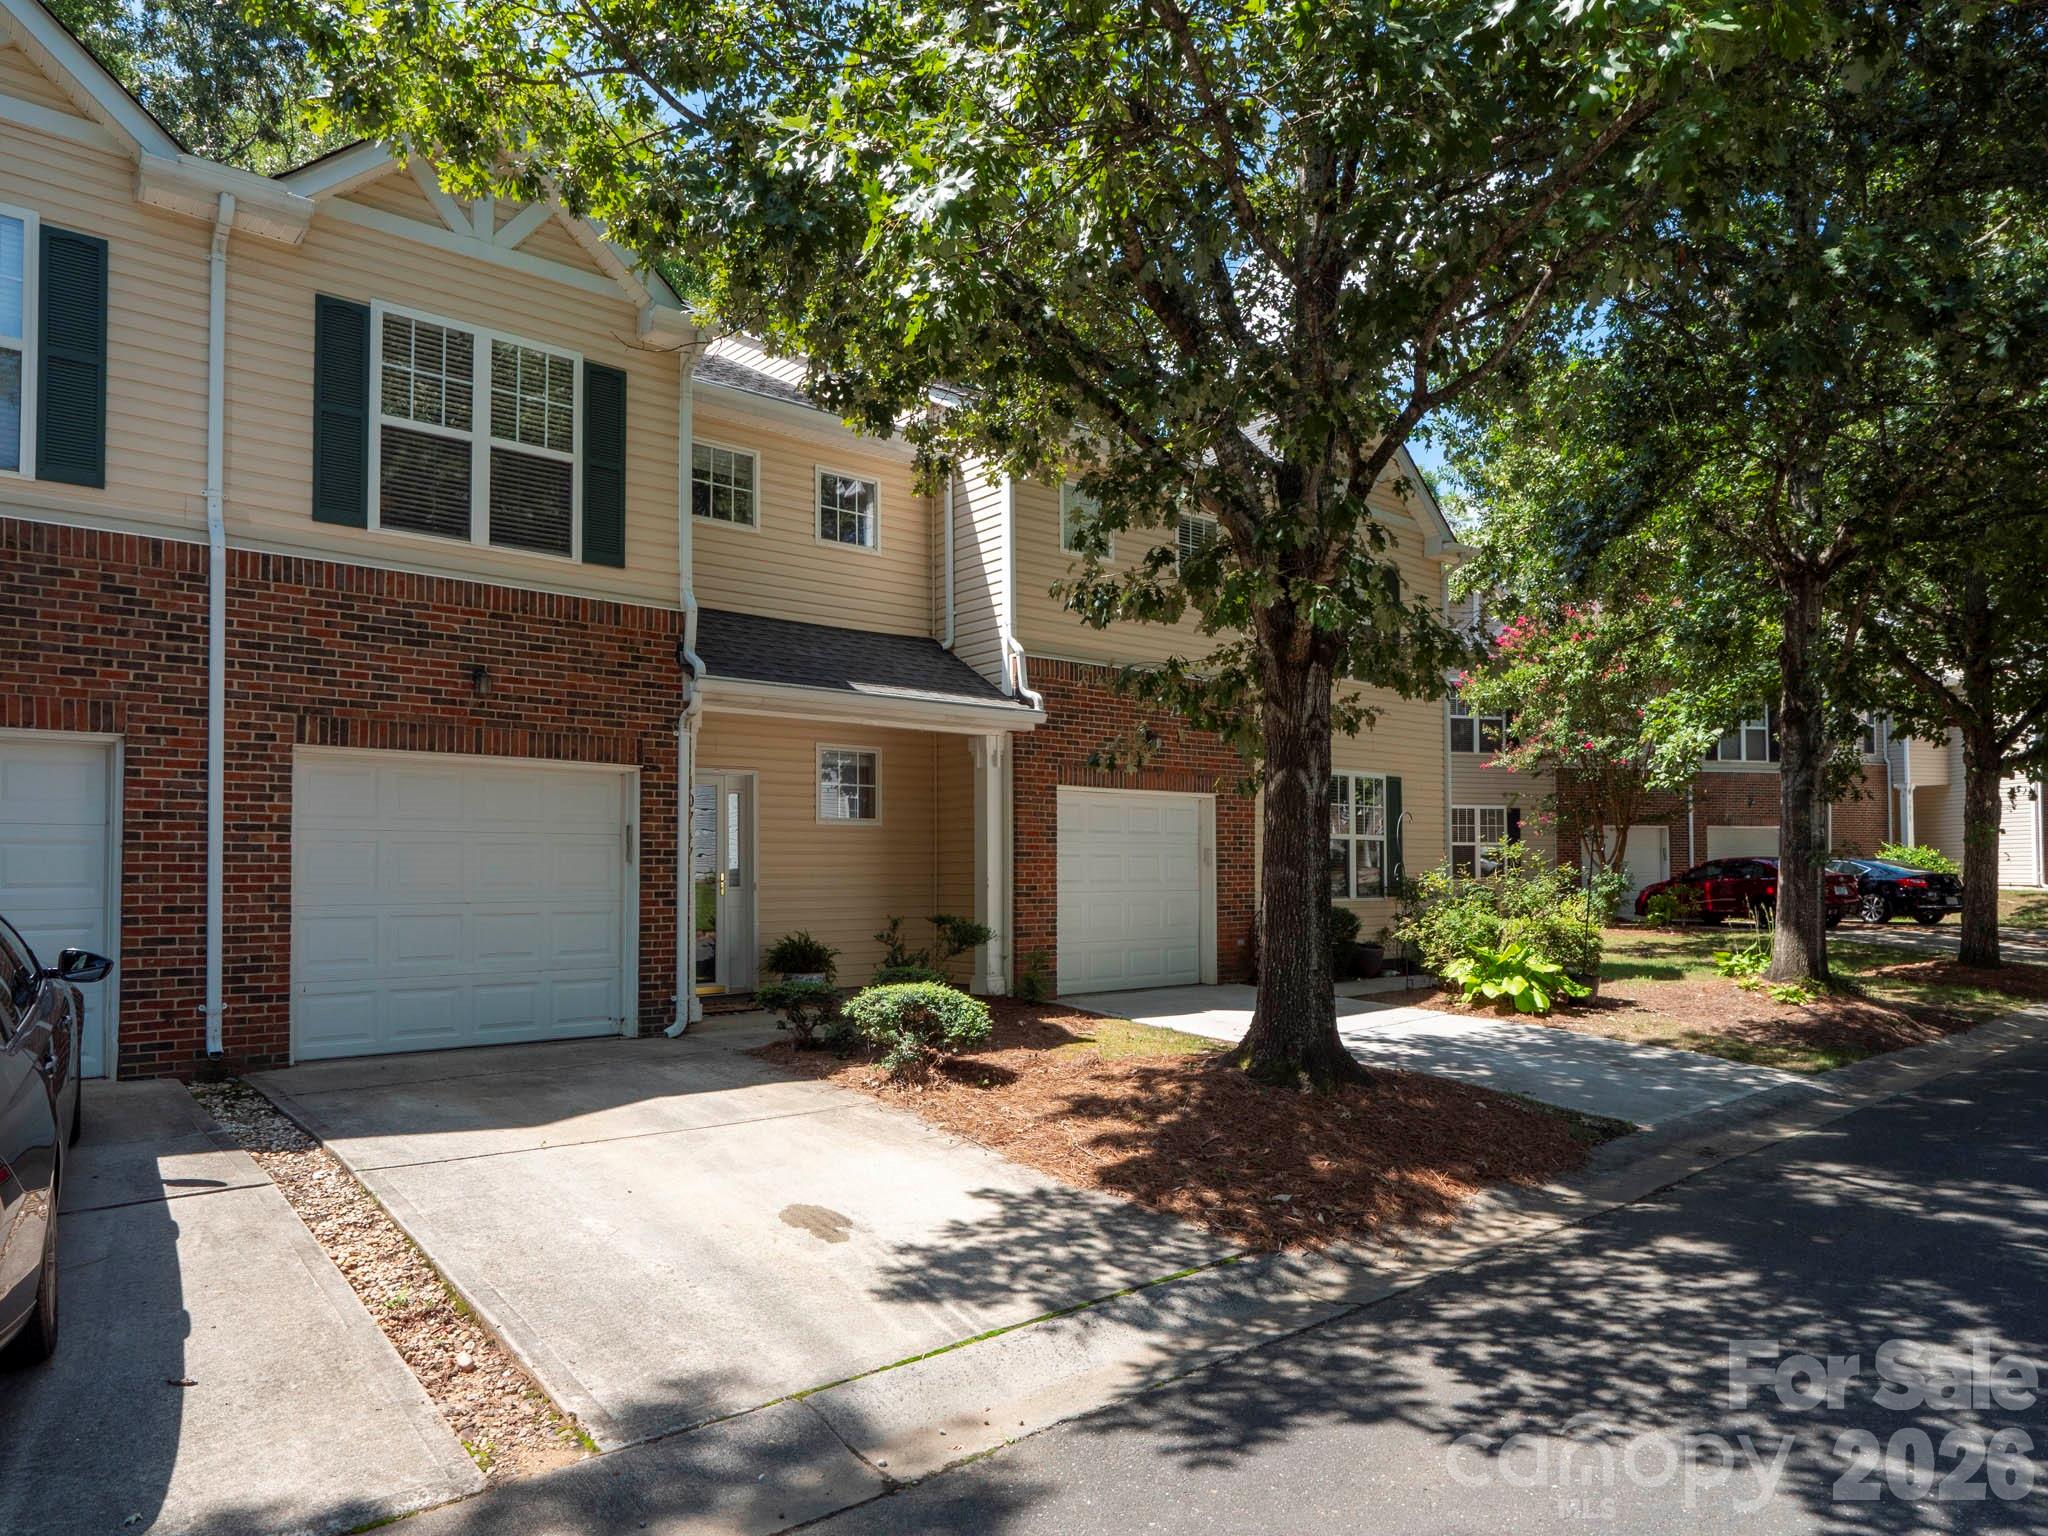
Attached tan-and-brick townhomes with white garage doors beneath mature shade trees.
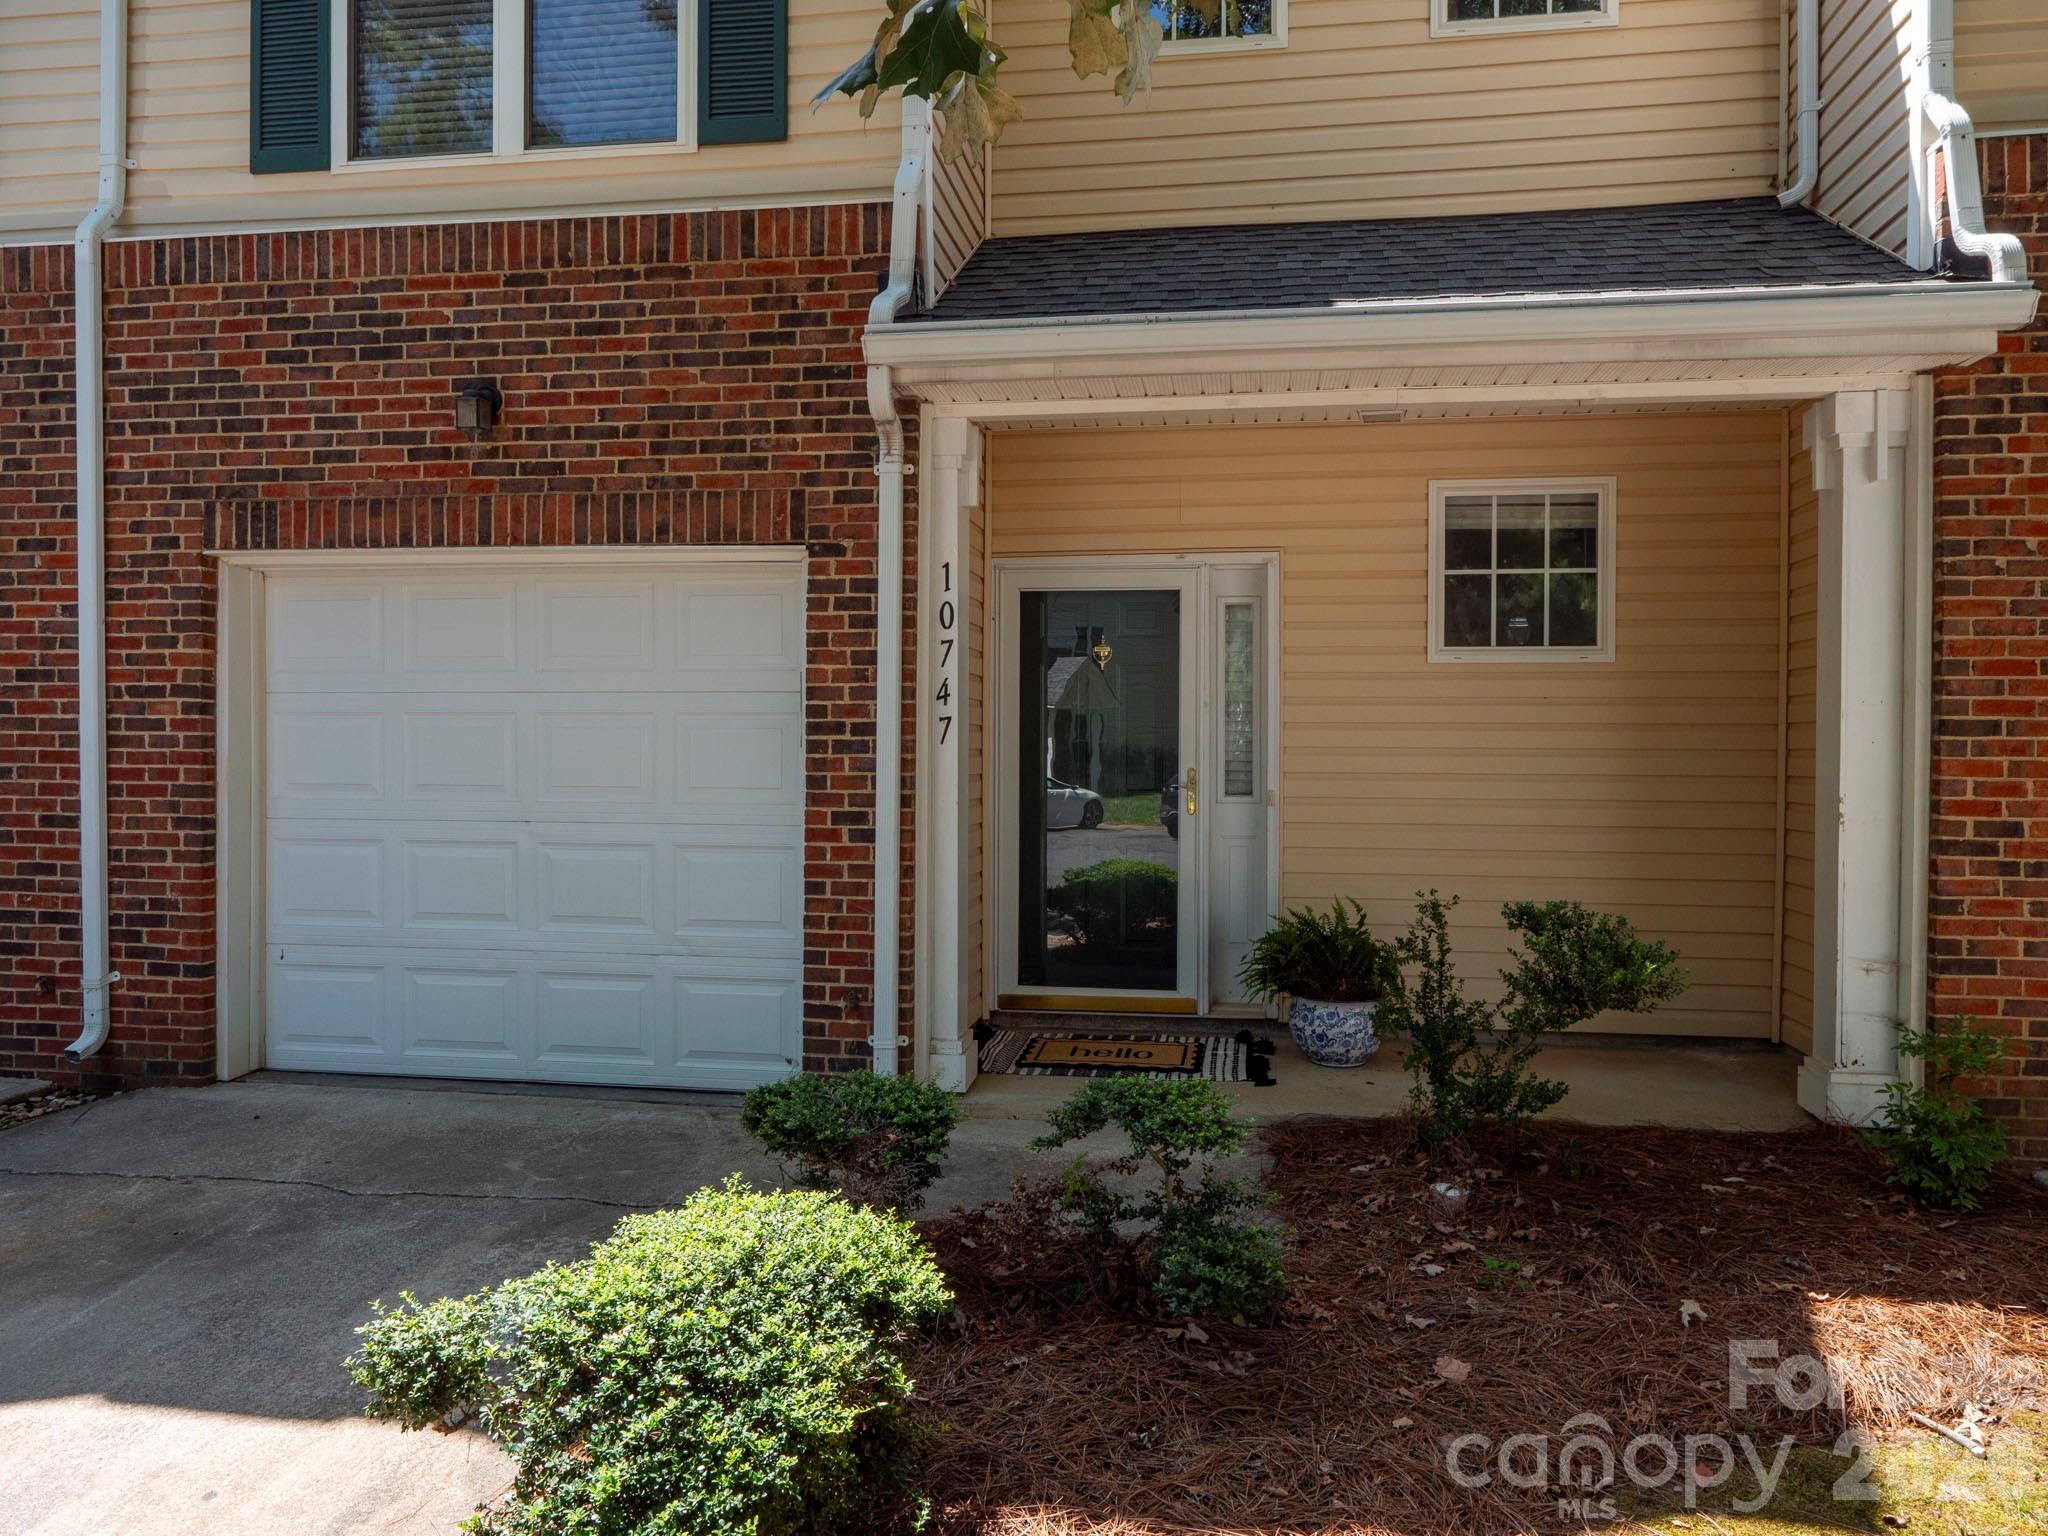
Home exterior with a white garage, brick facade, and covered entry marked 10747.
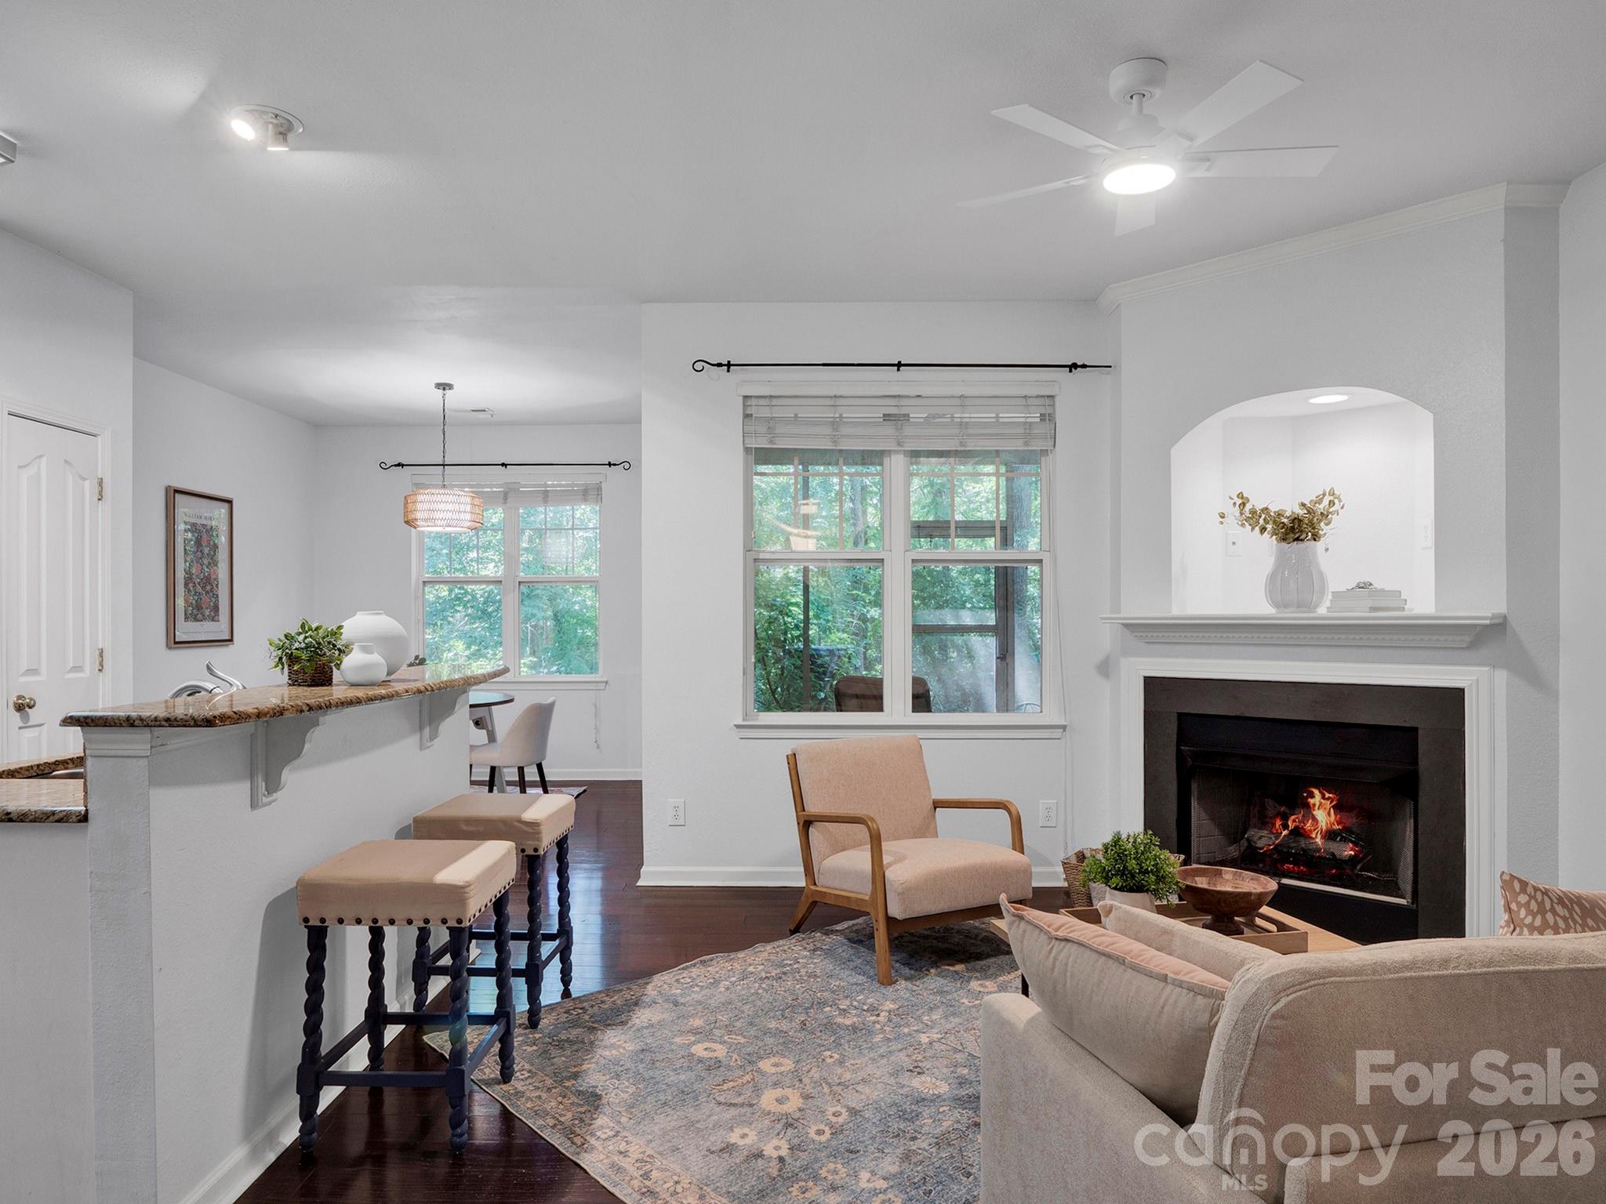
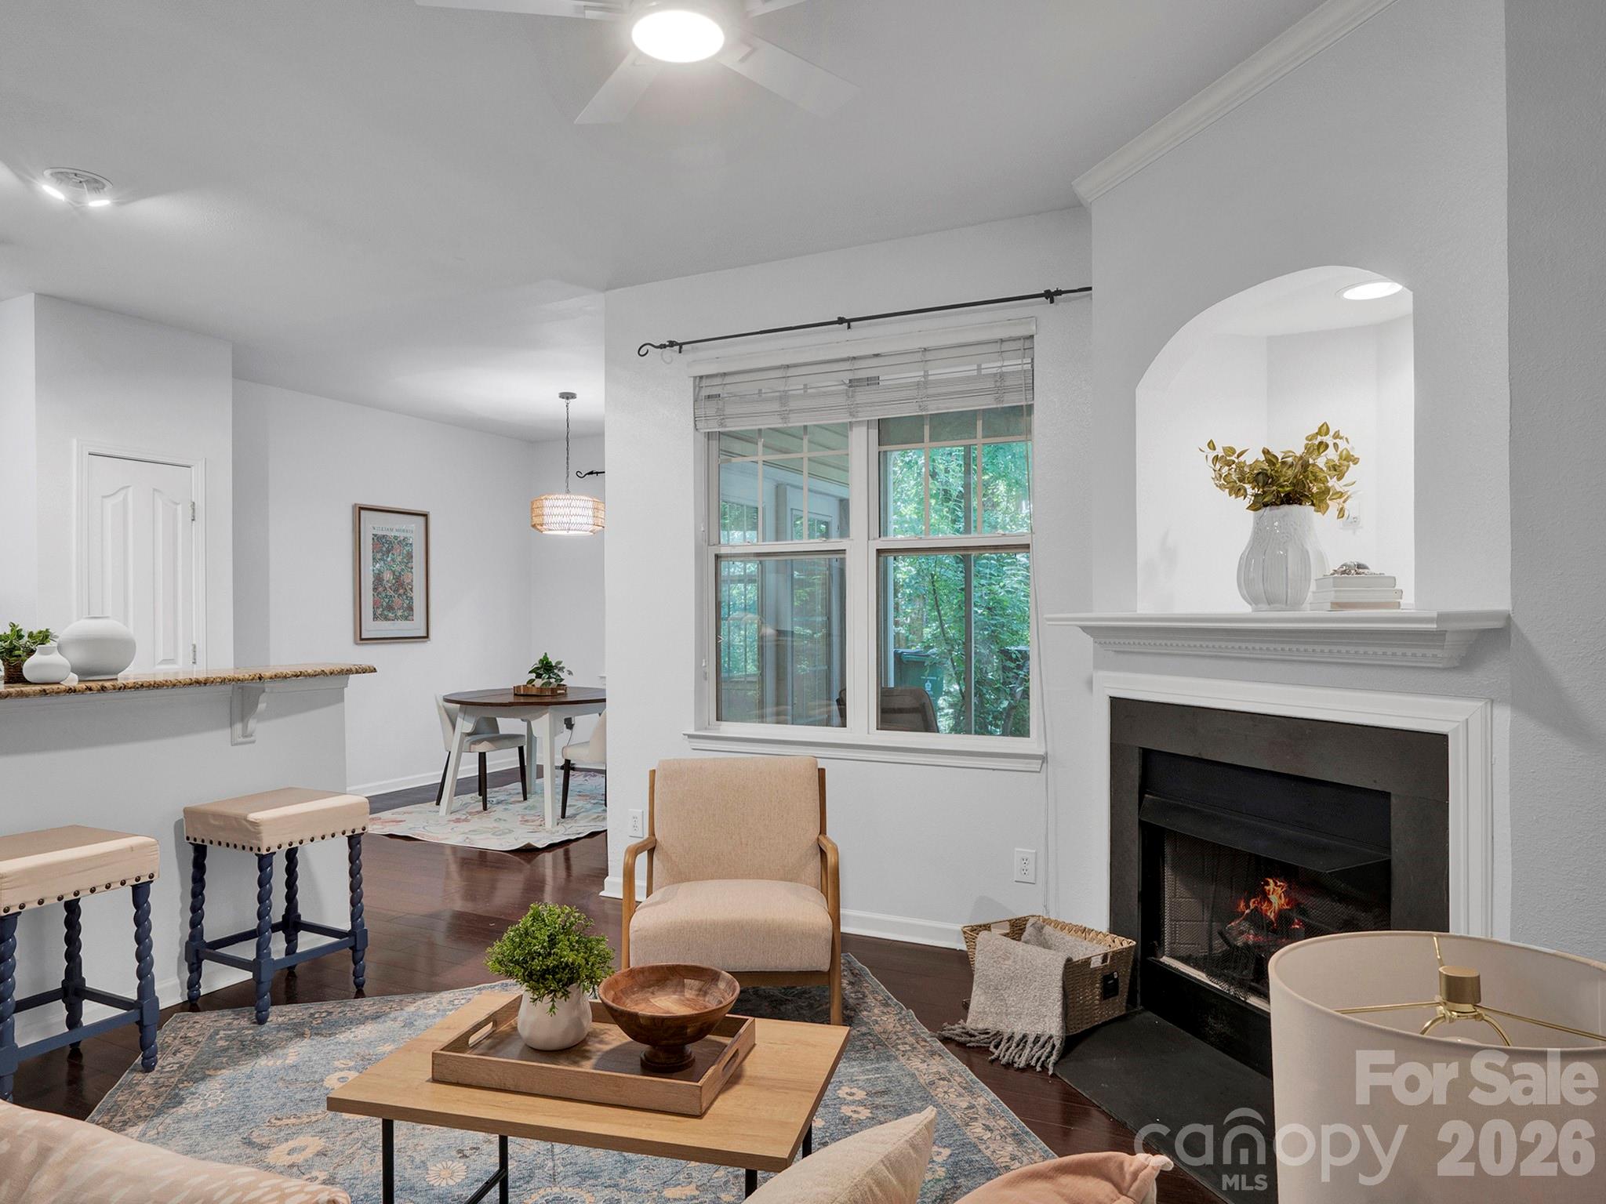
Living room with a lit fireplace, large windows overlooking greenery, and a granite-topped bar with stools.
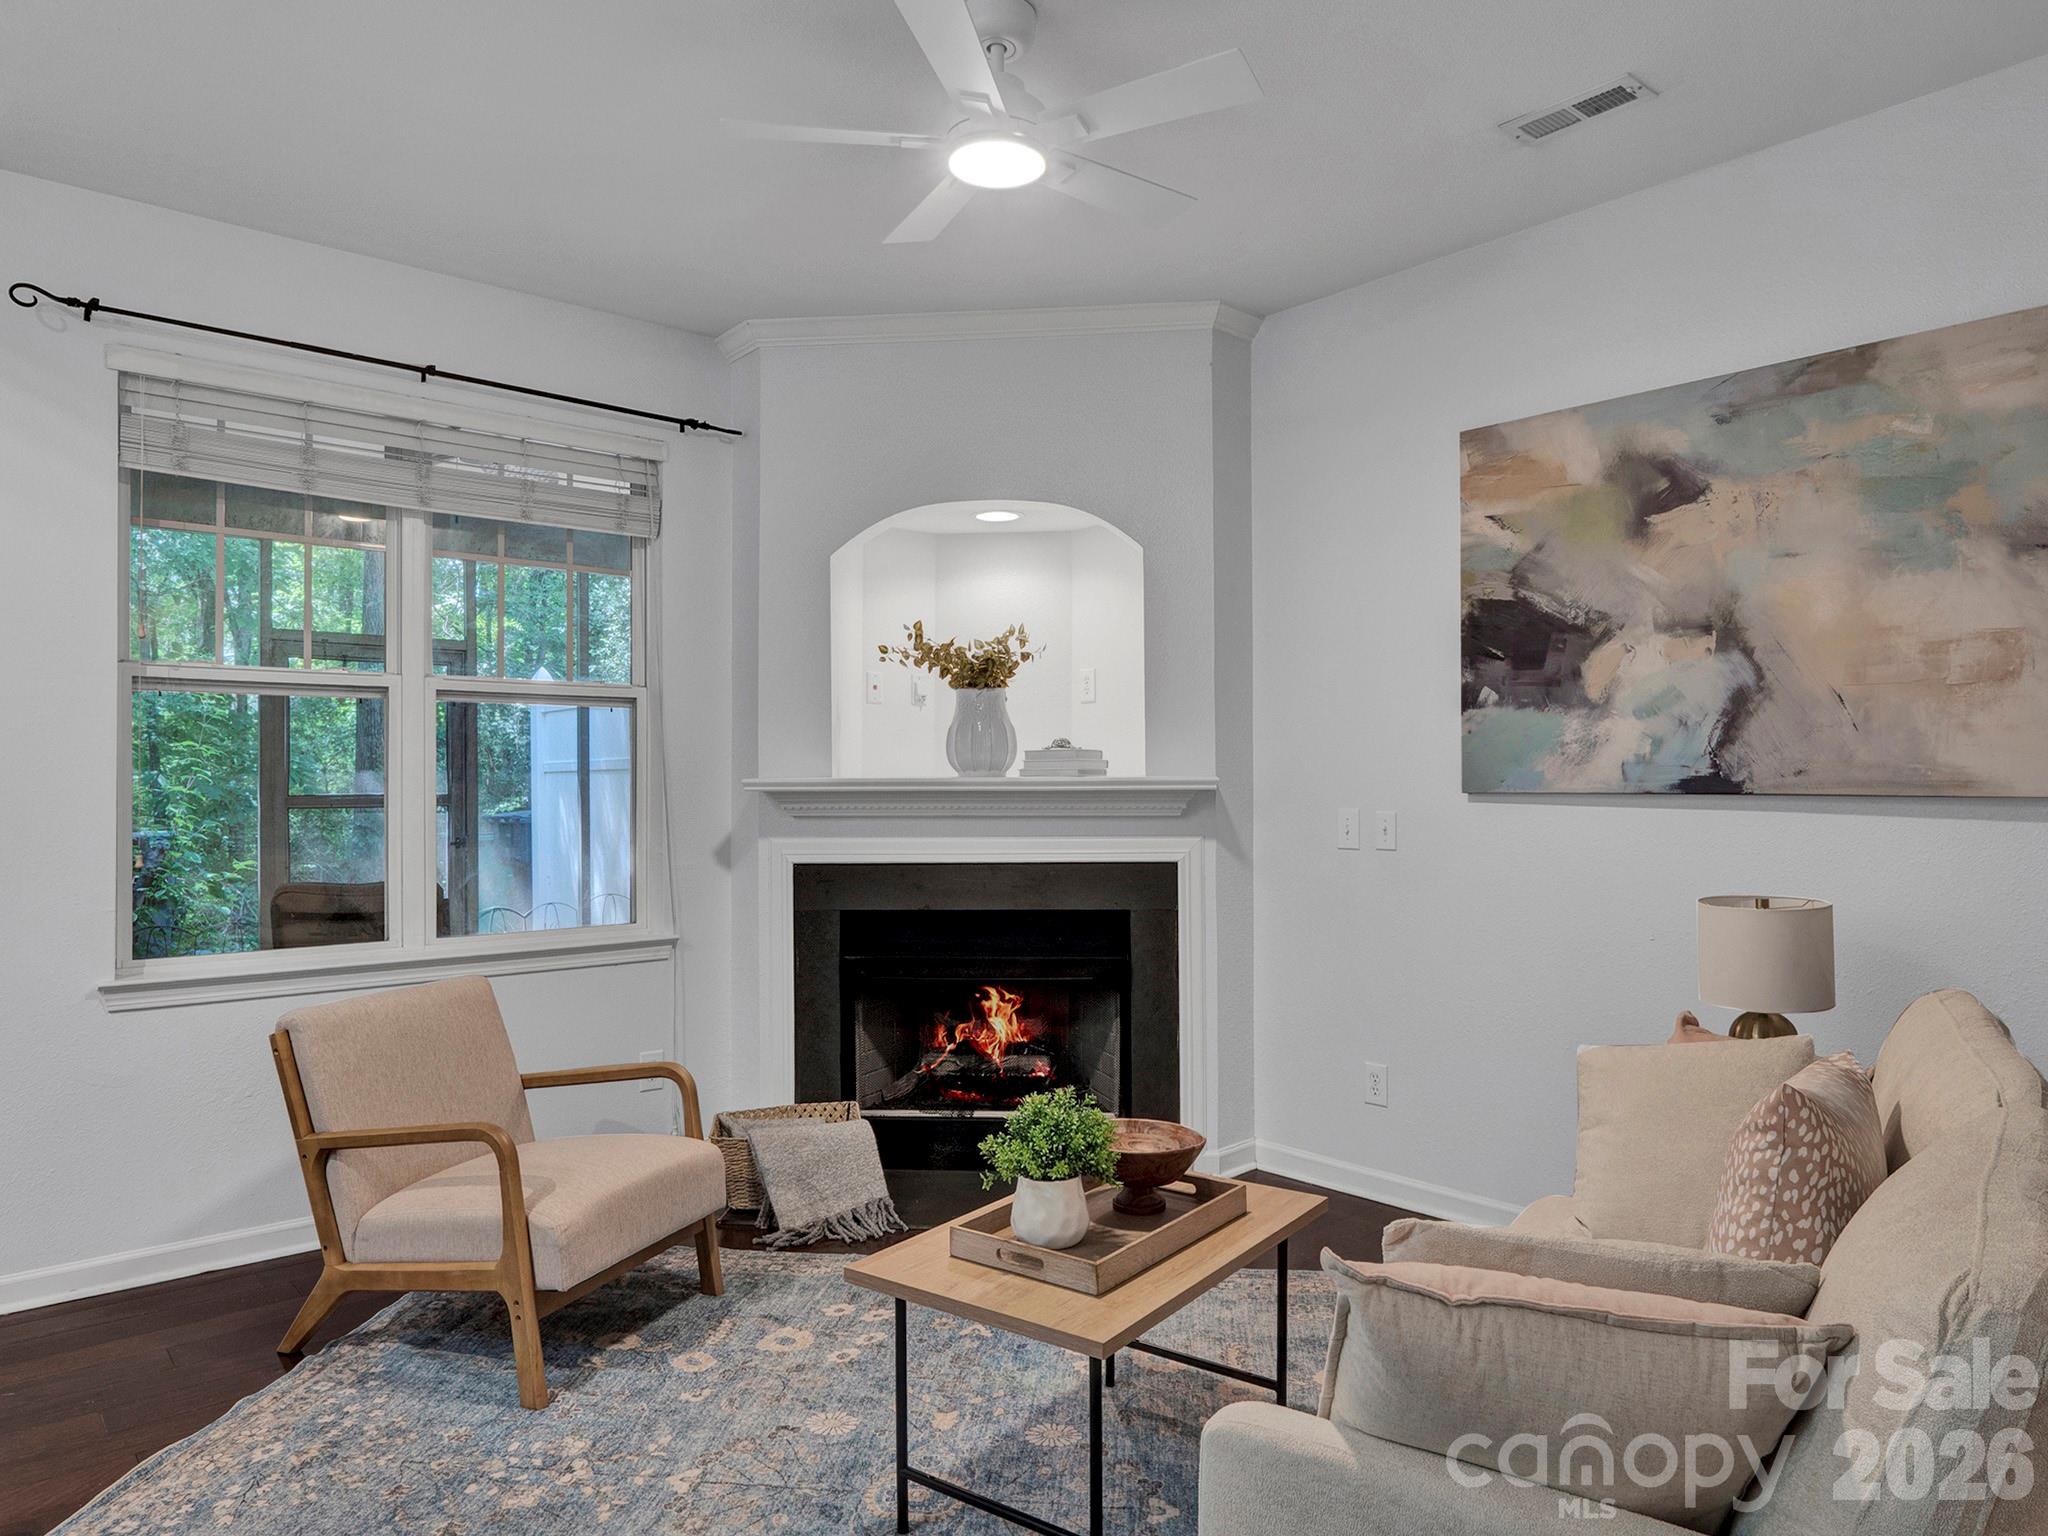
Staged living room with a lit fireplace, large windows, and neutral seating.
Living room with a fireplace, large windows, hardwood floors, and an adjoining dining area.
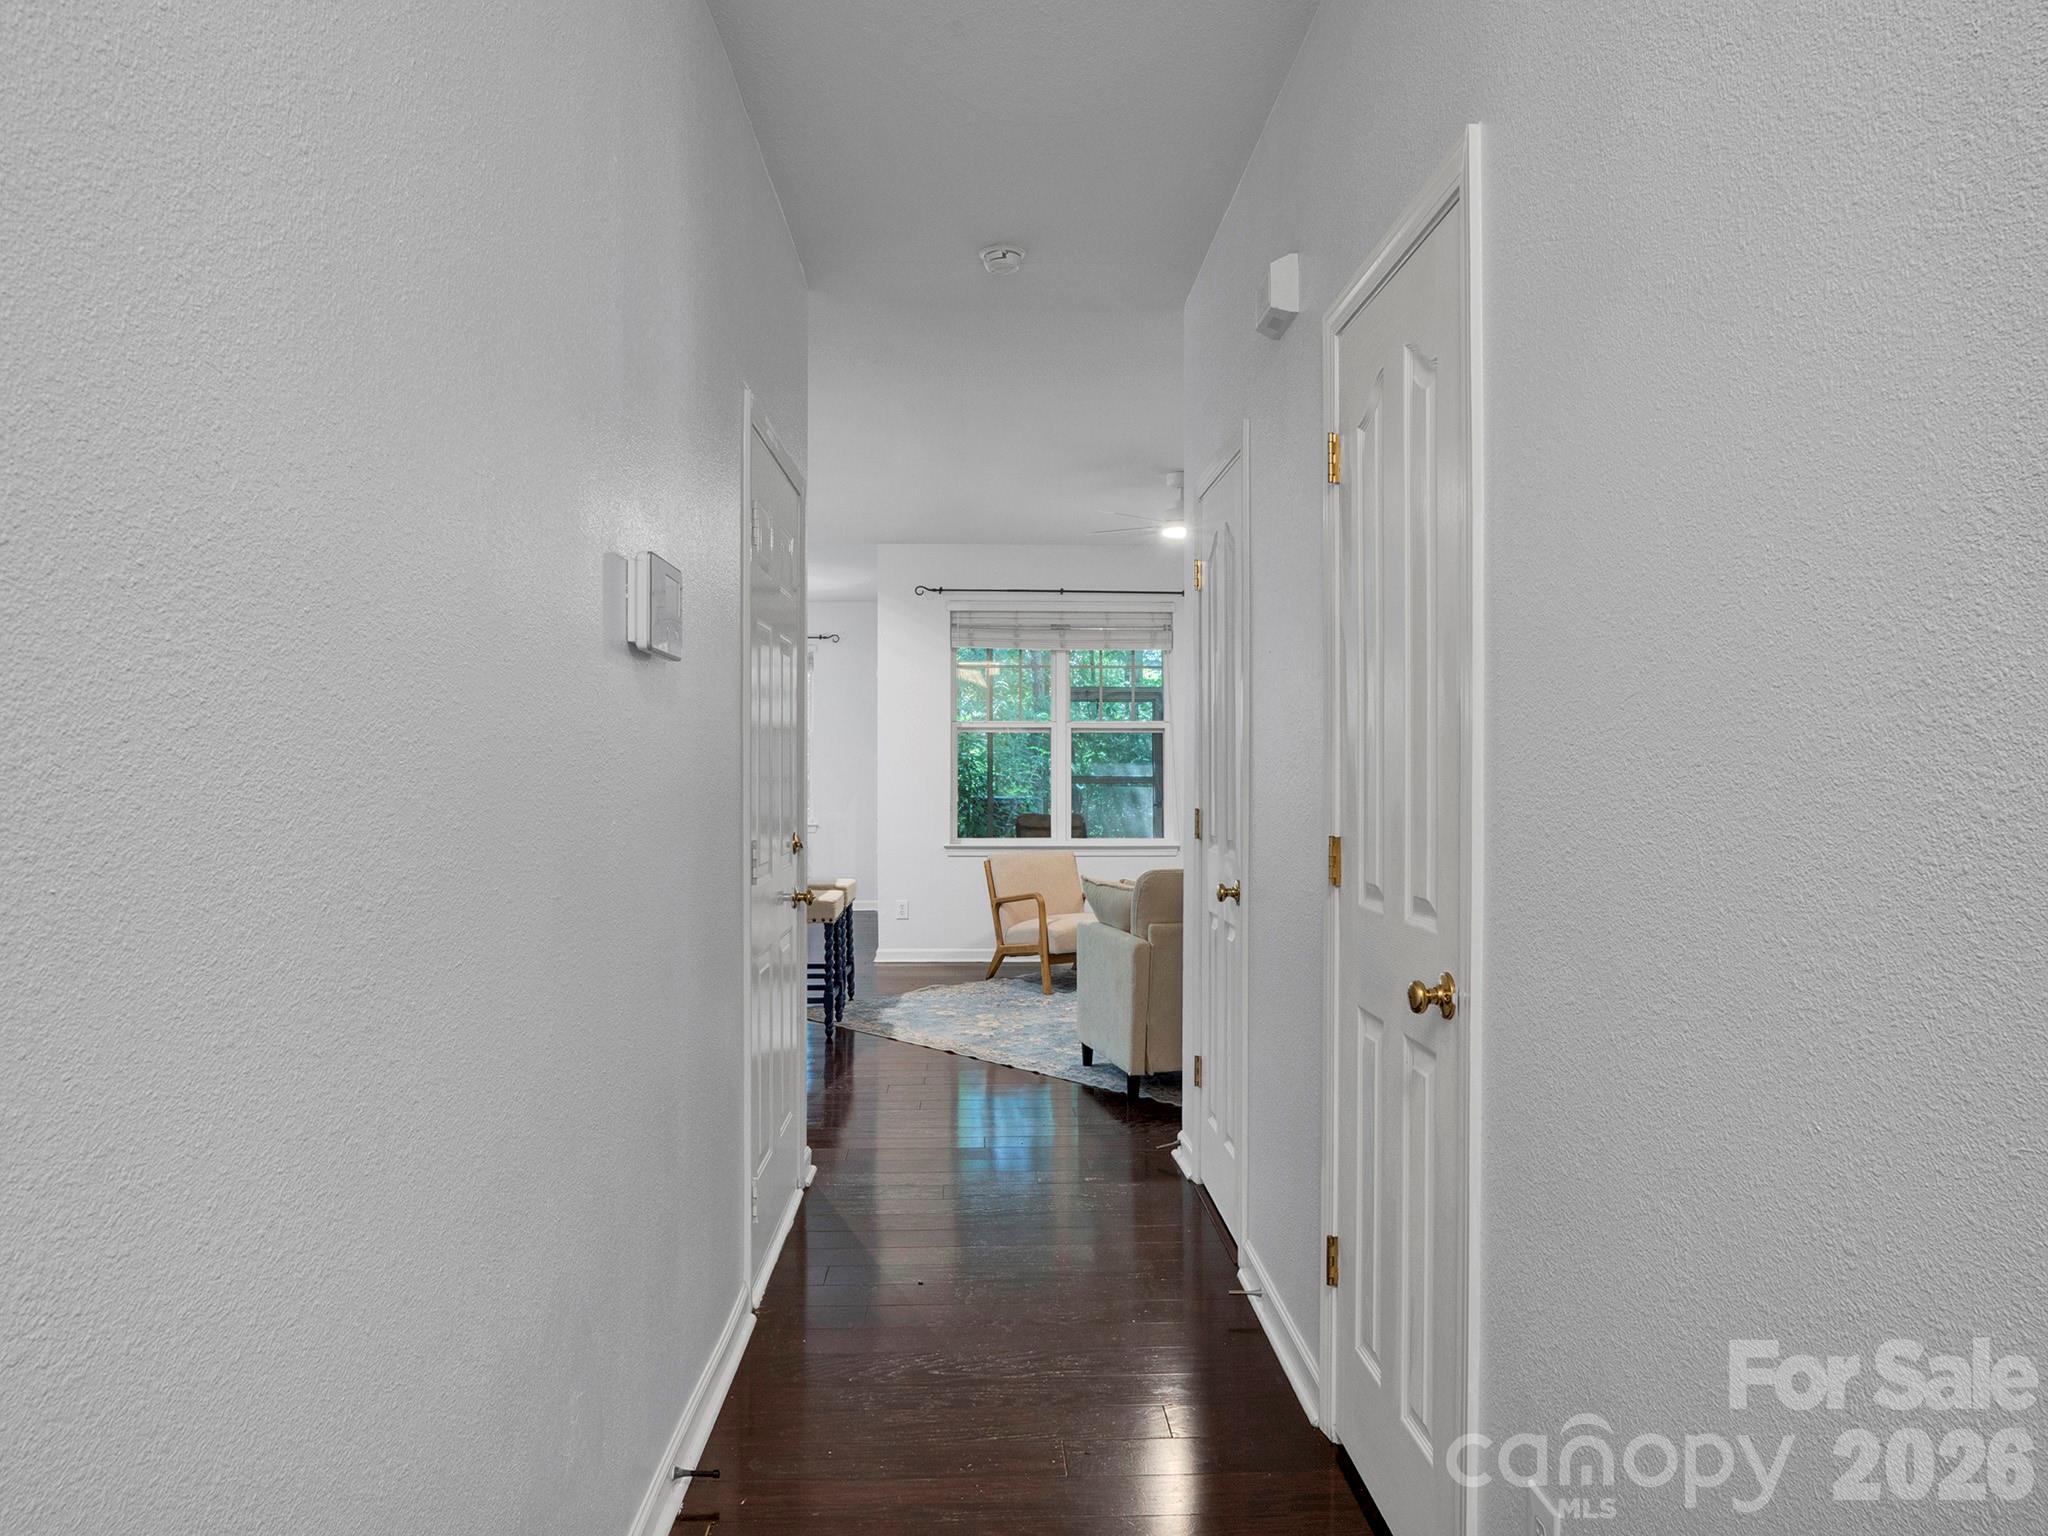
White hallway with dark hardwood floors leading to a furnished sitting area and tree-facing window.
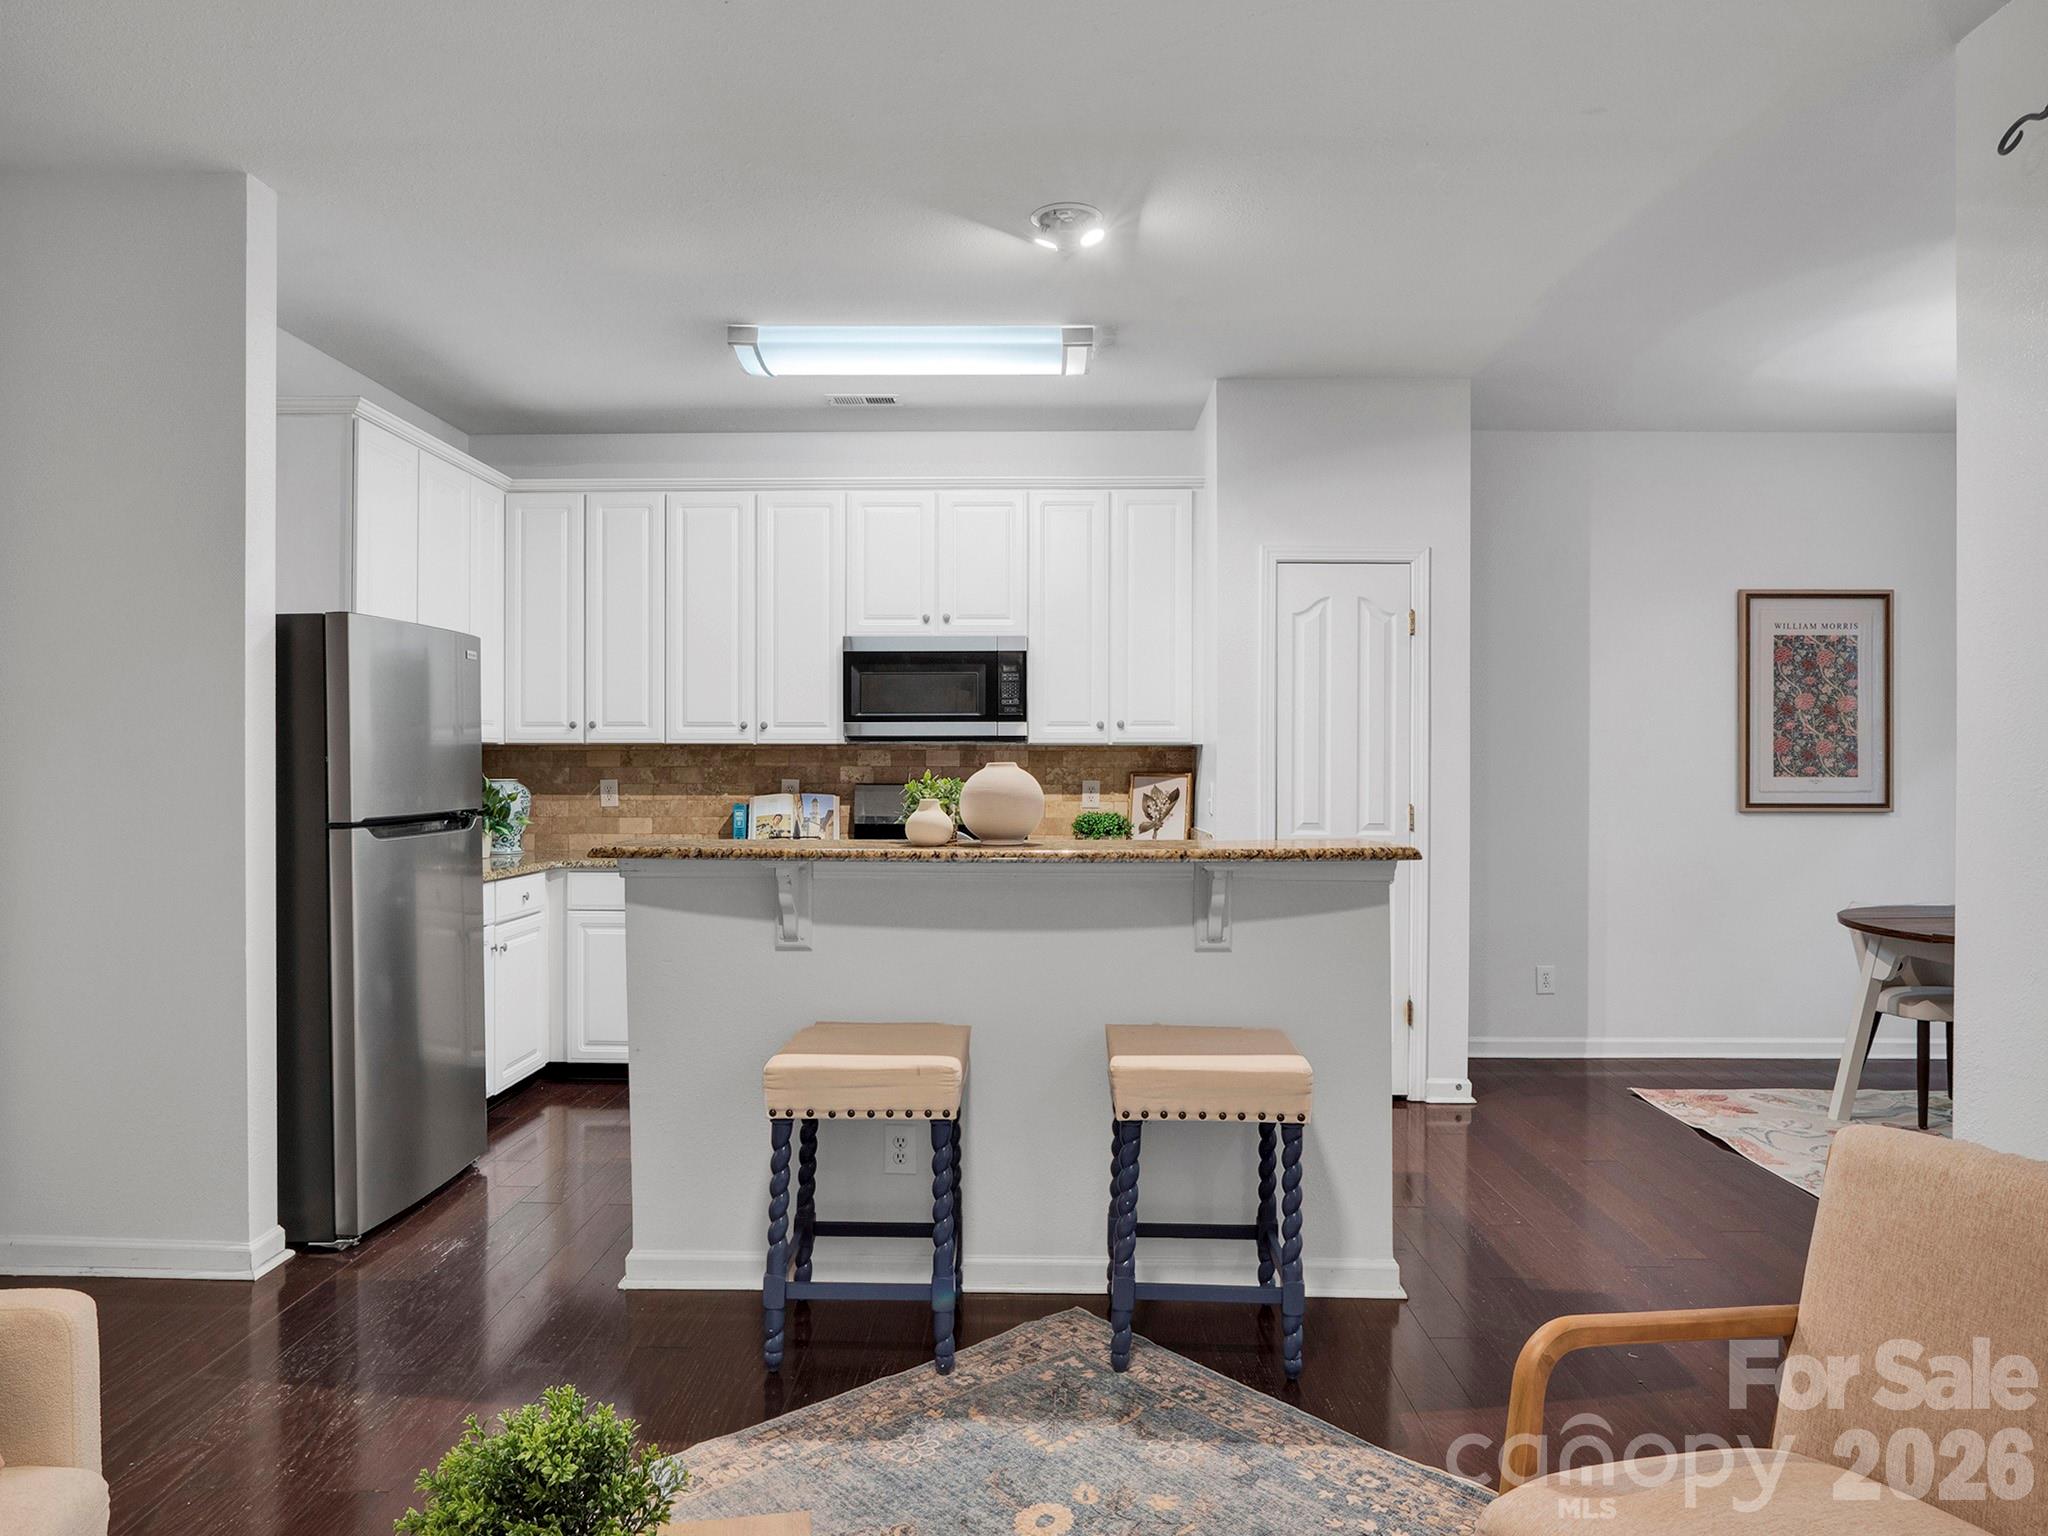
Kitchen with white cabinets, stainless refrigerator, and a breakfast bar with two stools.
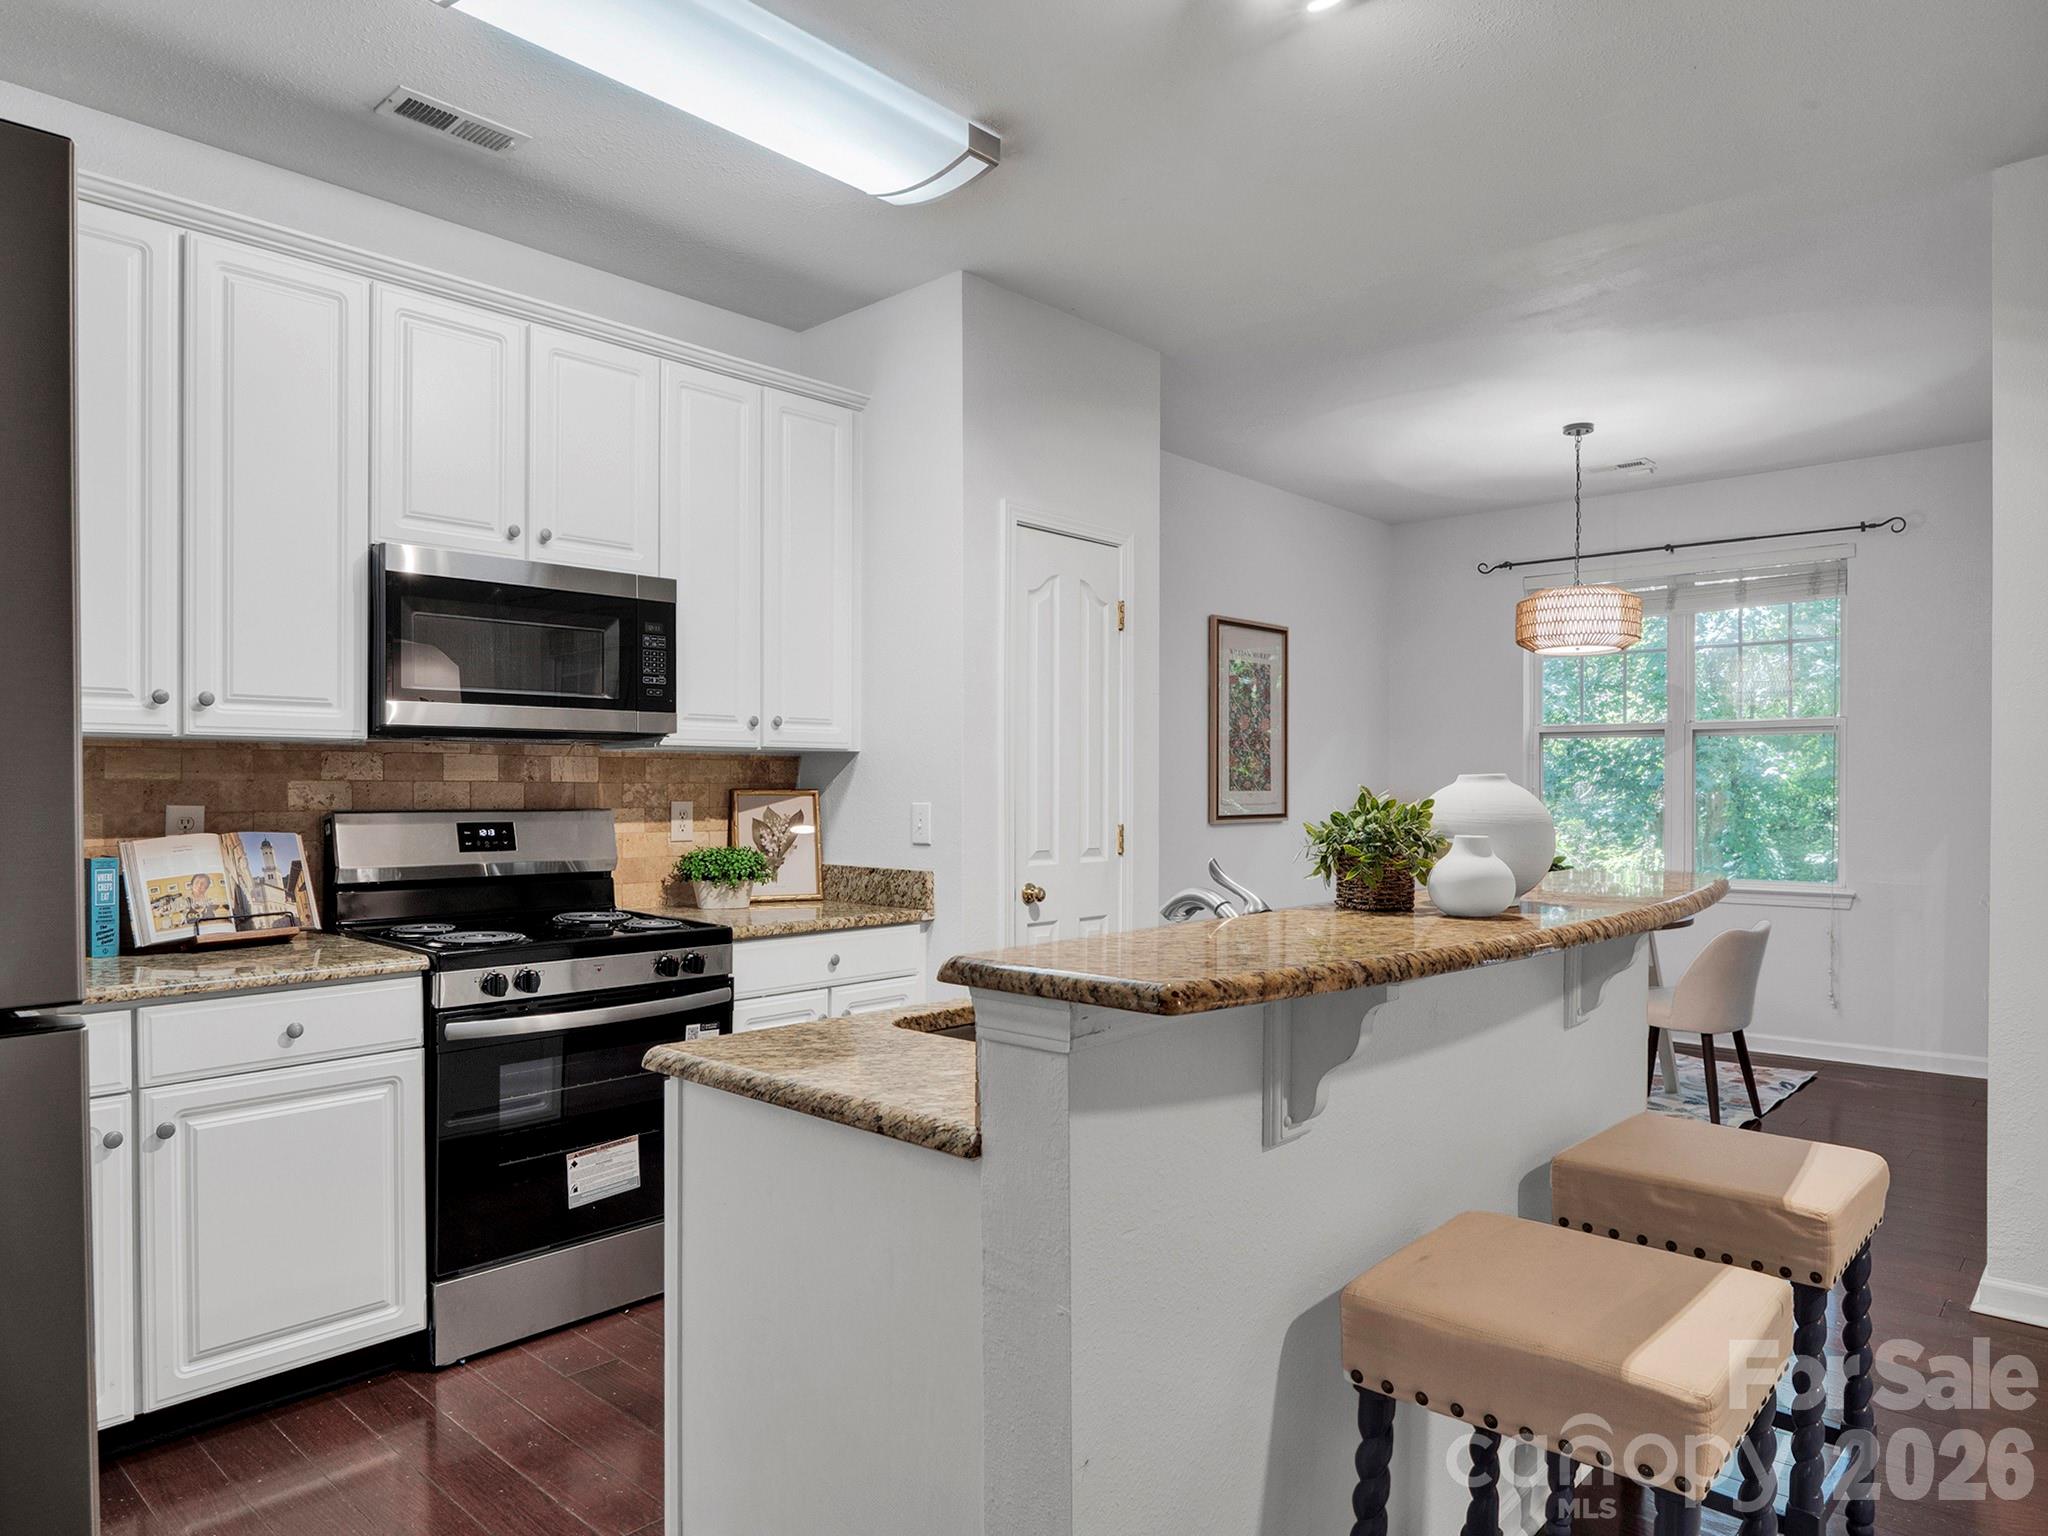
Kitchen with white cabinets, stainless steel appliances, and a granite island with stools.
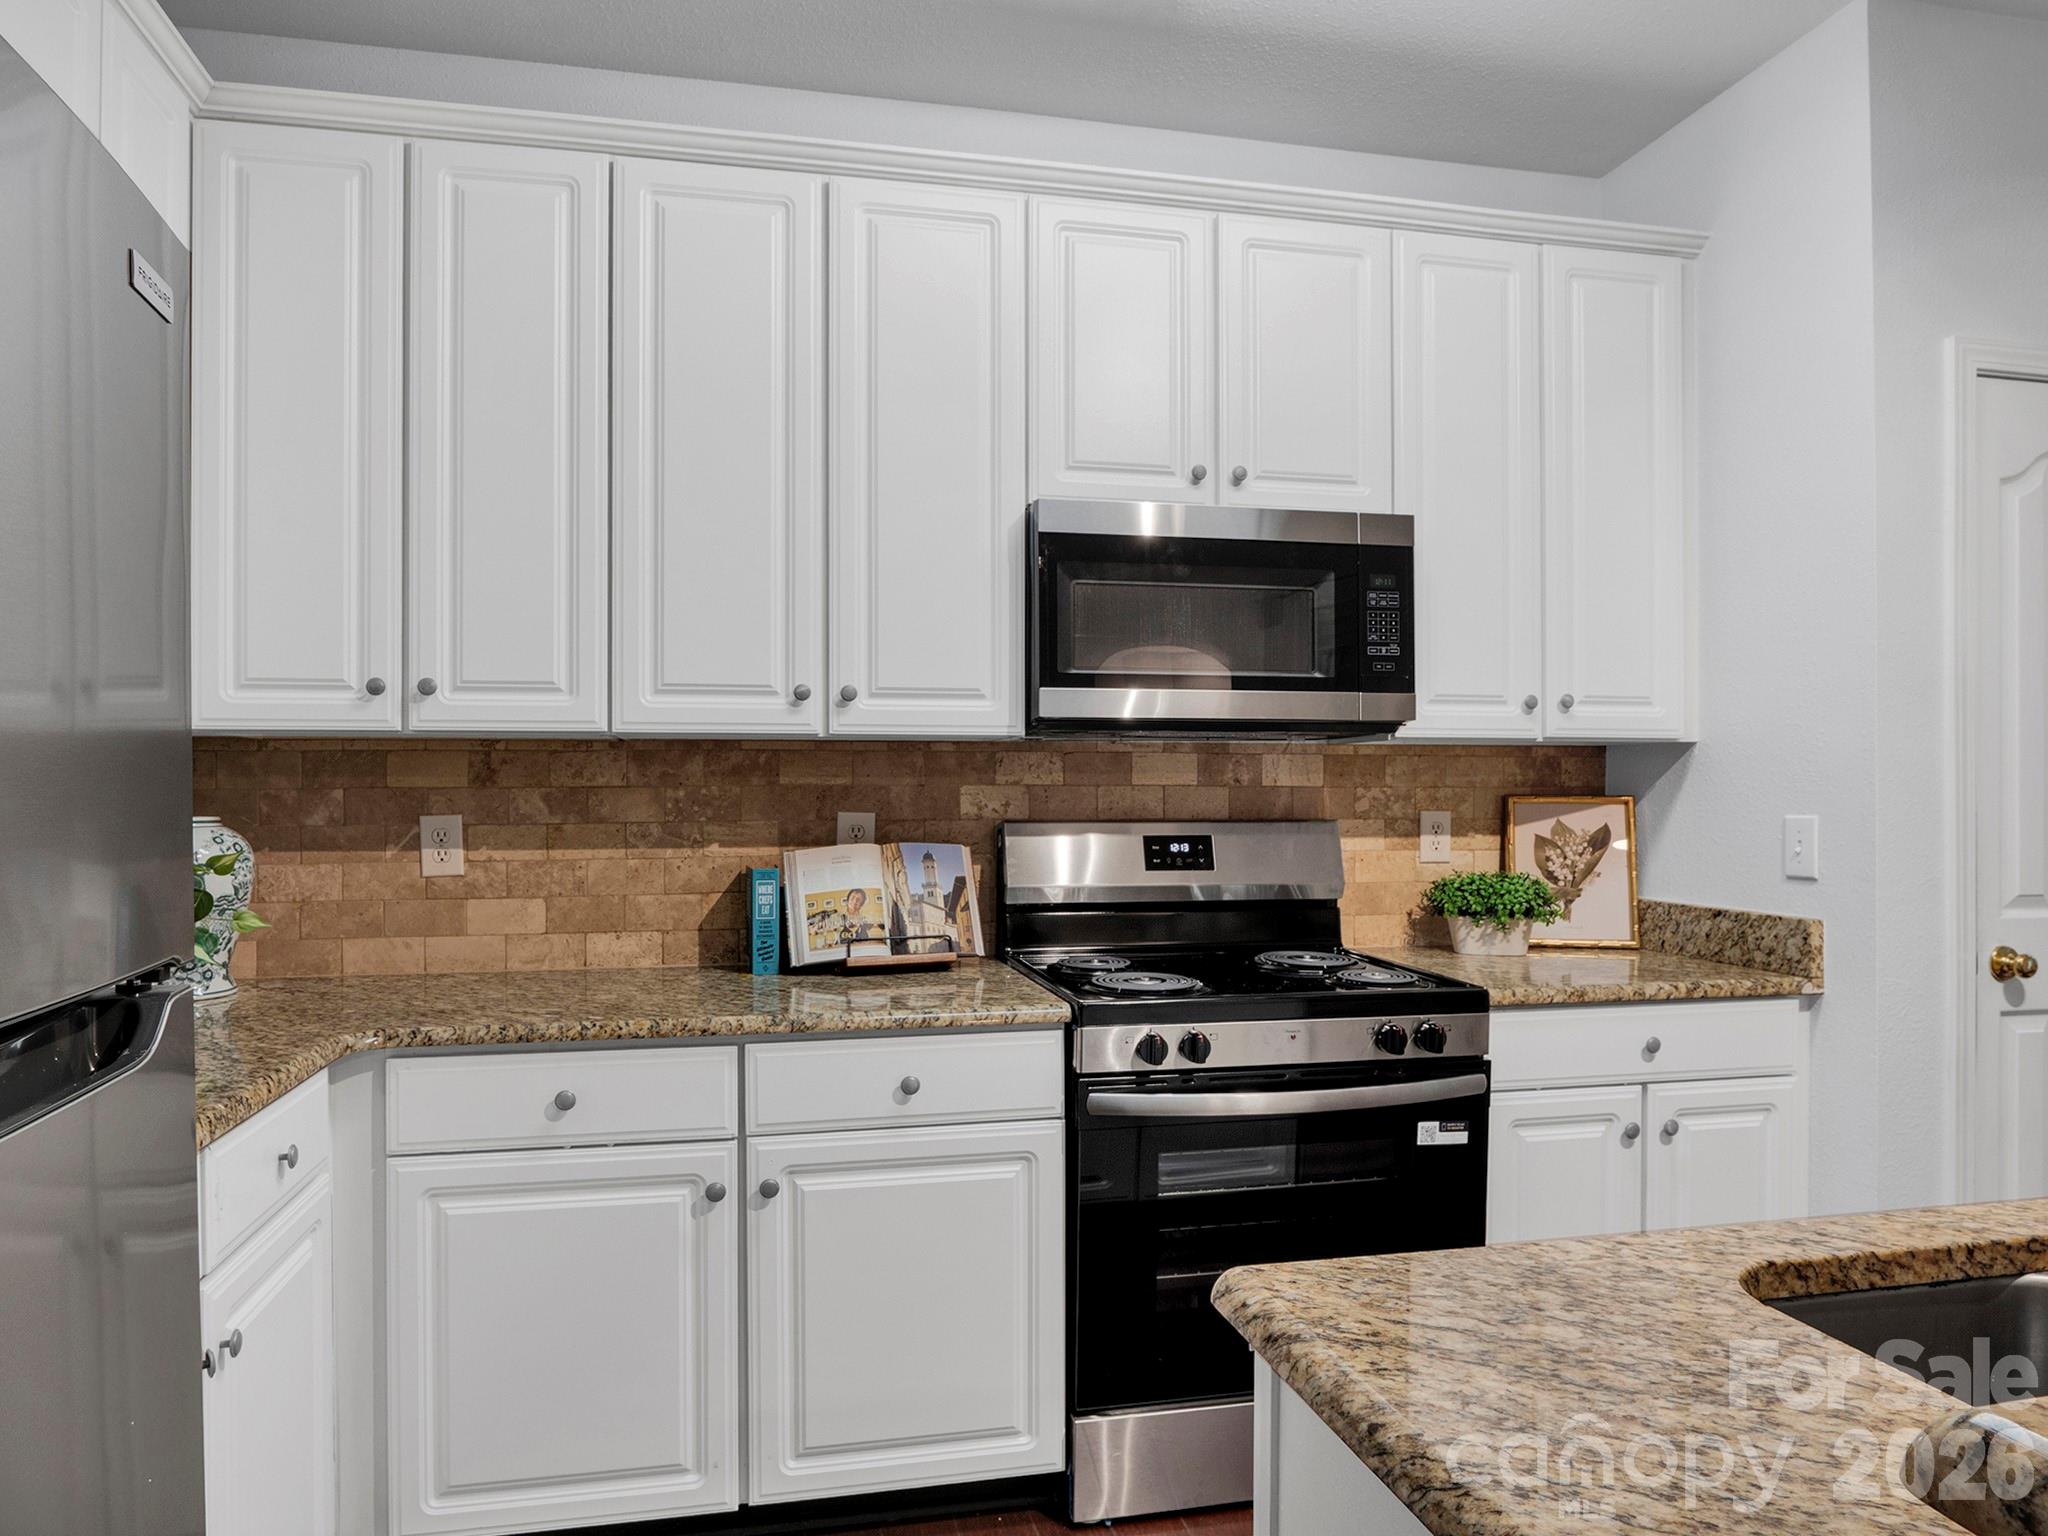
Kitchen with white cabinets, granite counters, and a stainless steel refrigerator and microwave.
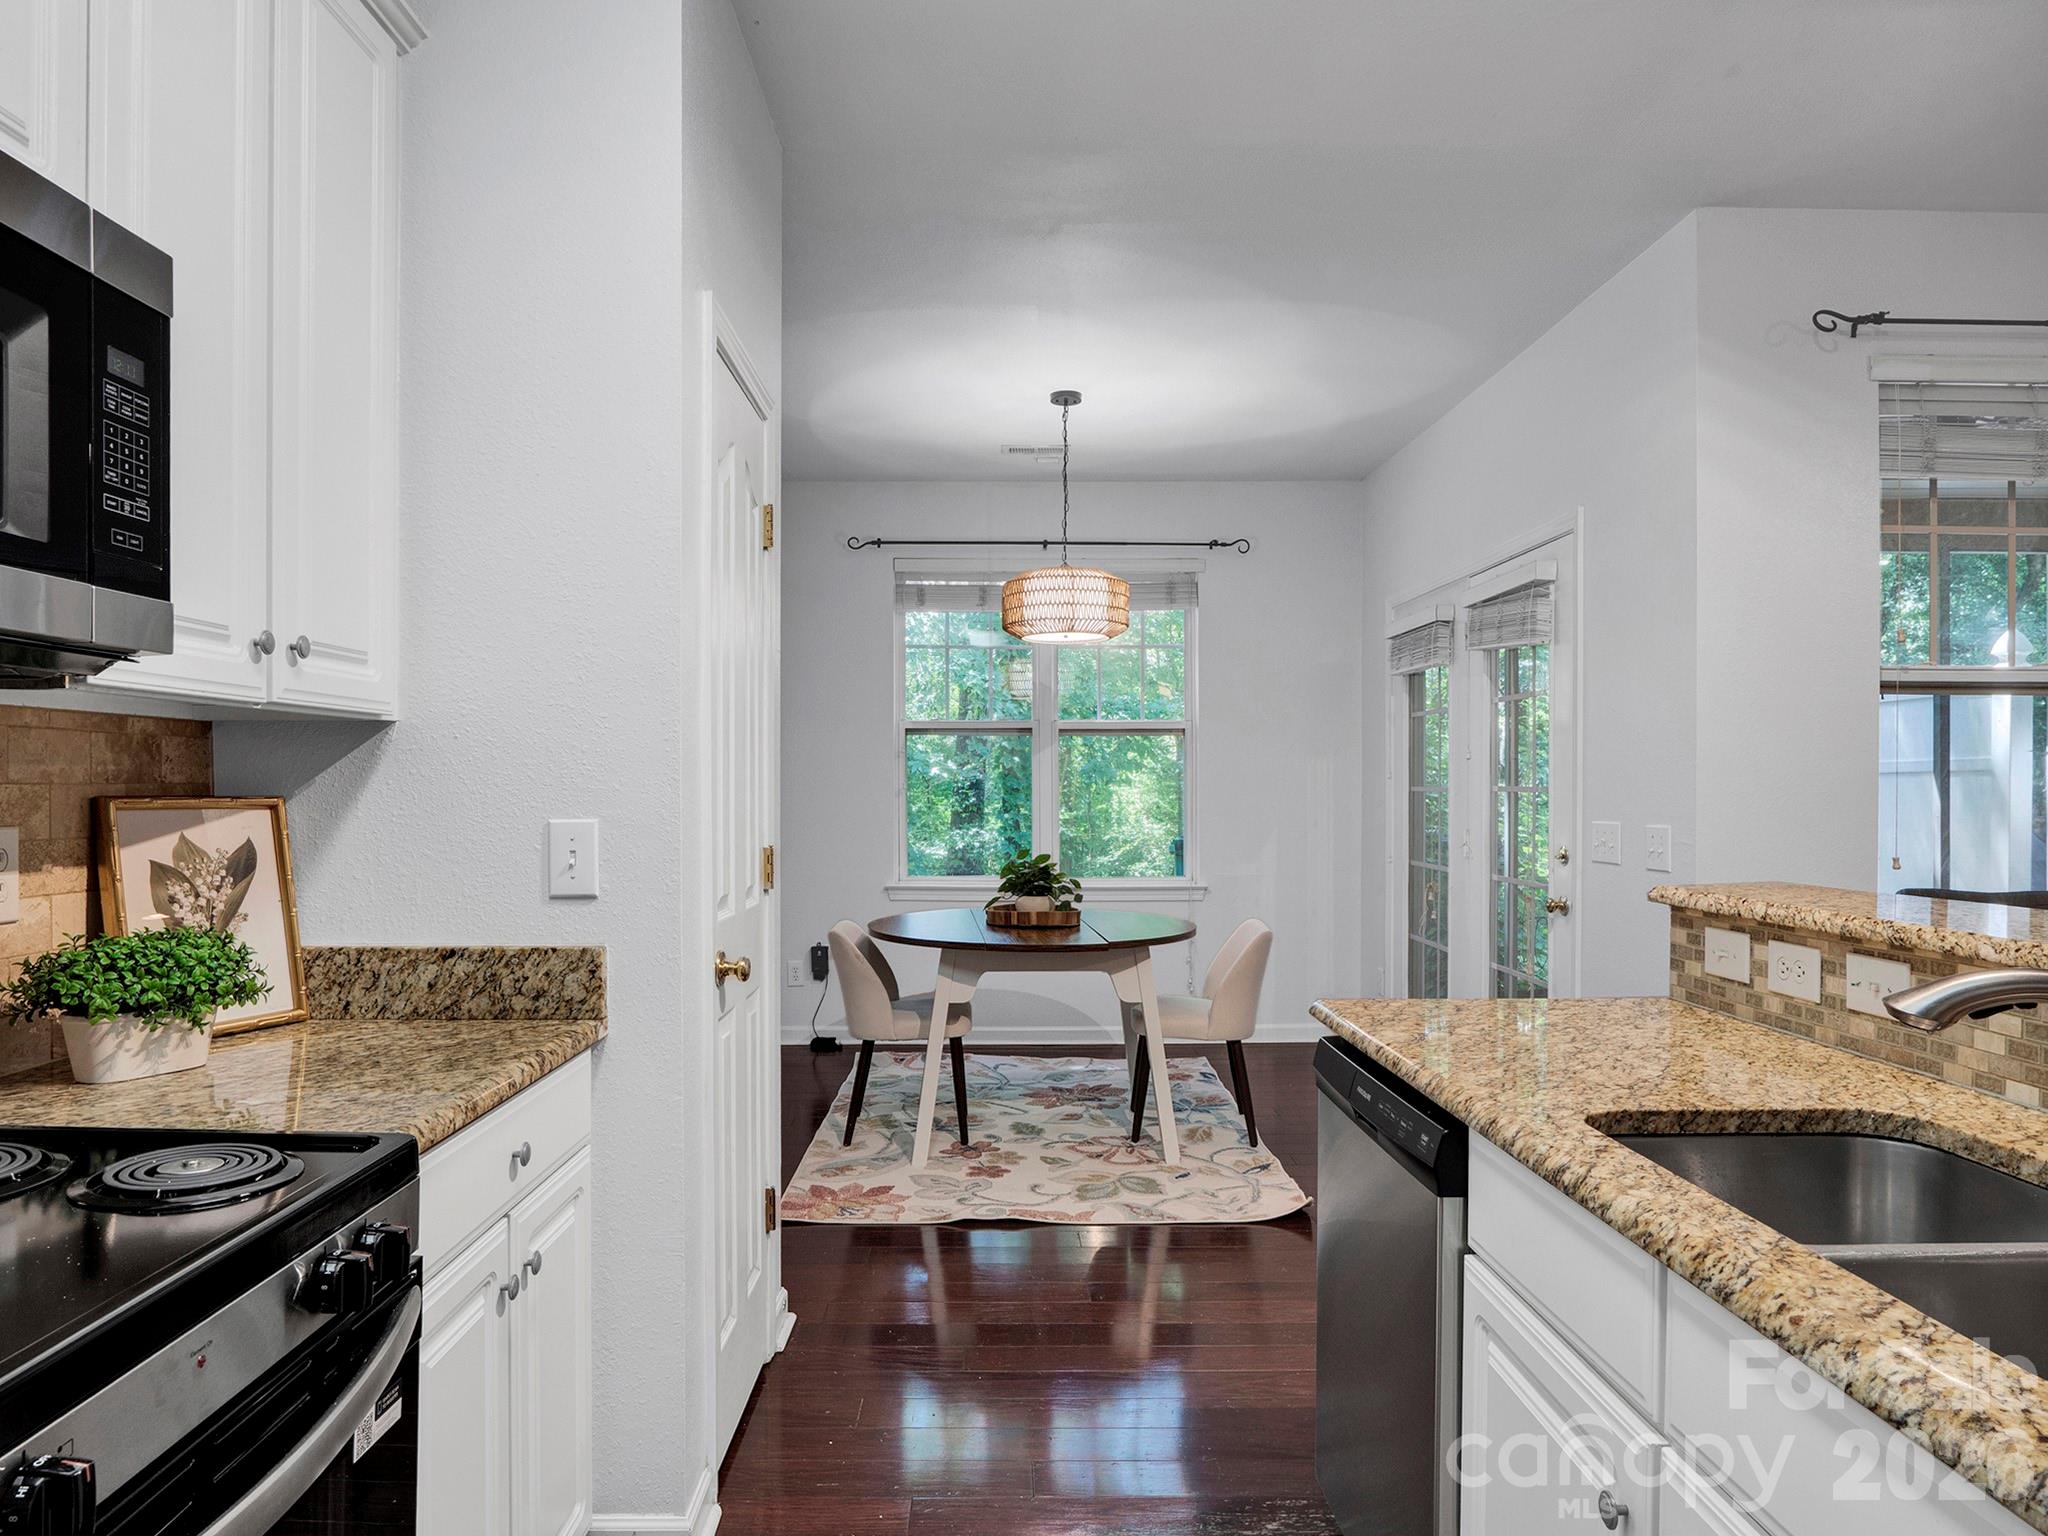
Kitchen with granite counters and white cabinets opening to a dining nook with a round table and large windows.
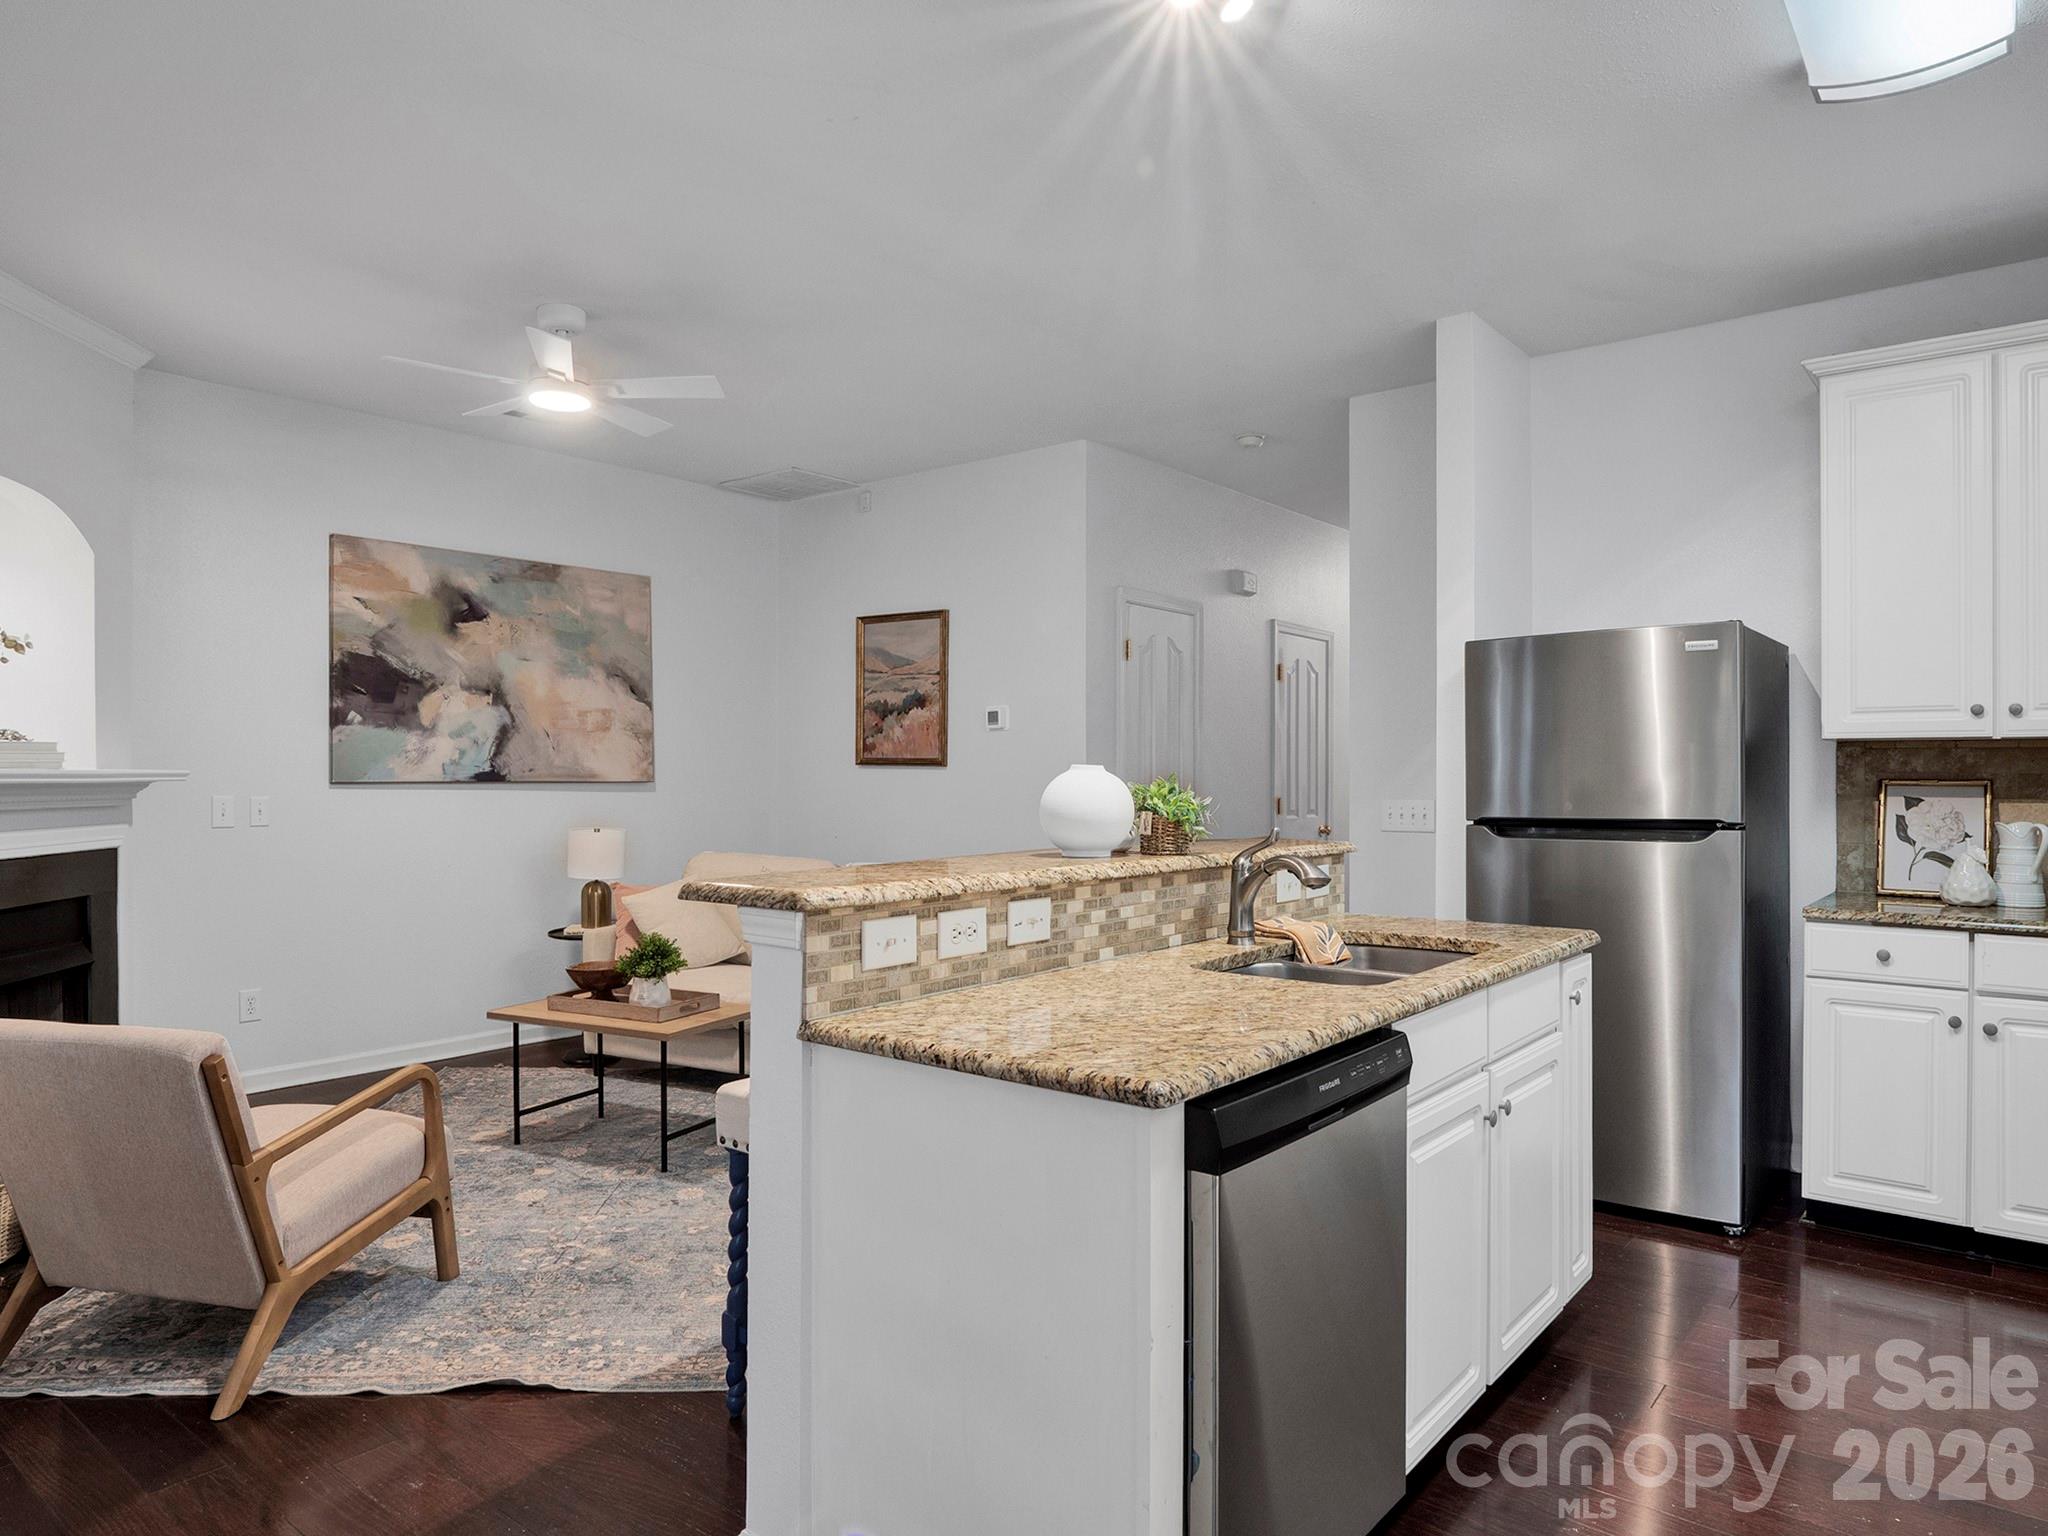
Kitchen with granite island, stainless steel appliances, and an adjoining living area with fireplace.
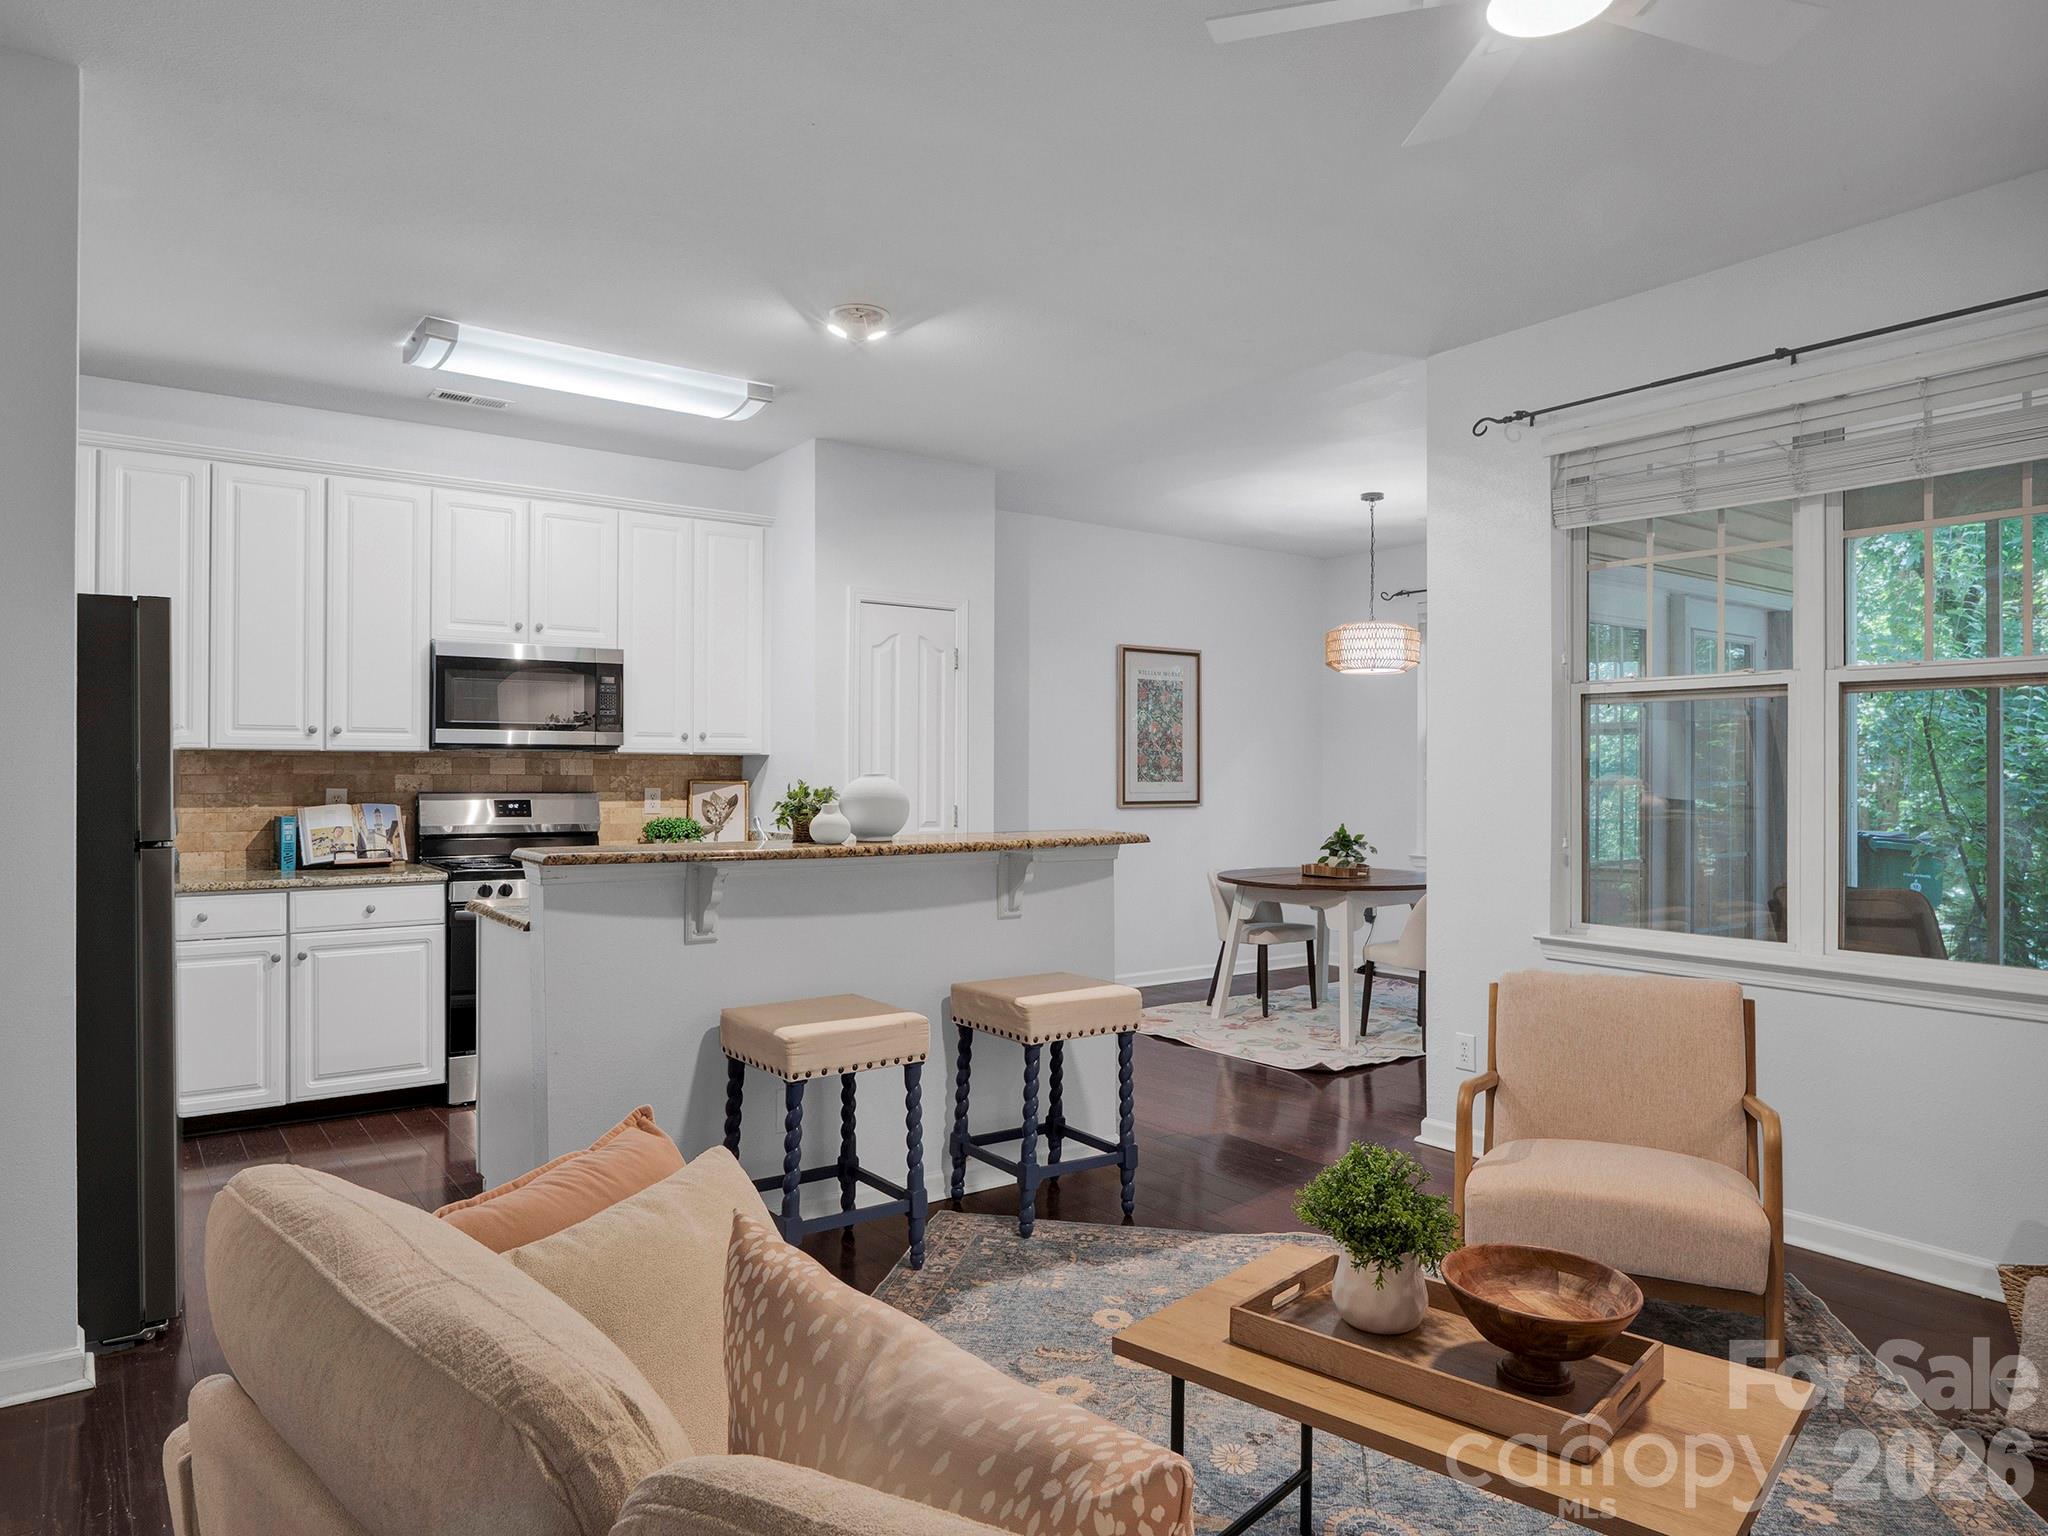
Open kitchen and living area with white cabinets, a breakfast bar, and a dining nook by large windows.
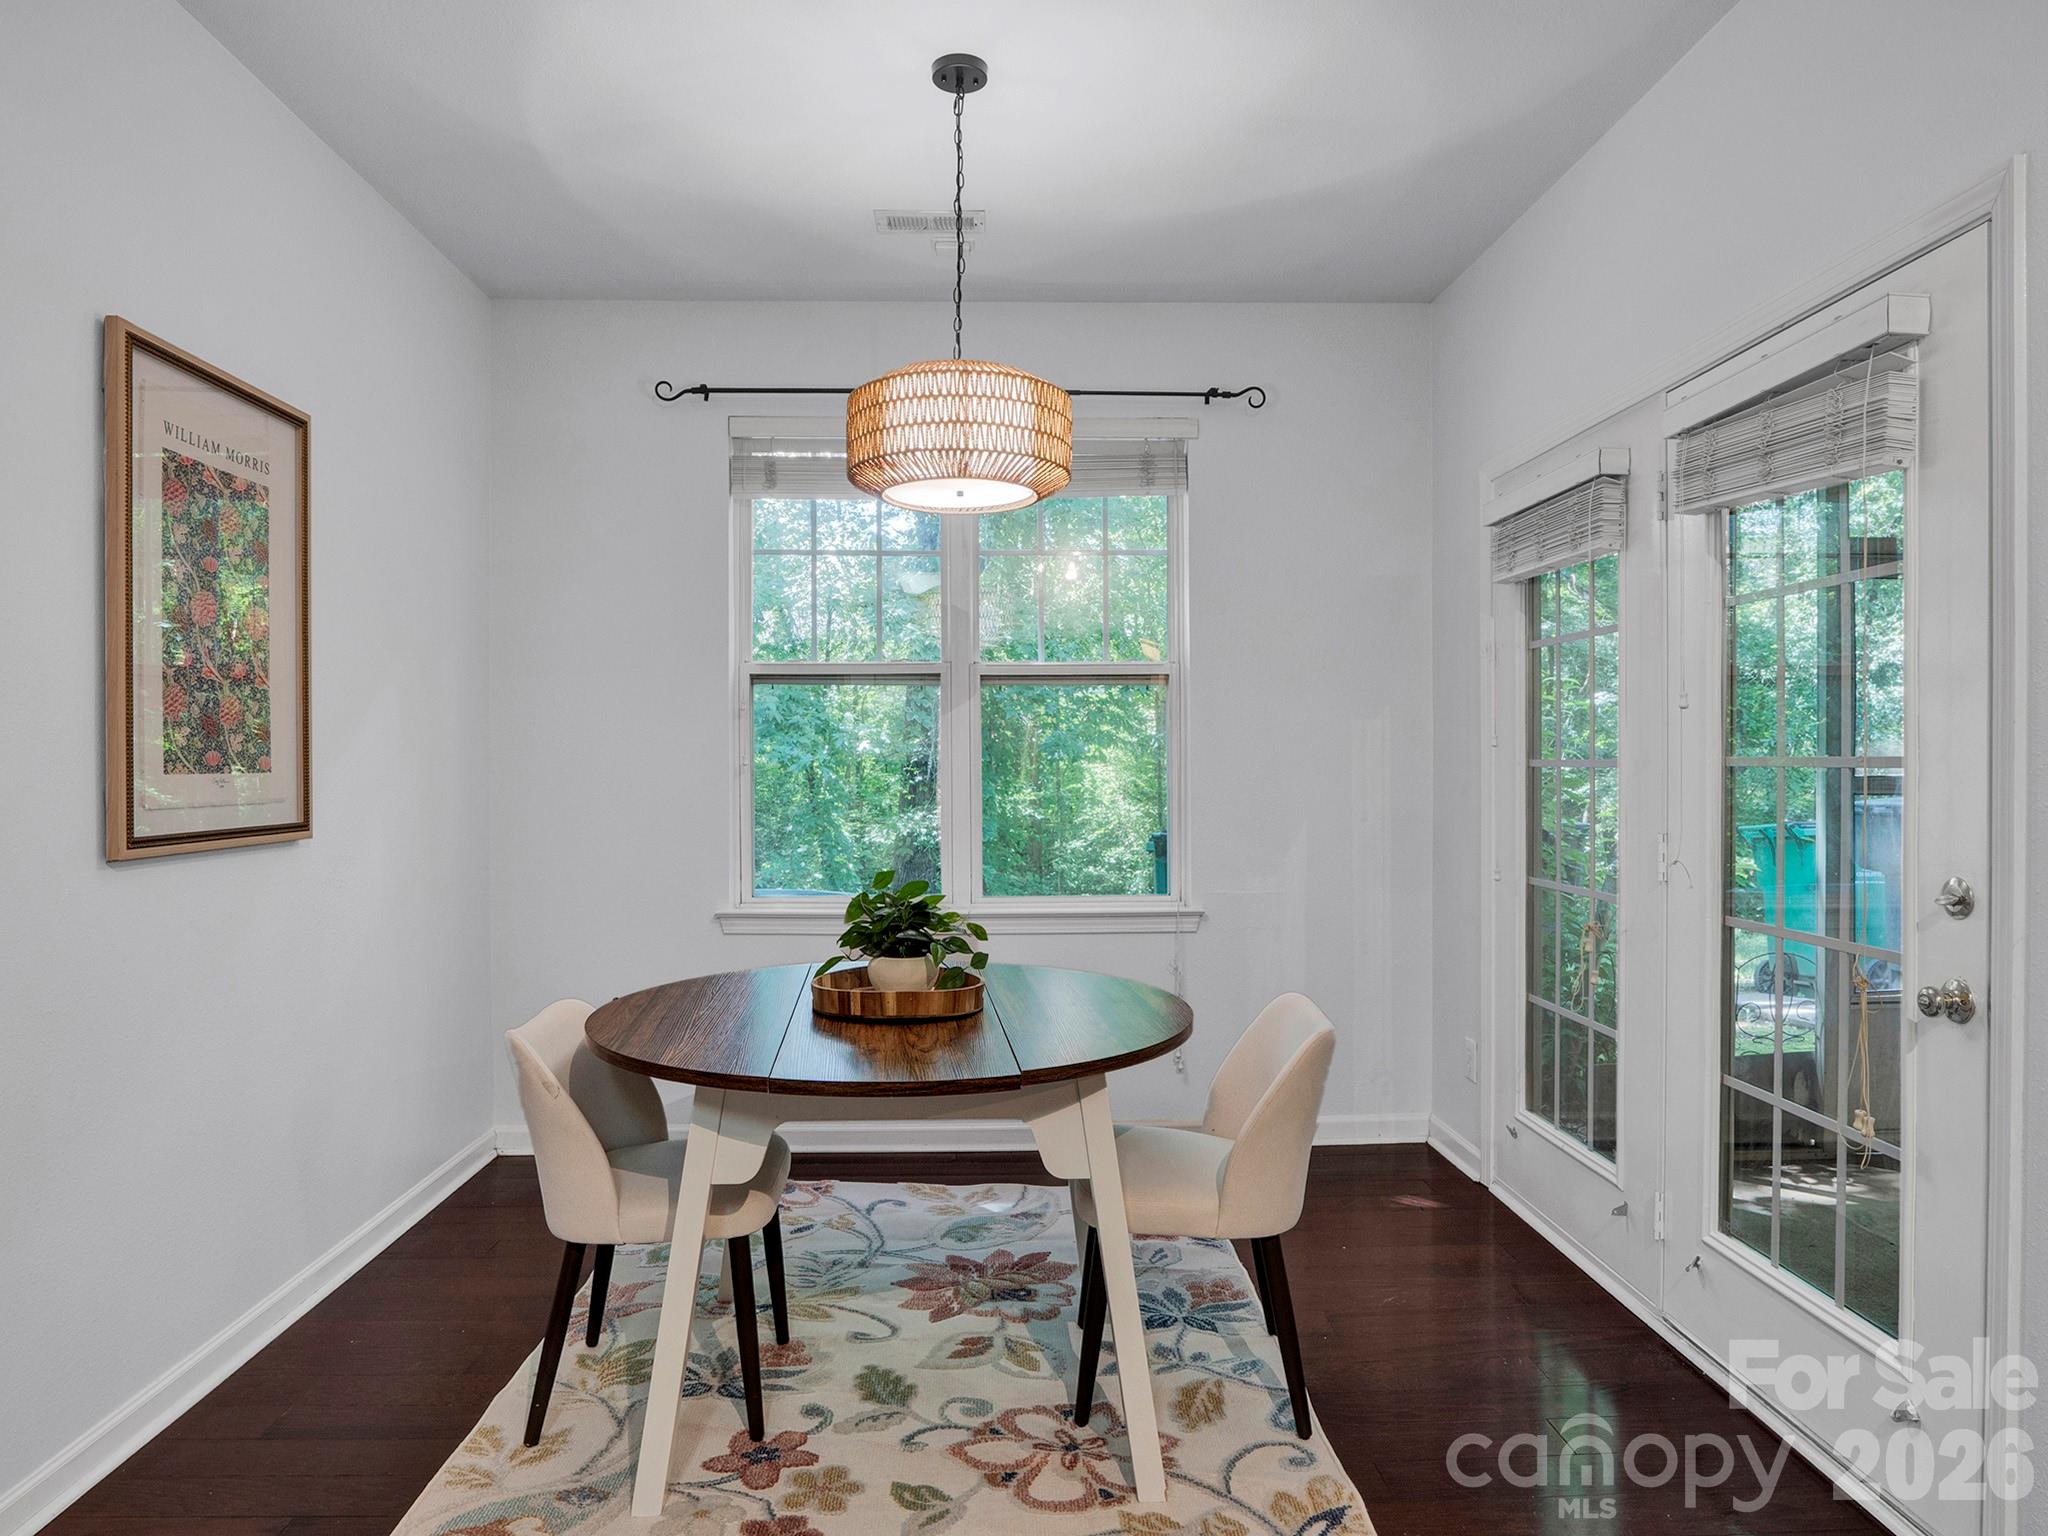
Dining nook with a round wood table, woven pendant light, and windows overlooking greenery.
Open-plan kitchen and dining area with a round wood table and stainless steel appliances.
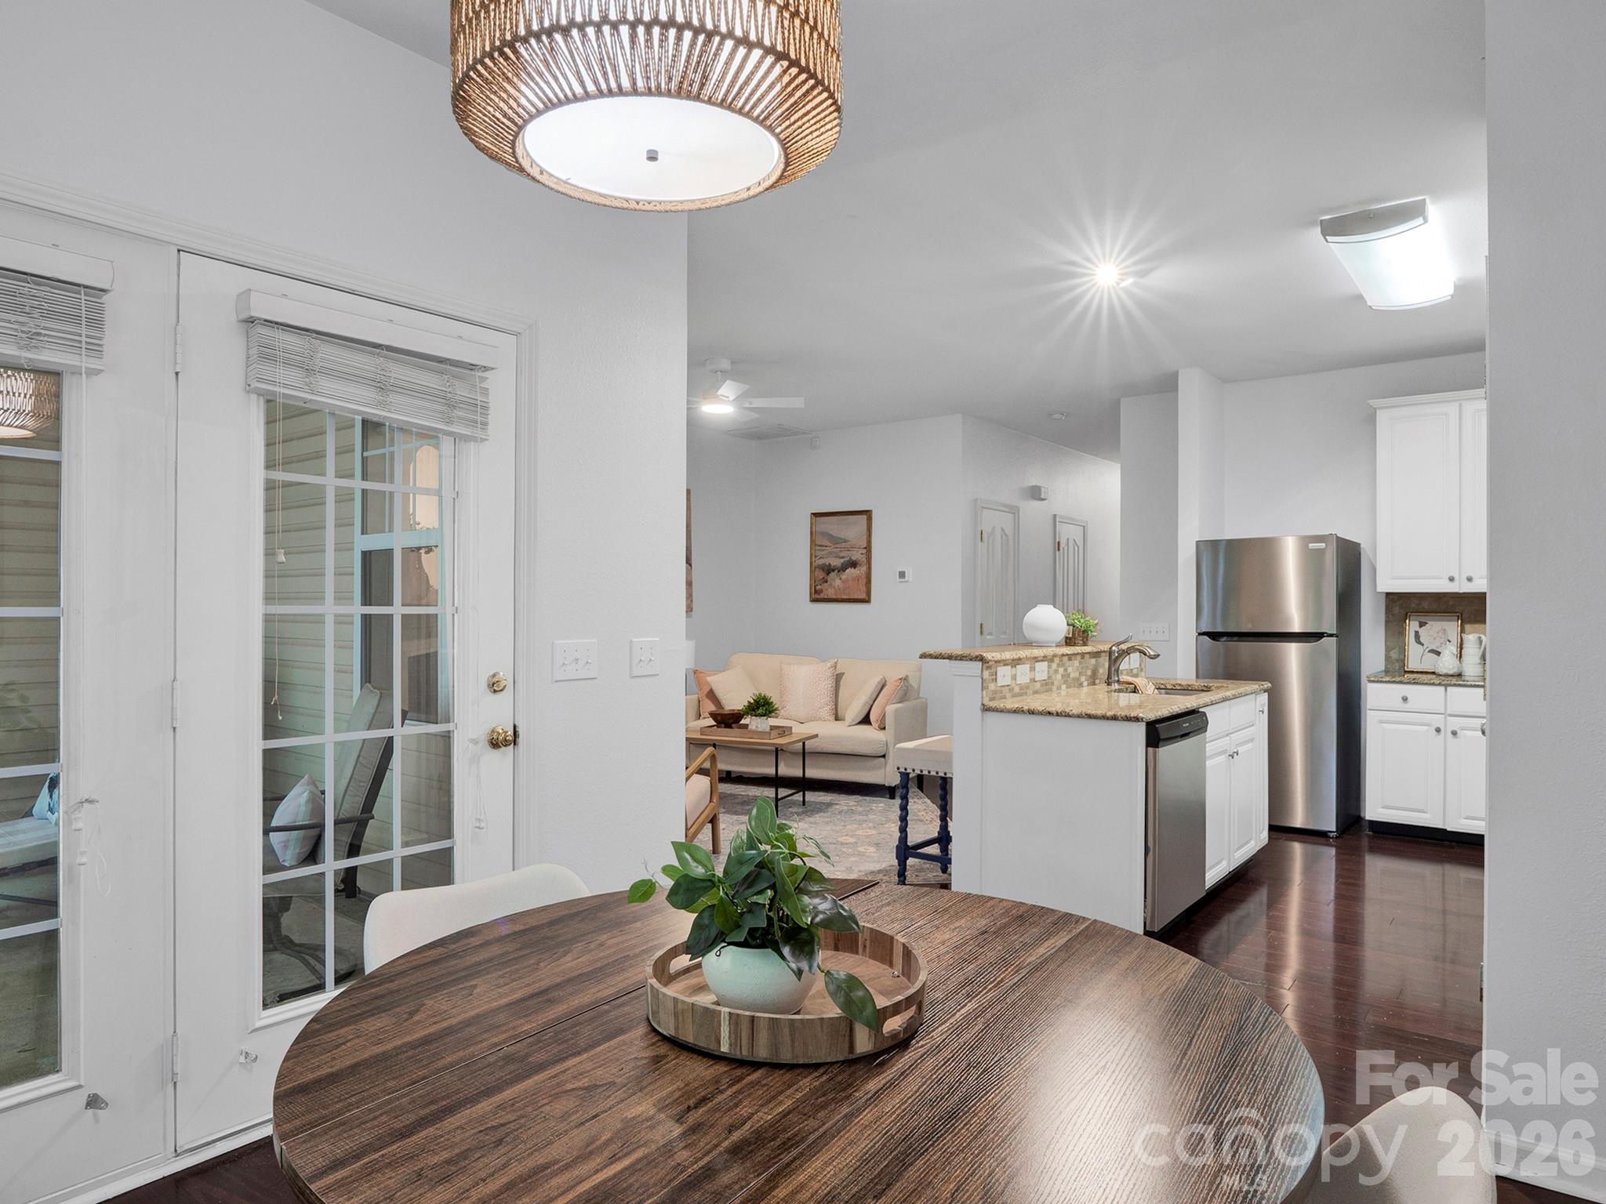
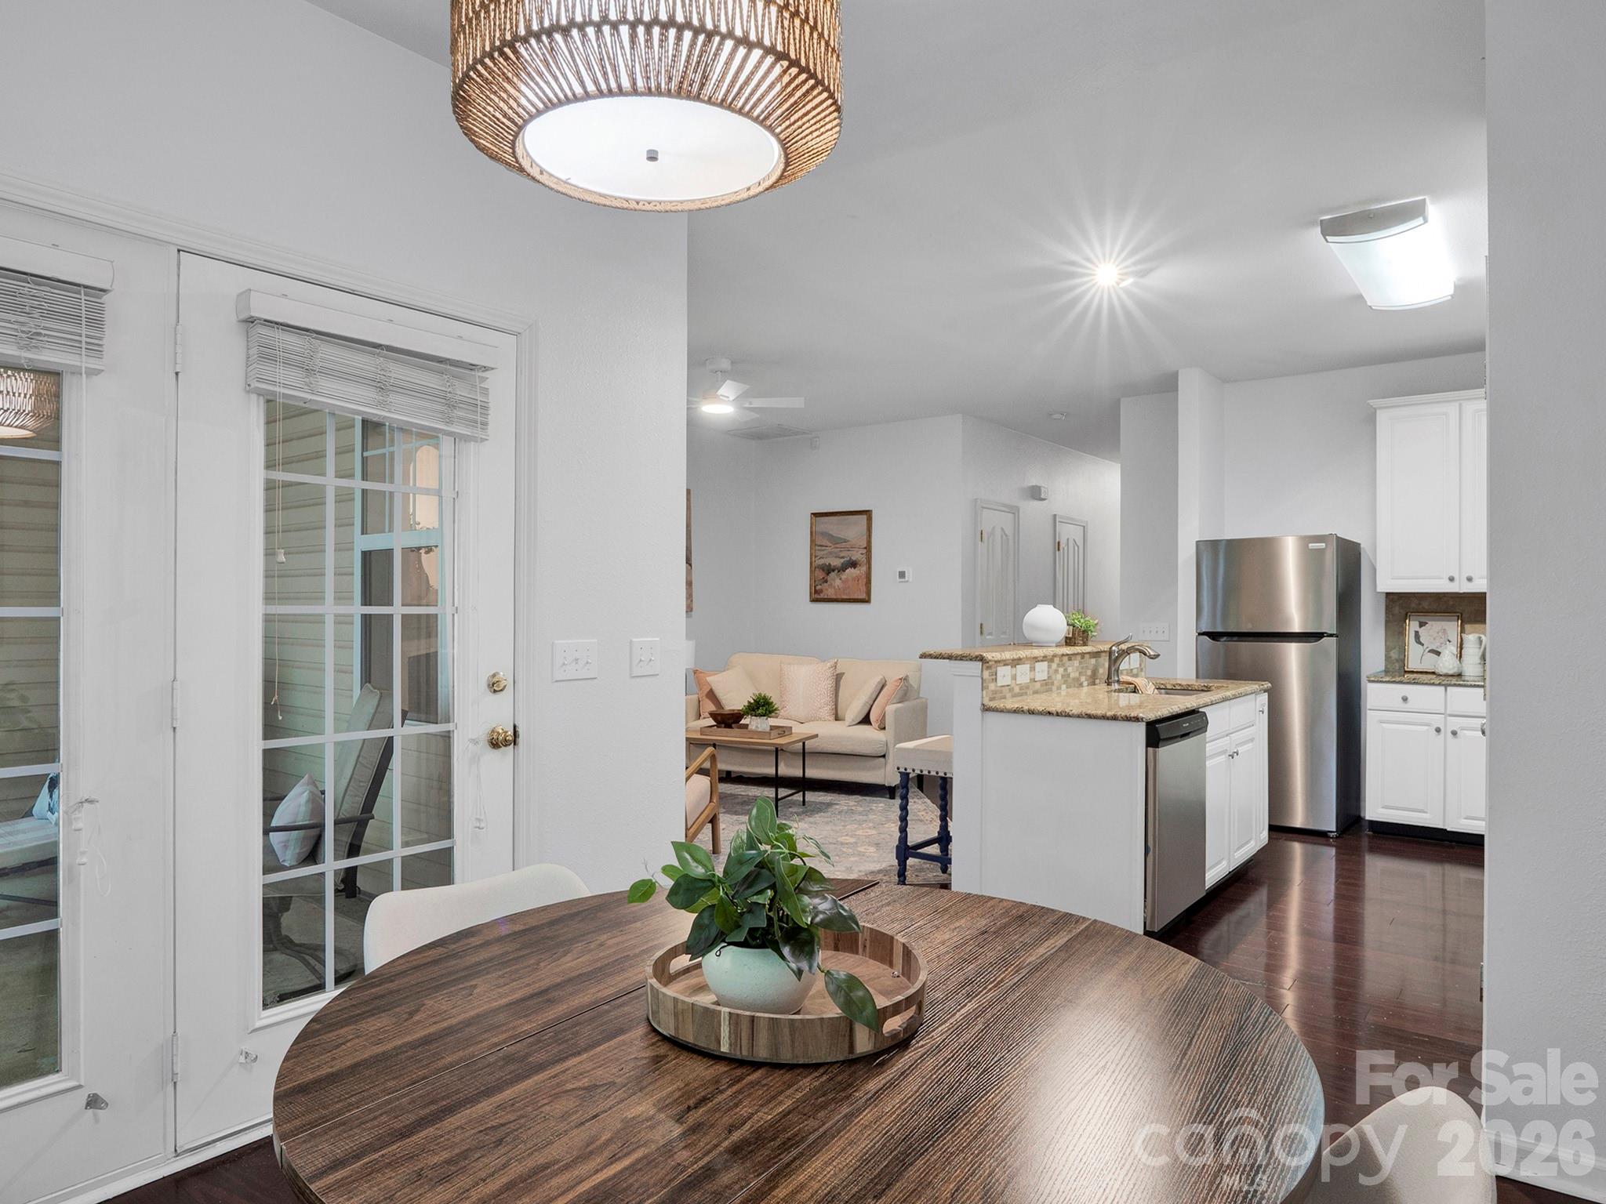
Dining area with a round wood table and plant, open to a white kitchen and furnished living room.
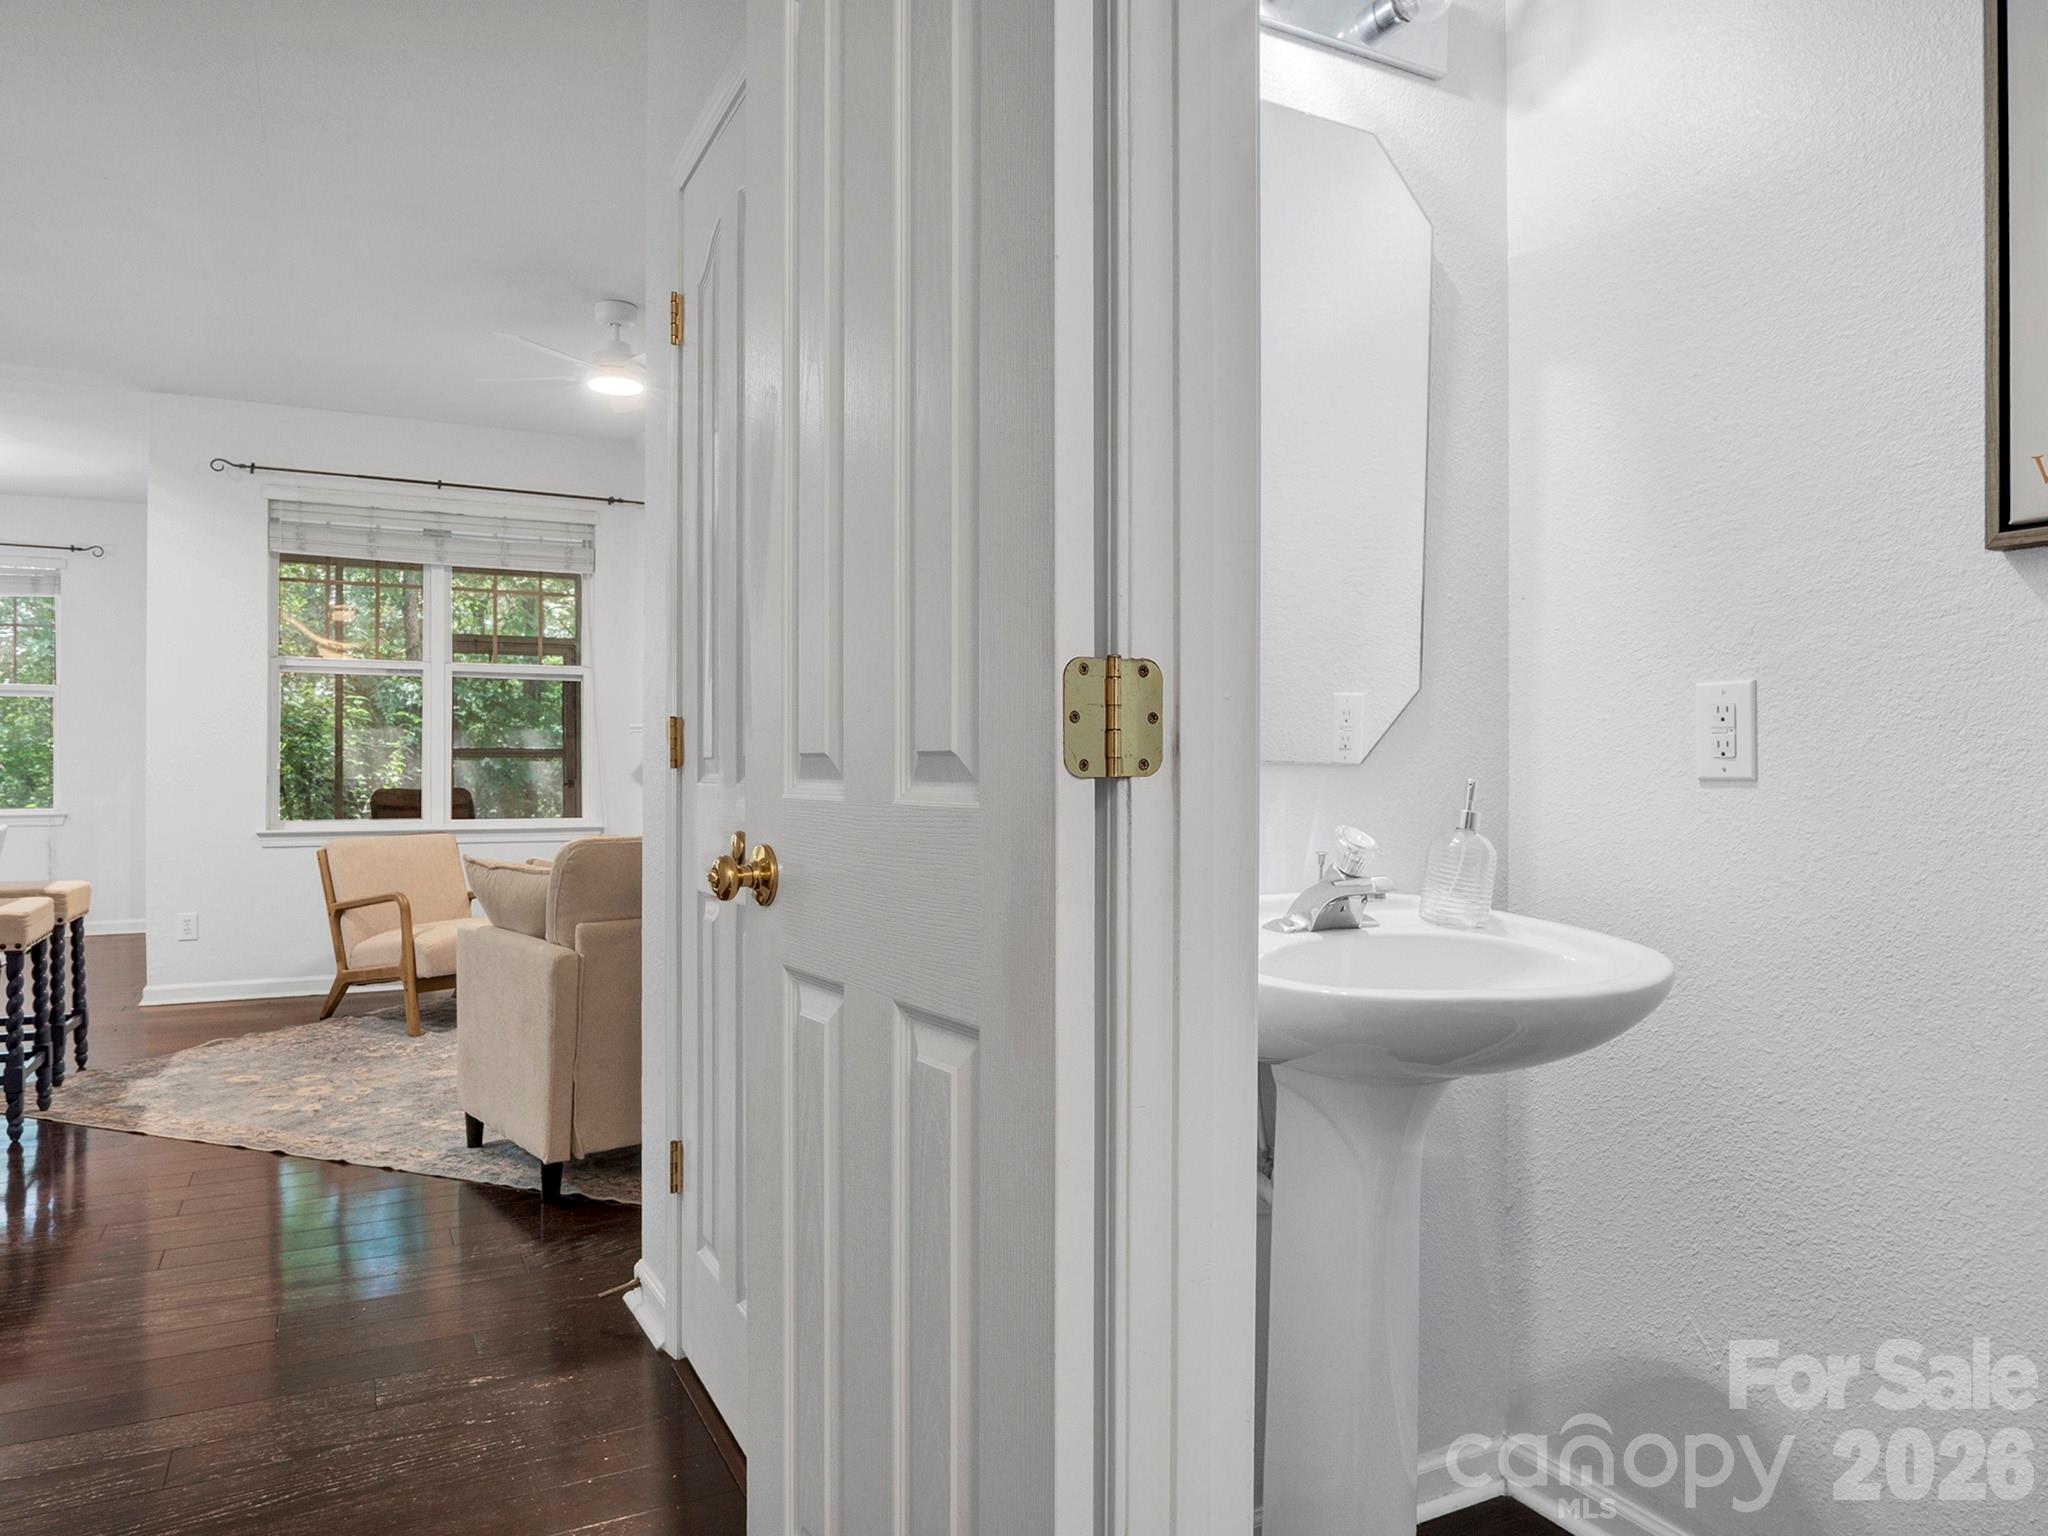
Pedestal sink beside an open doorway overlooking a furnished sitting room with hardwood floors and tree-facing windows.
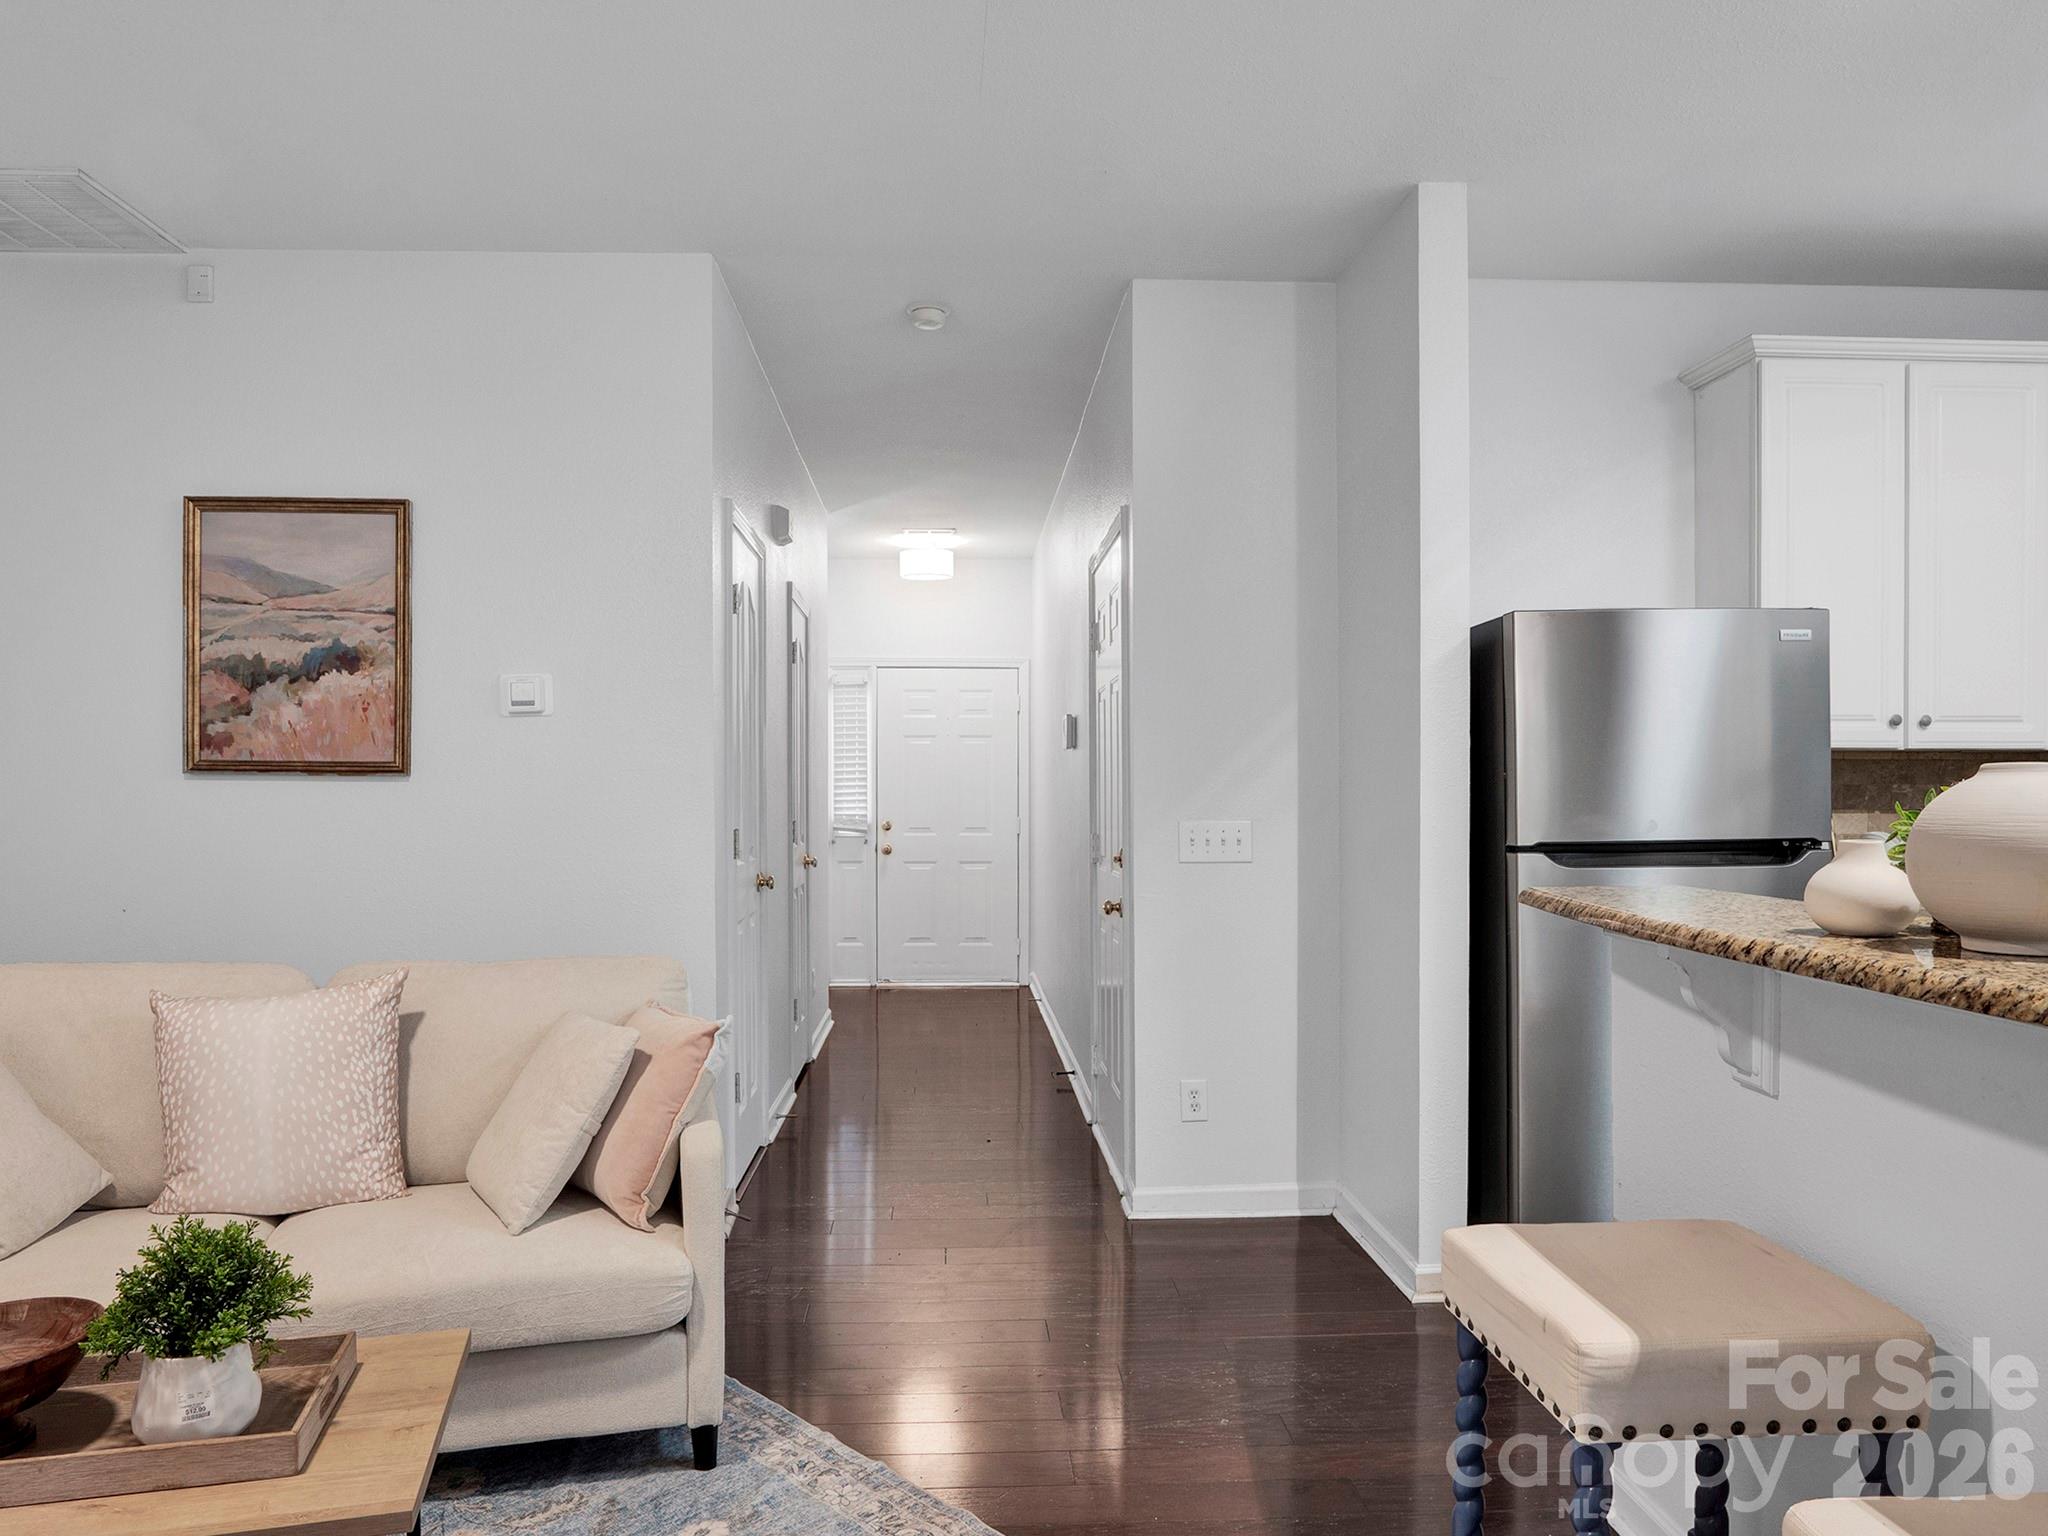
Staged living room with a cream sofa, dark wood floors, and a hallway beside the kitchen.
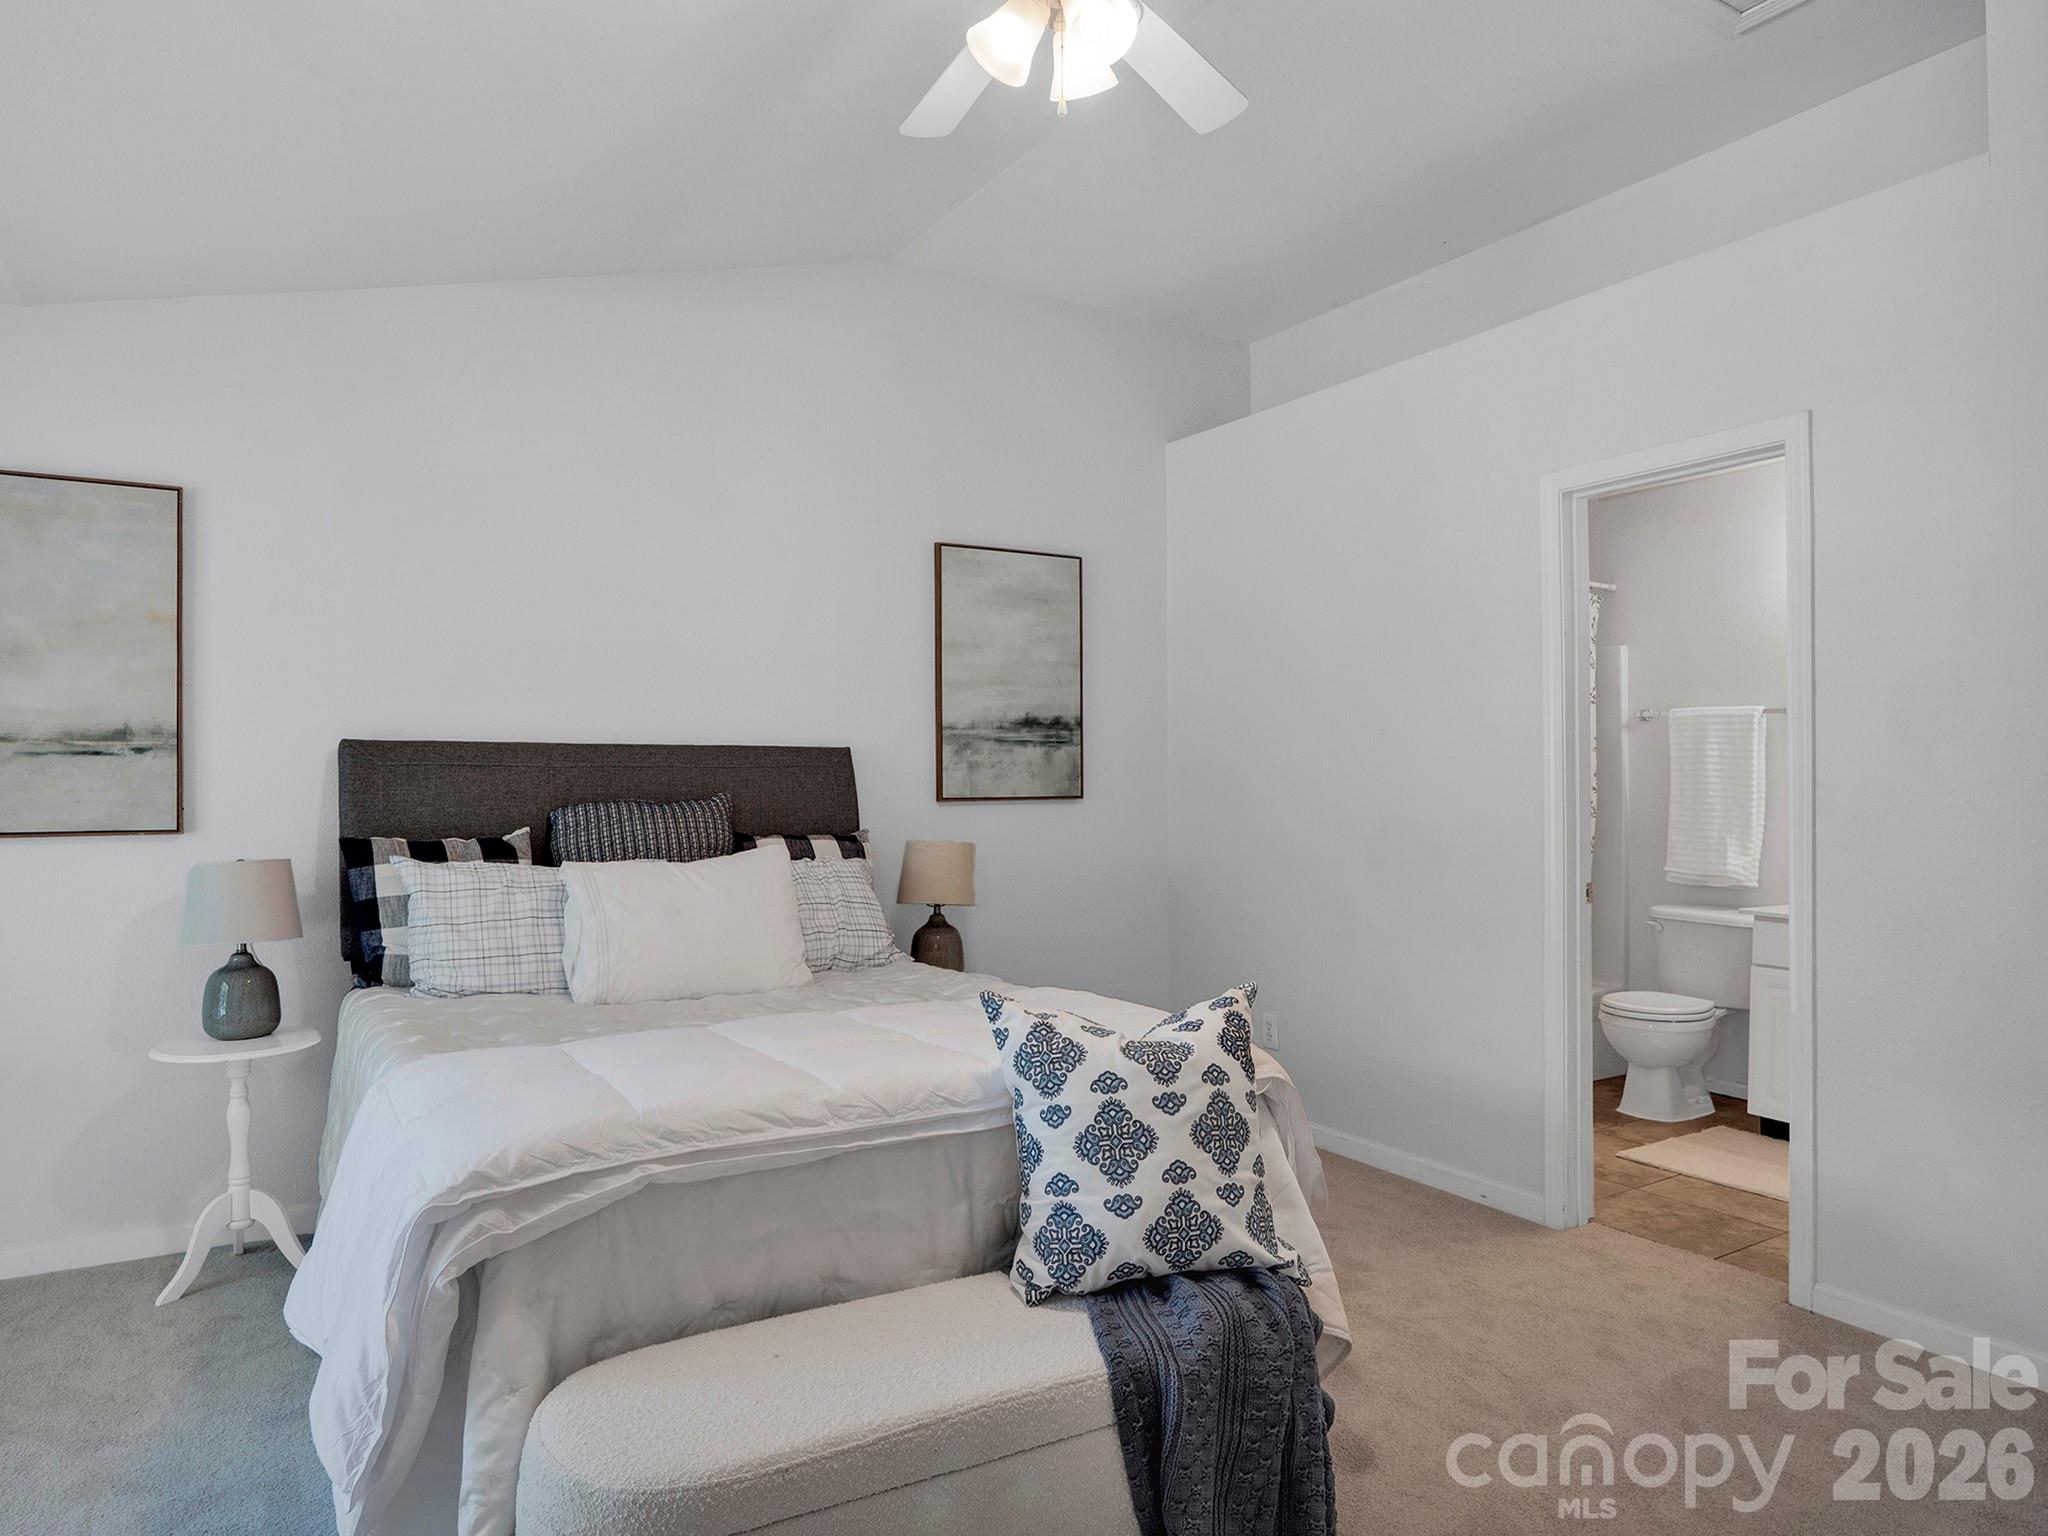
Staged bedroom with a large bed, patterned pillows, and an attached bathroom visible through the doorway.
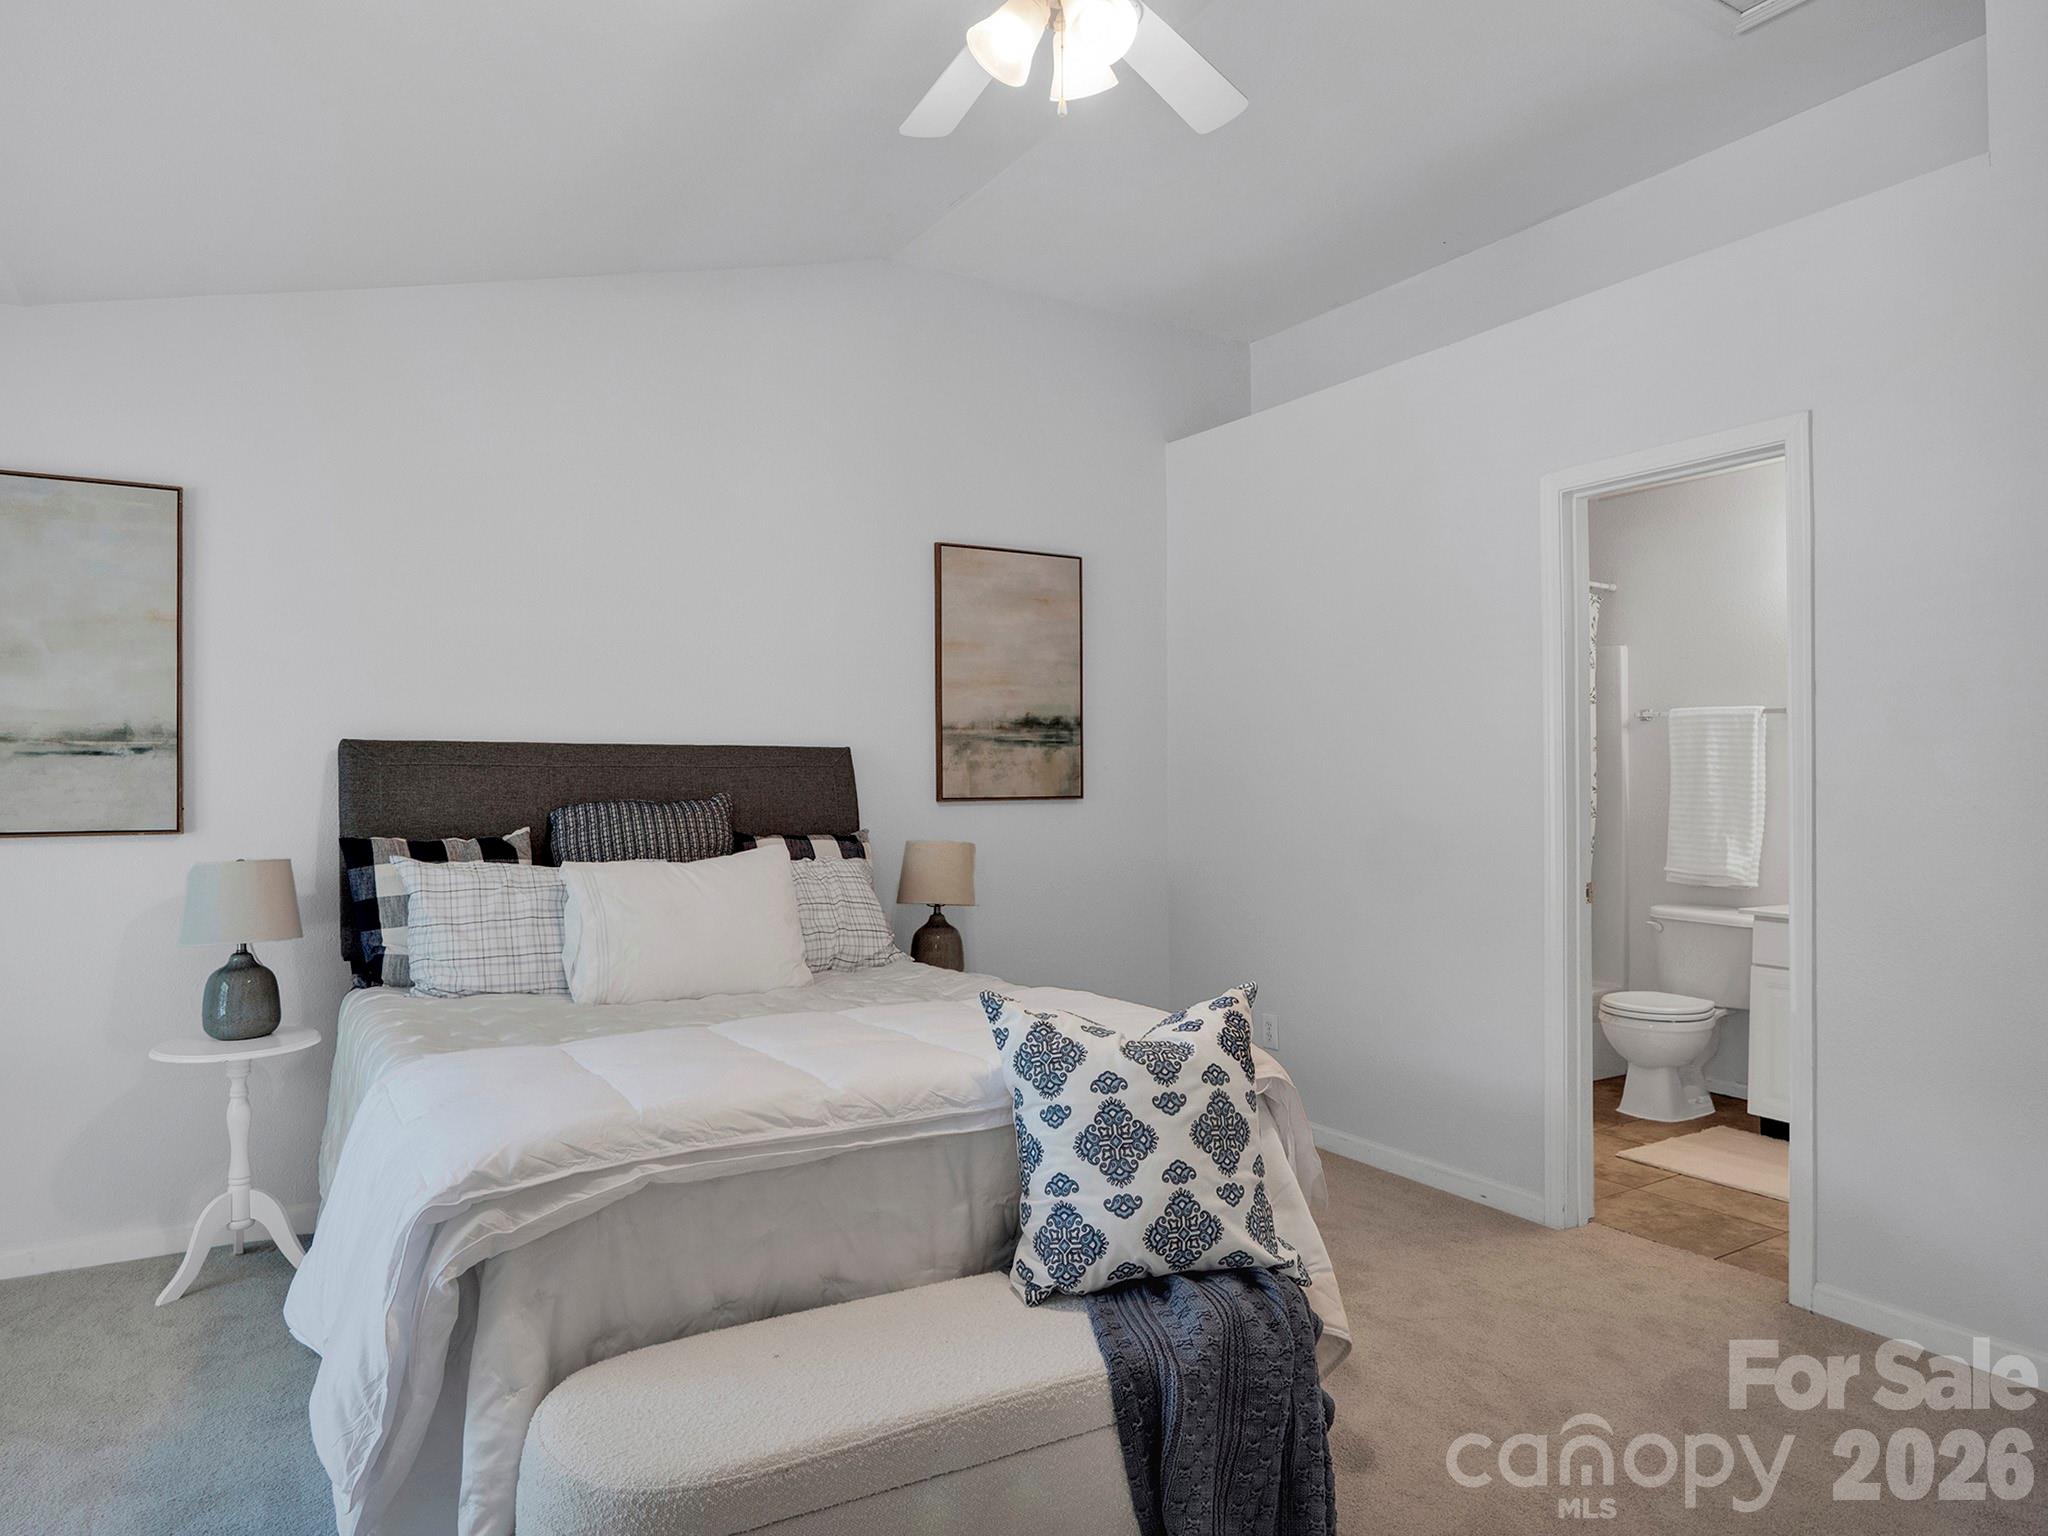
Furnished bedroom with a gray upholstered bed and an adjoining bathroom visible through the open doorway.
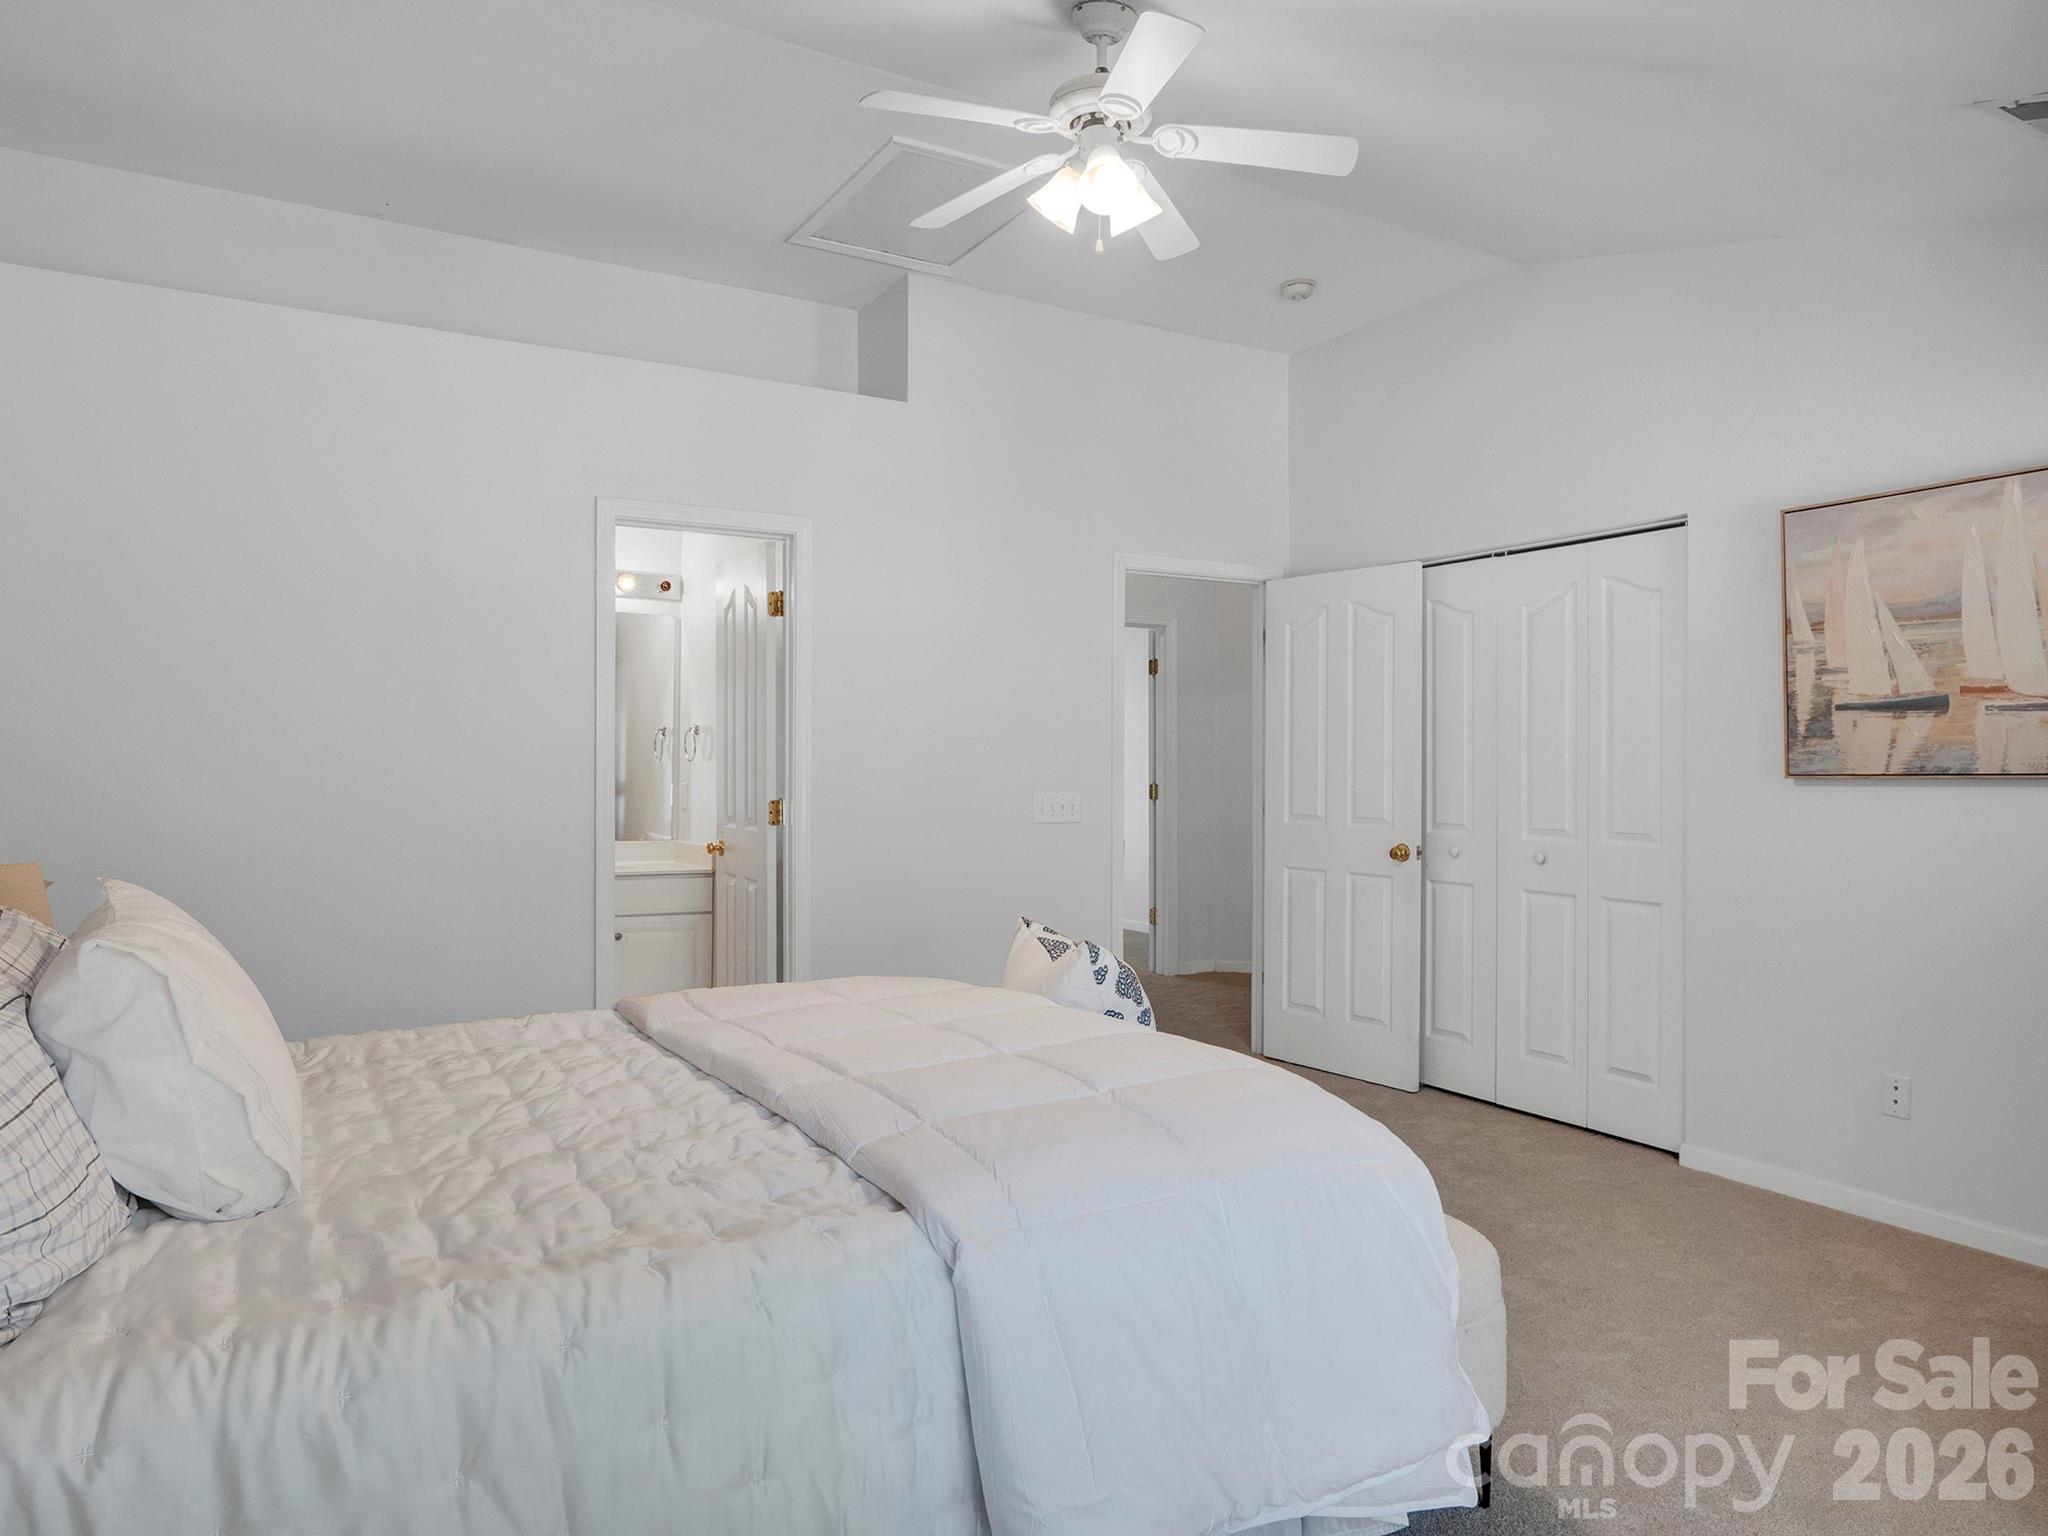
Furnished bedroom with white bedding, a ceiling fan, and an open doorway to the bathroom.
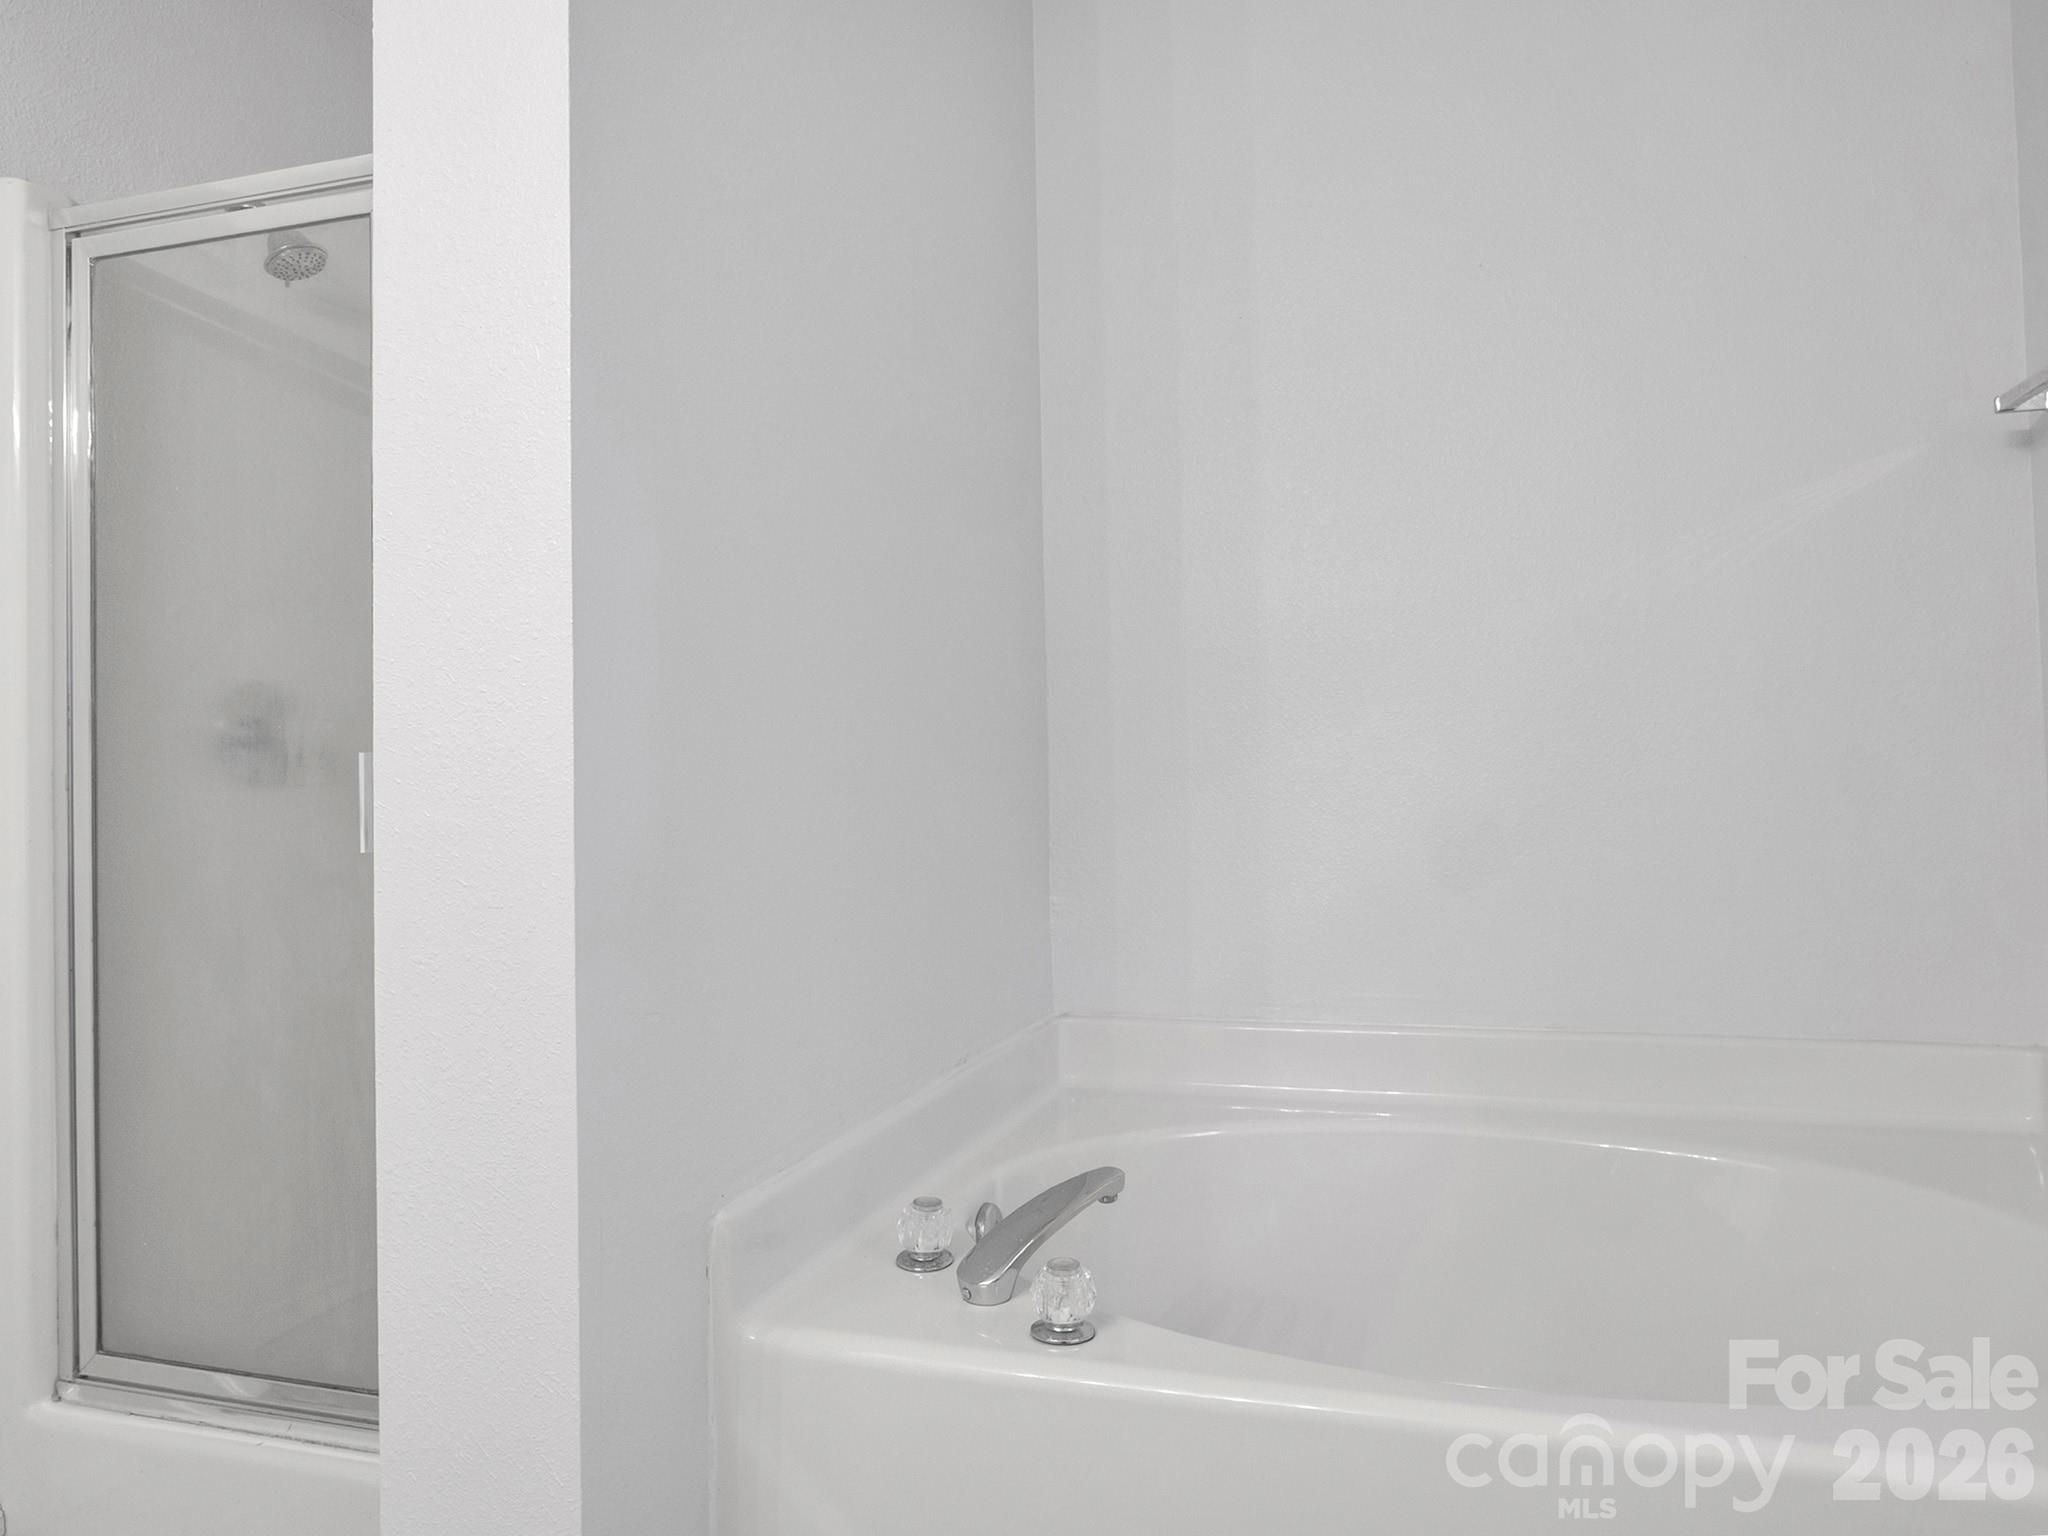
White bathtub with chrome faucet beside a glass-enclosed shower.
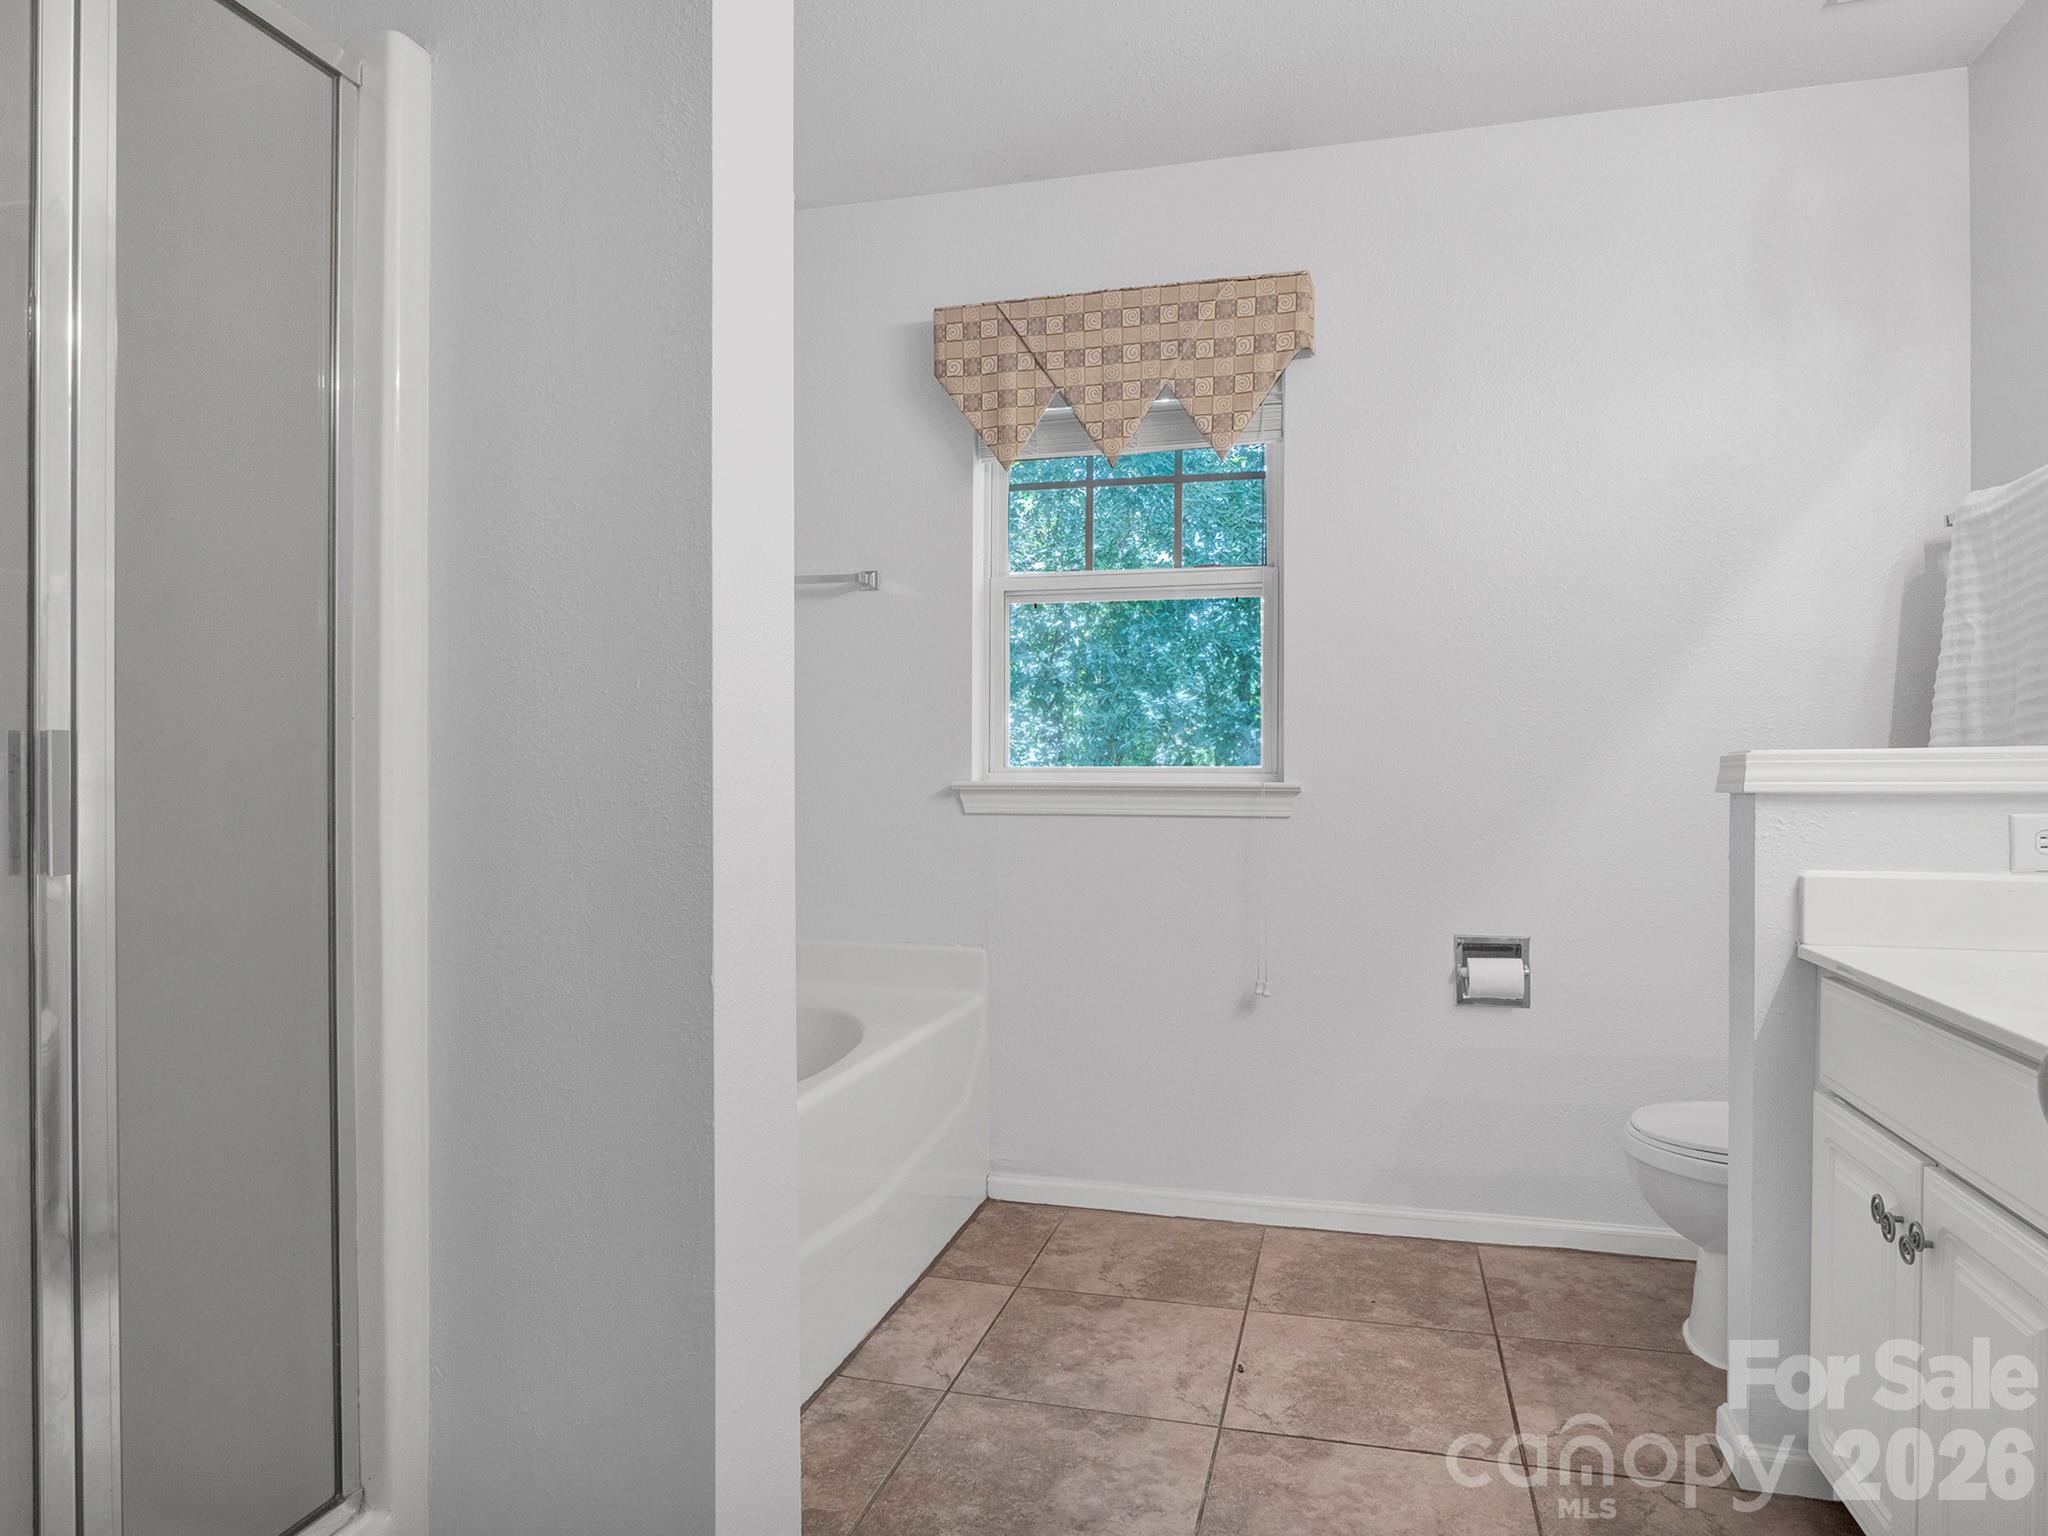
Bathroom with glass shower, bathtub beneath a window, toilet, white vanity, and brown tile floor.
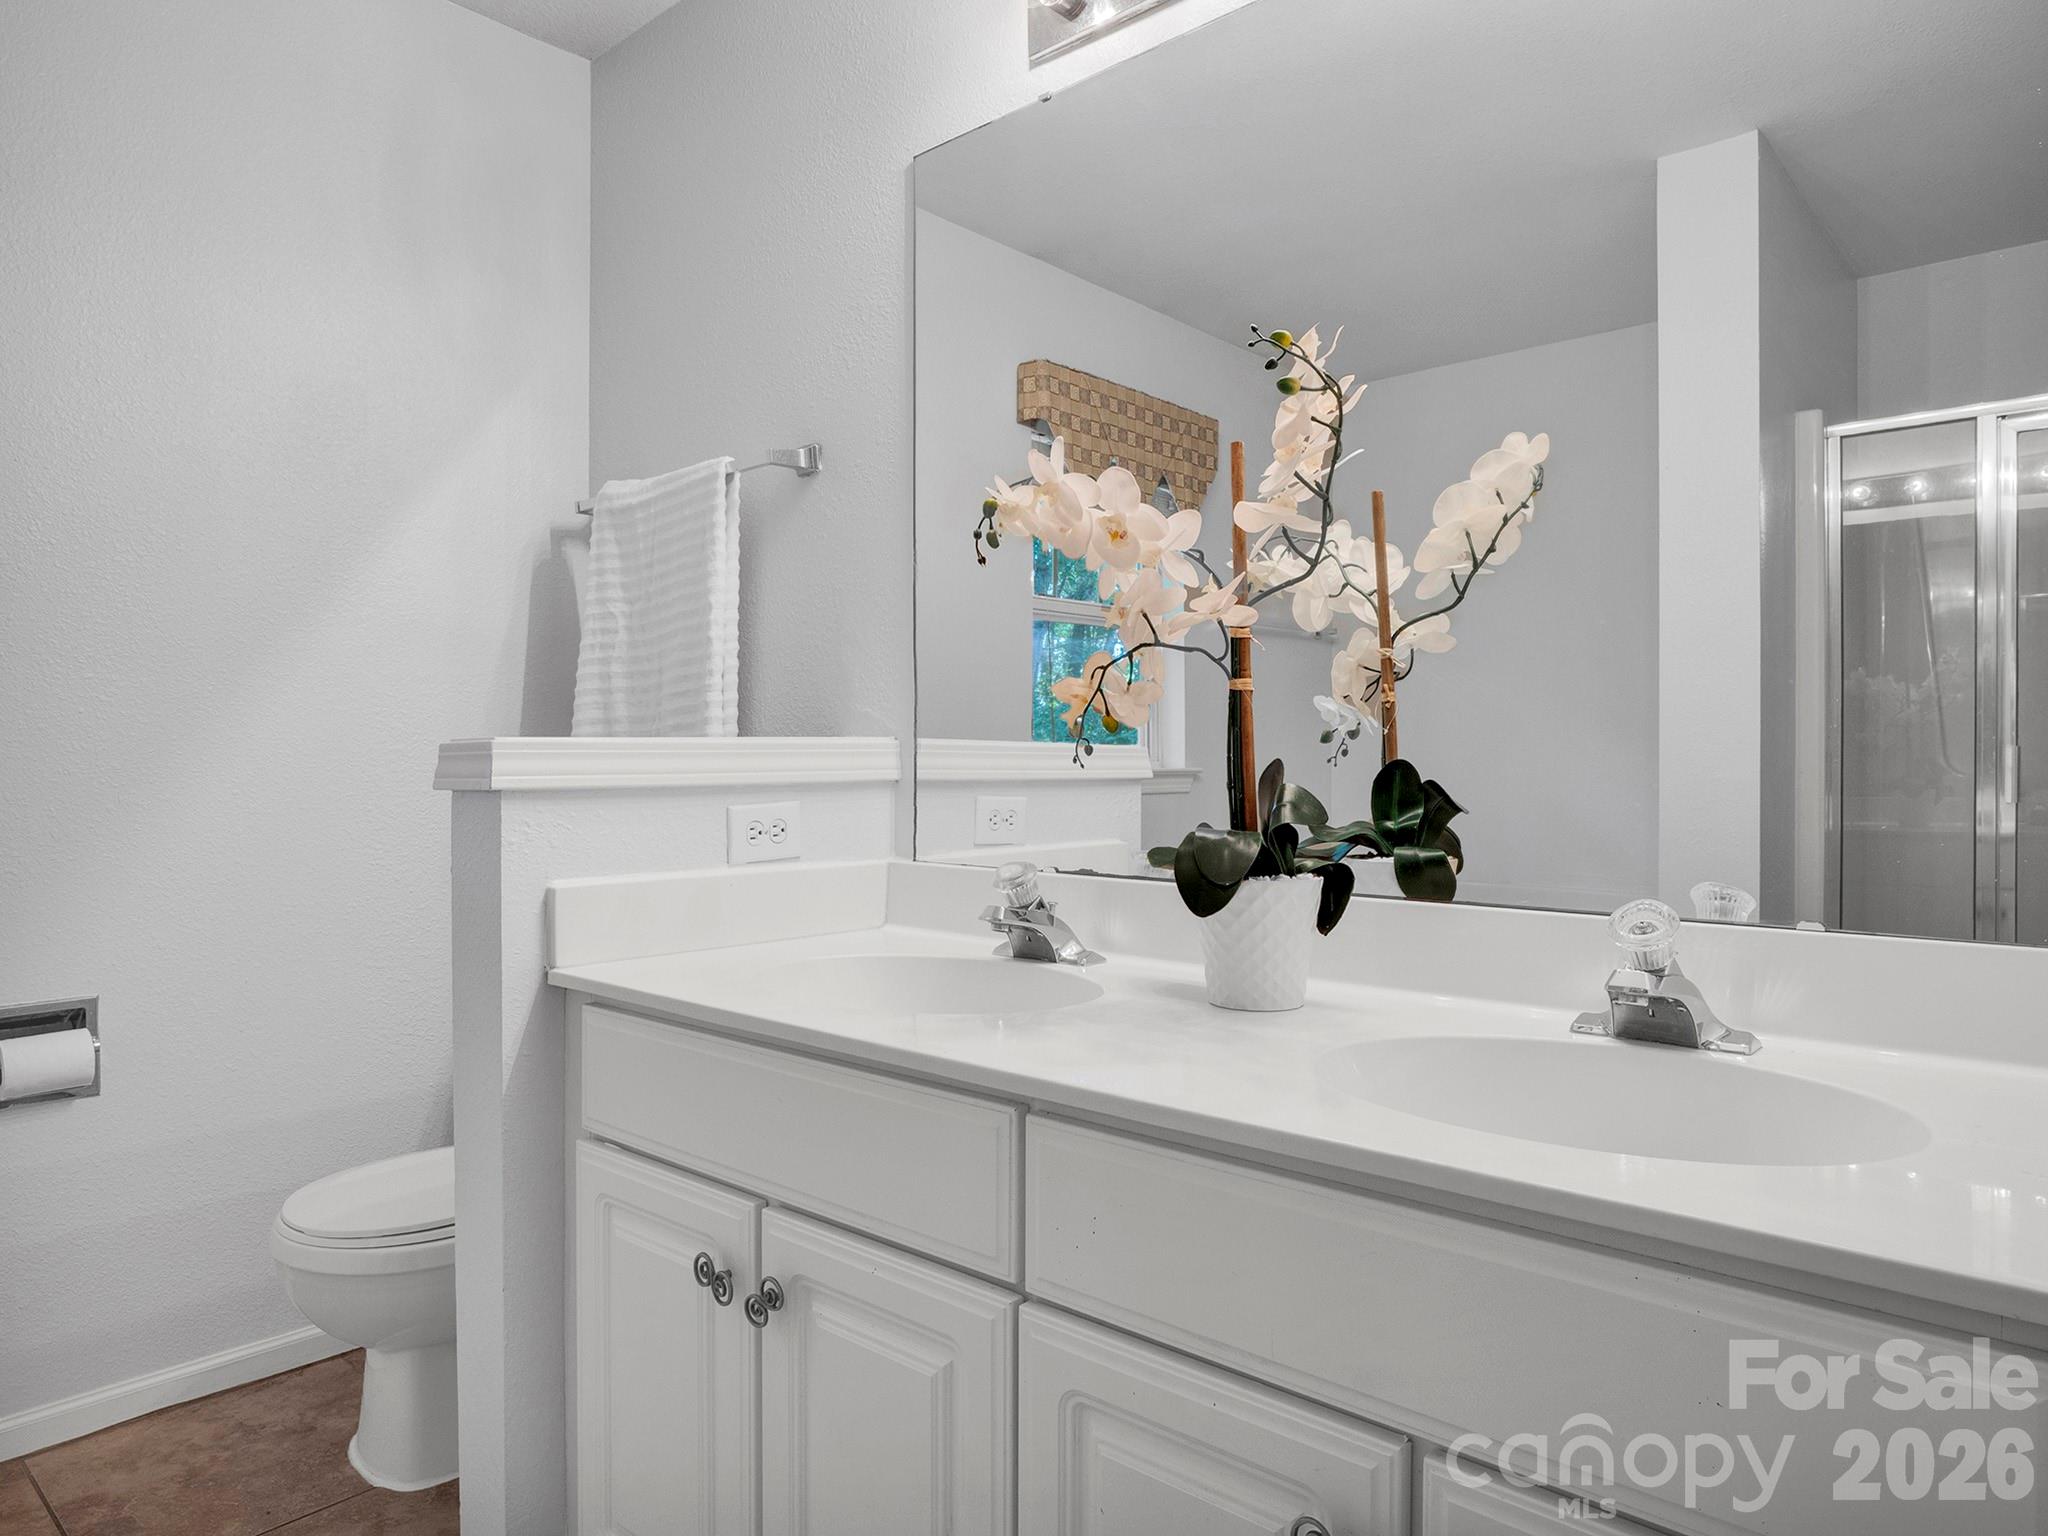
Bathroom with a white double vanity, large mirror, and potted white orchids on the counter.
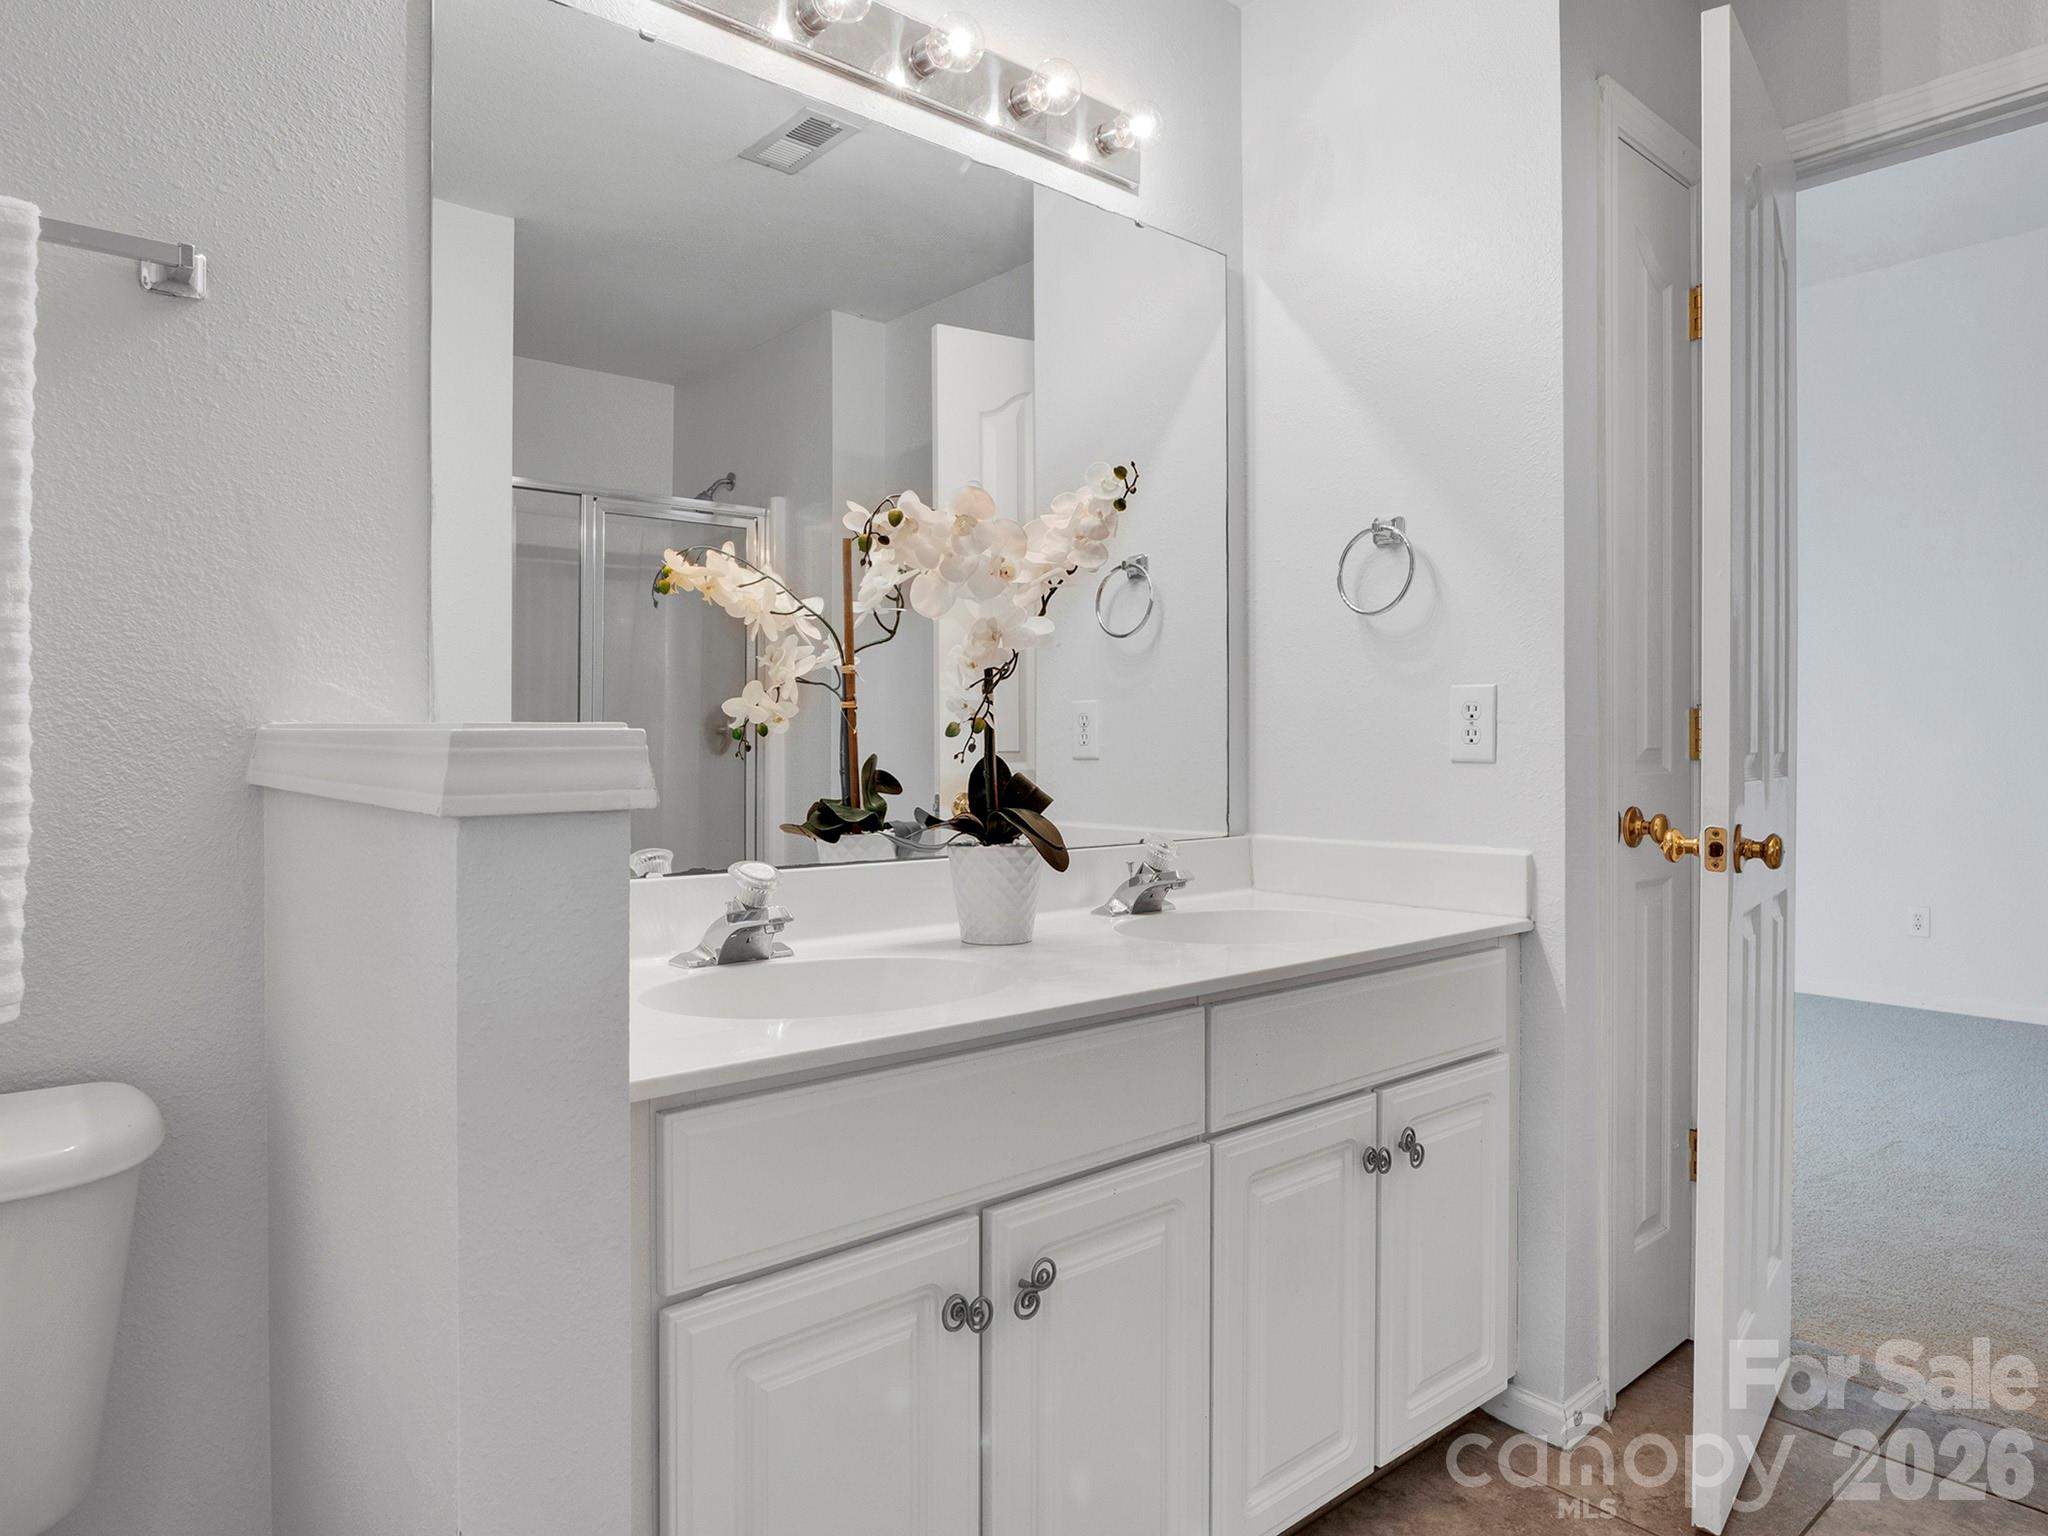
Bathroom vanity with two sinks, a large mirror, and a white orchid centerpiece.
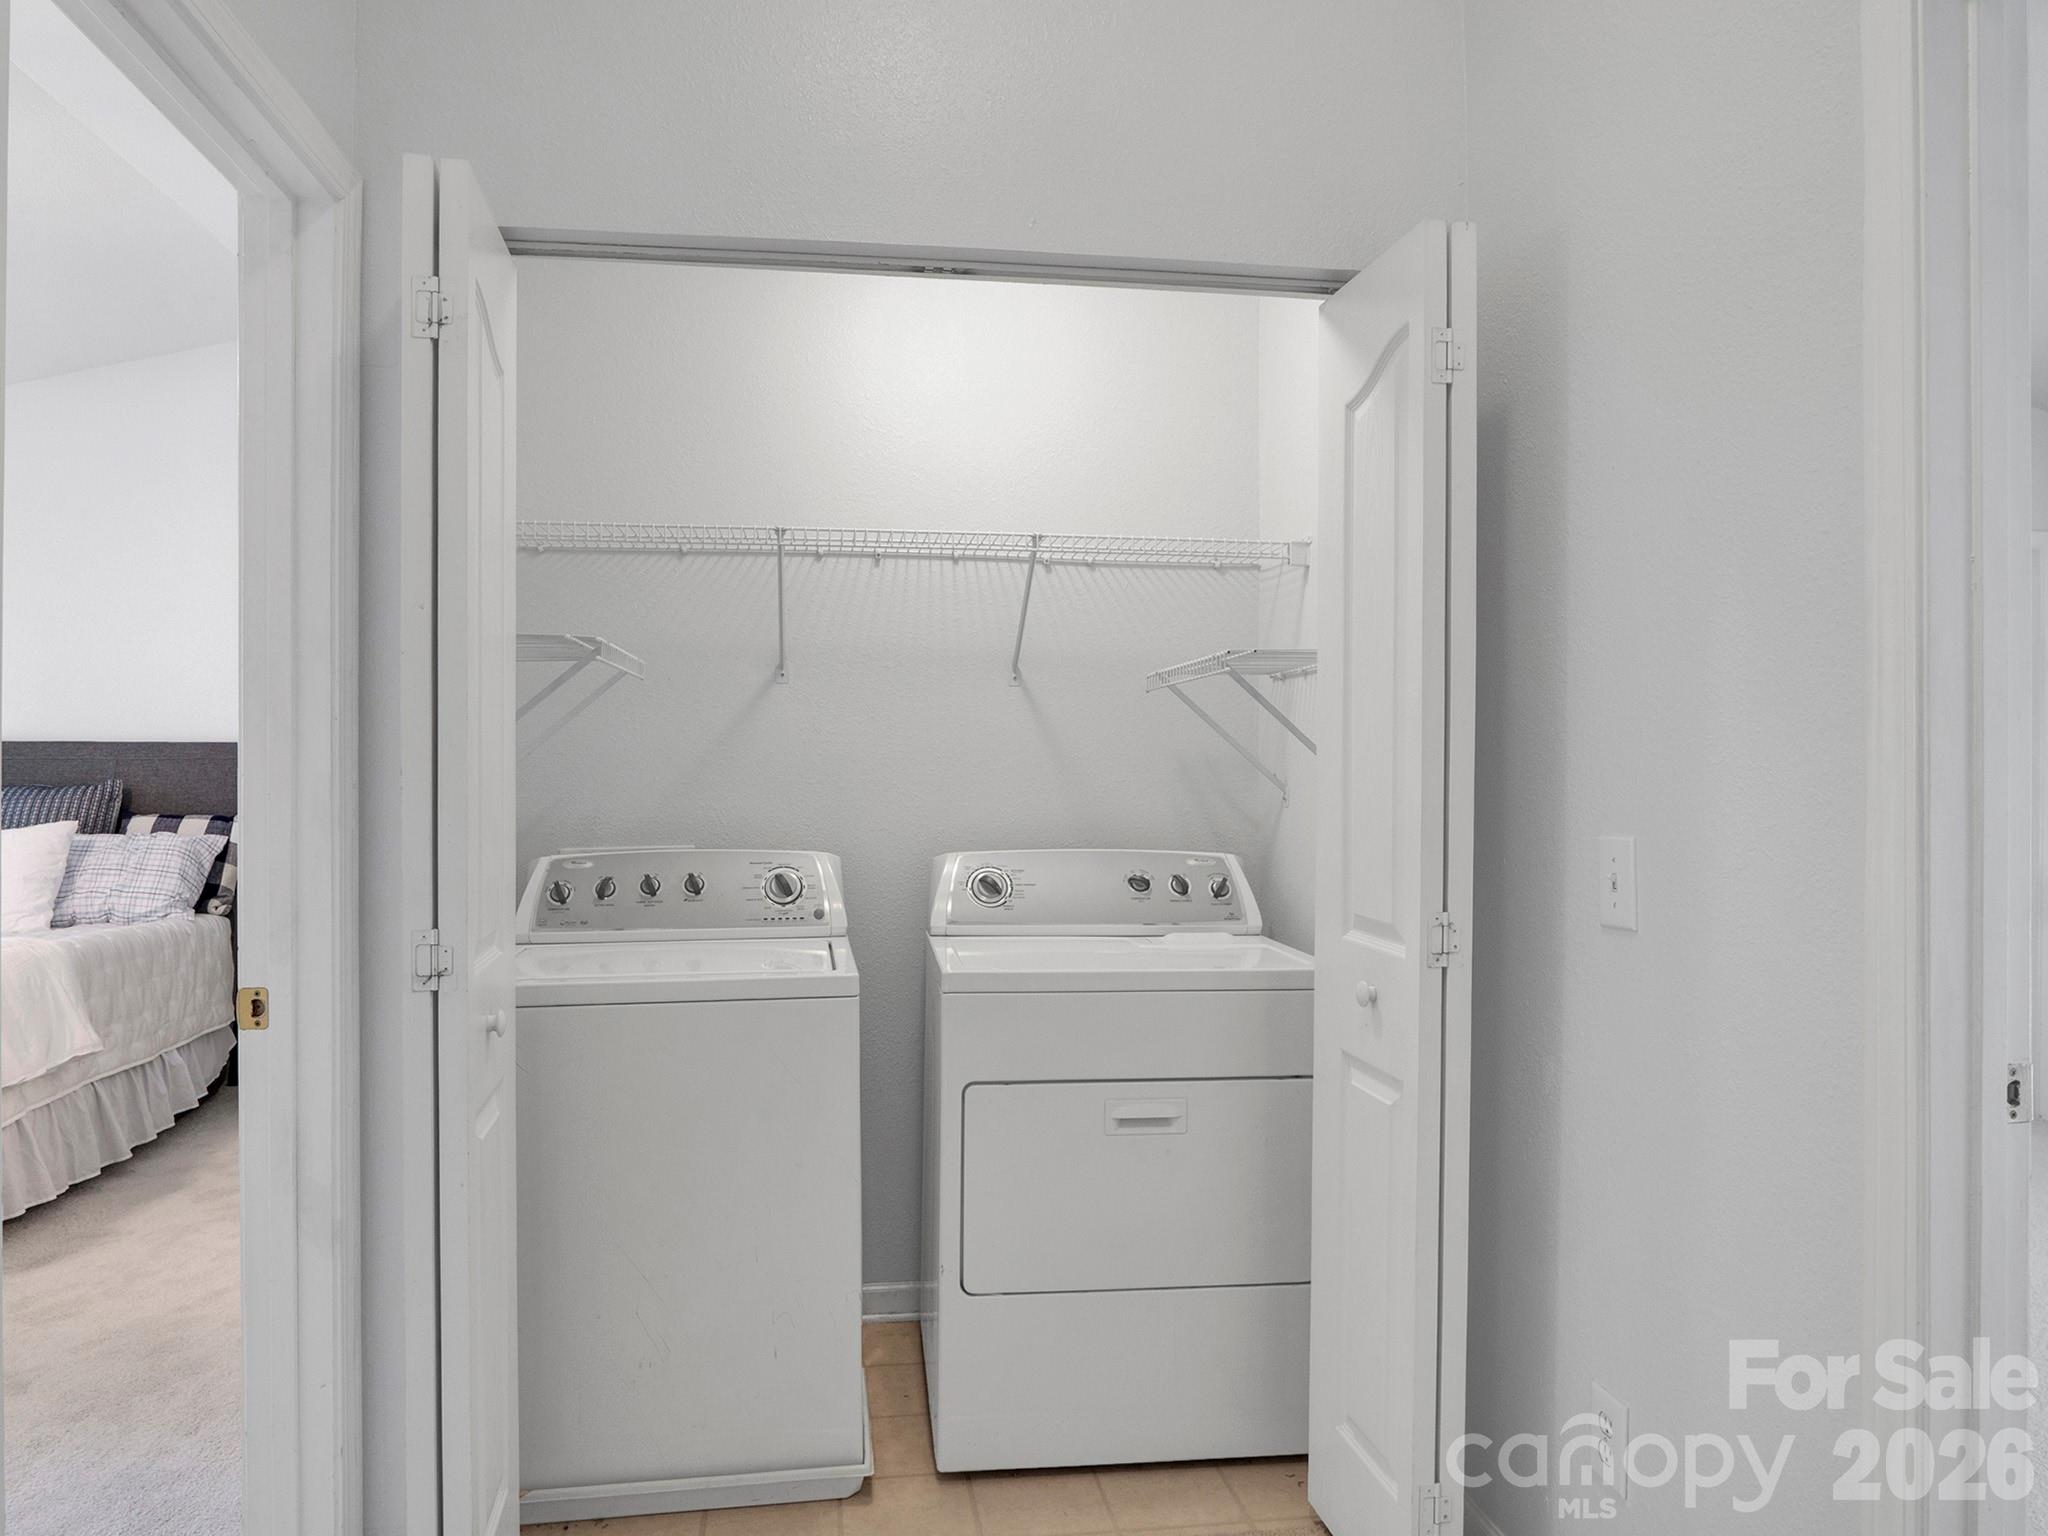
Laundry closet with a white washer and dryer beneath wire shelves and open double doors.
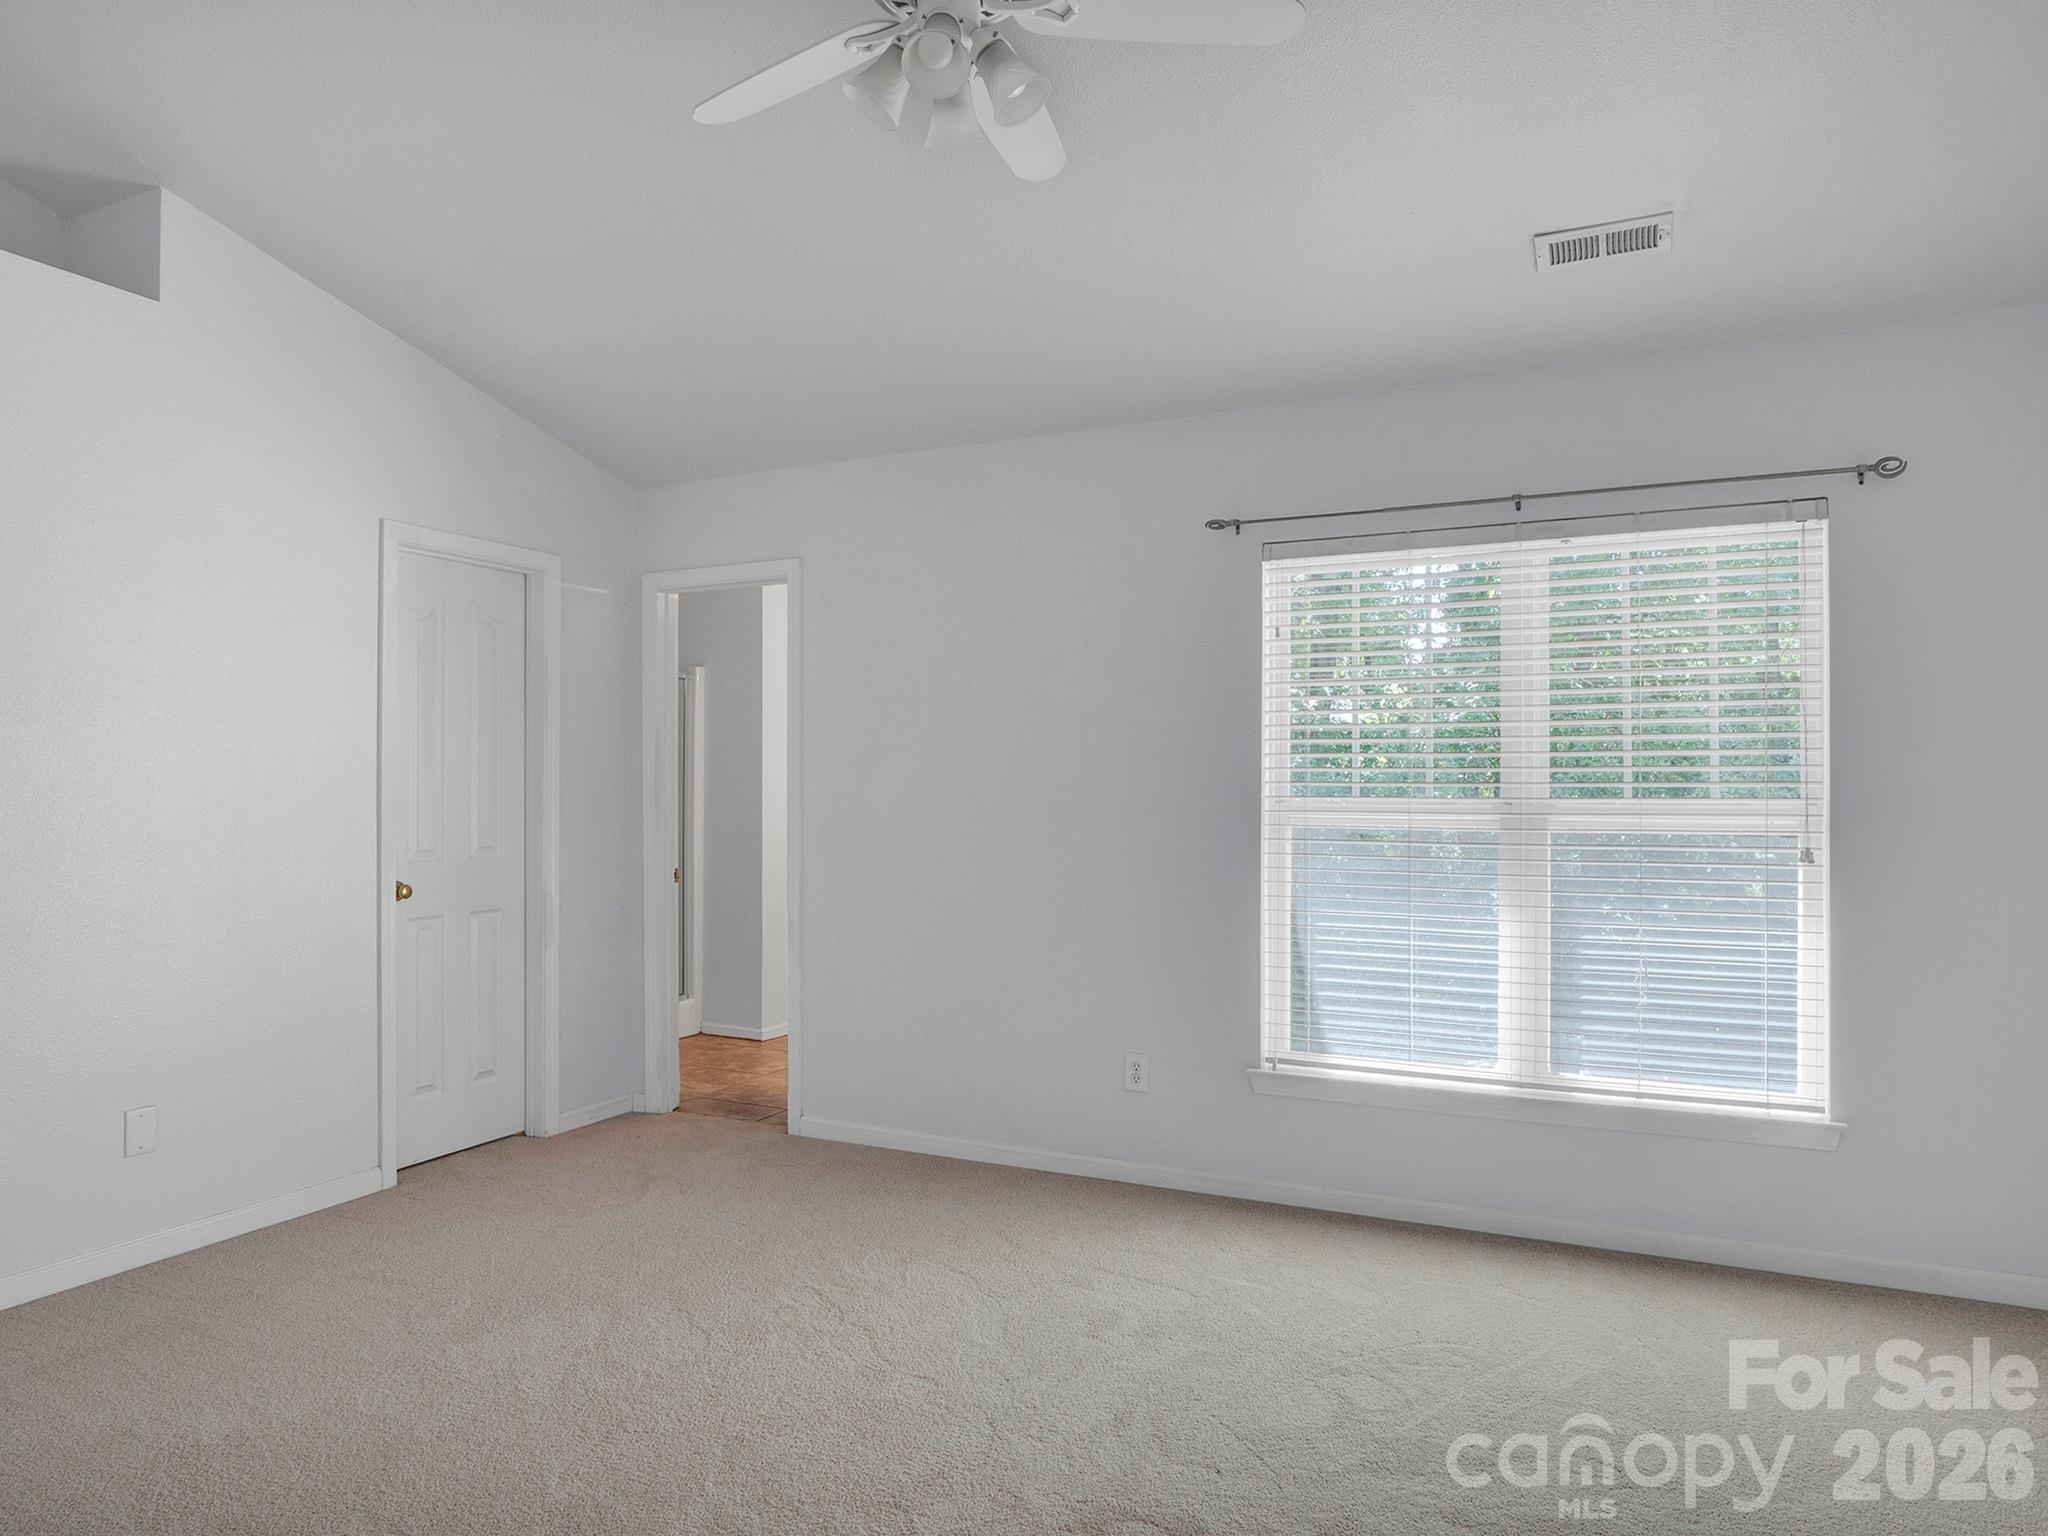
Empty carpeted bedroom with a ceiling fan and a large window with blinds.
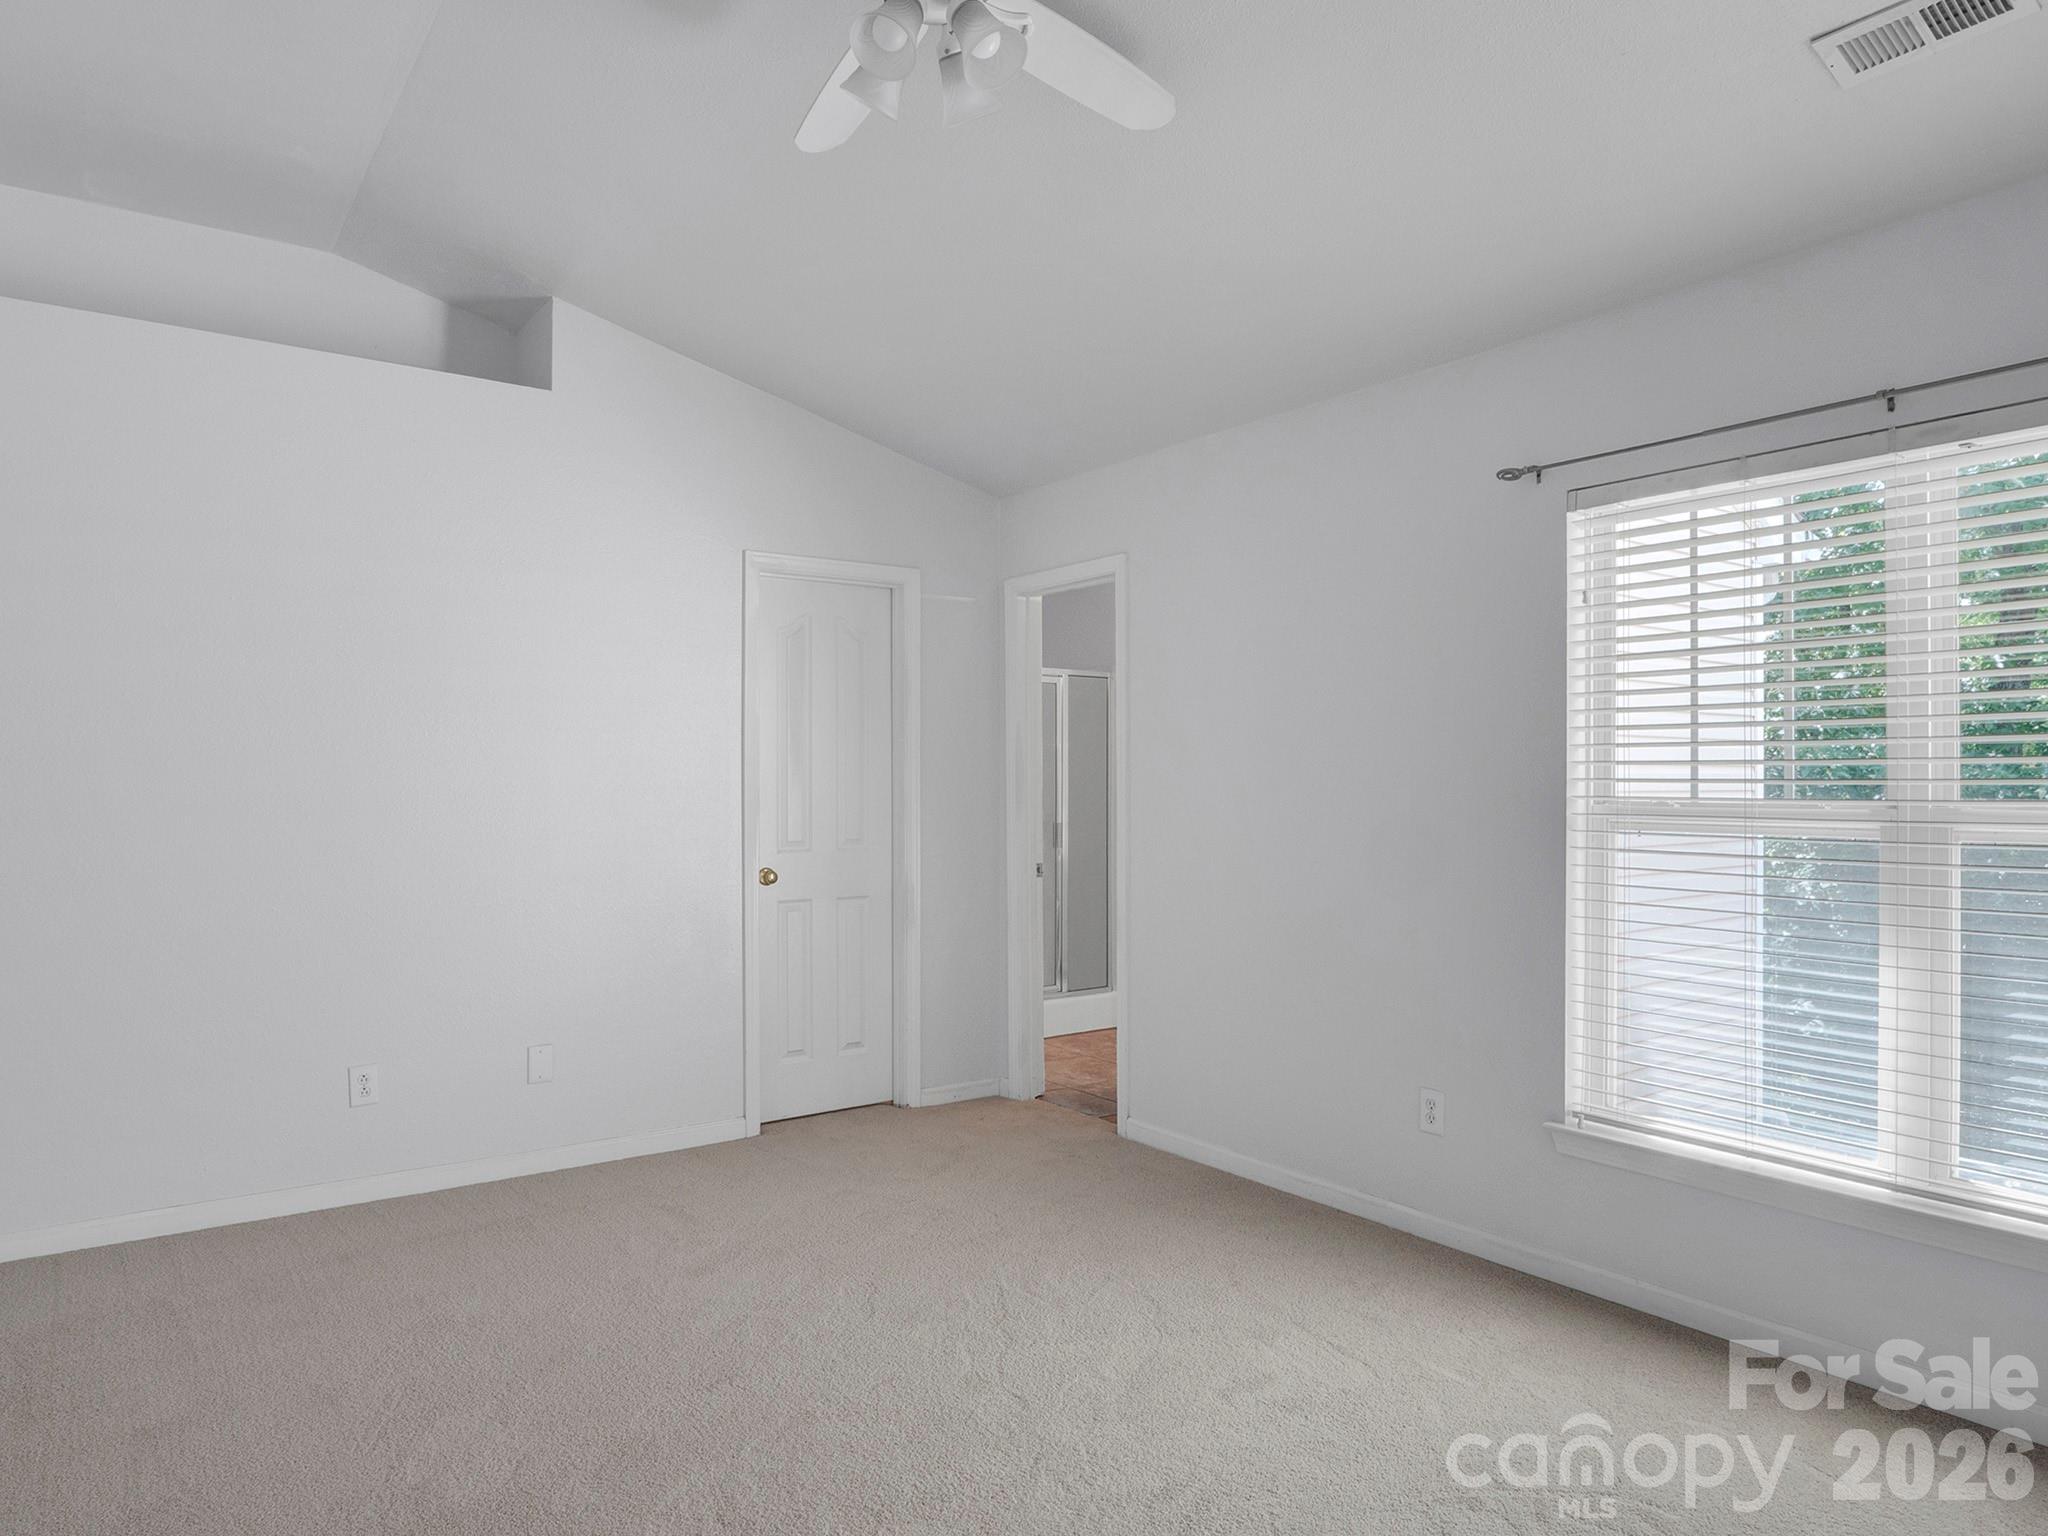
Empty bedroom with beige carpet, a ceiling fan, and a large window with white blinds.
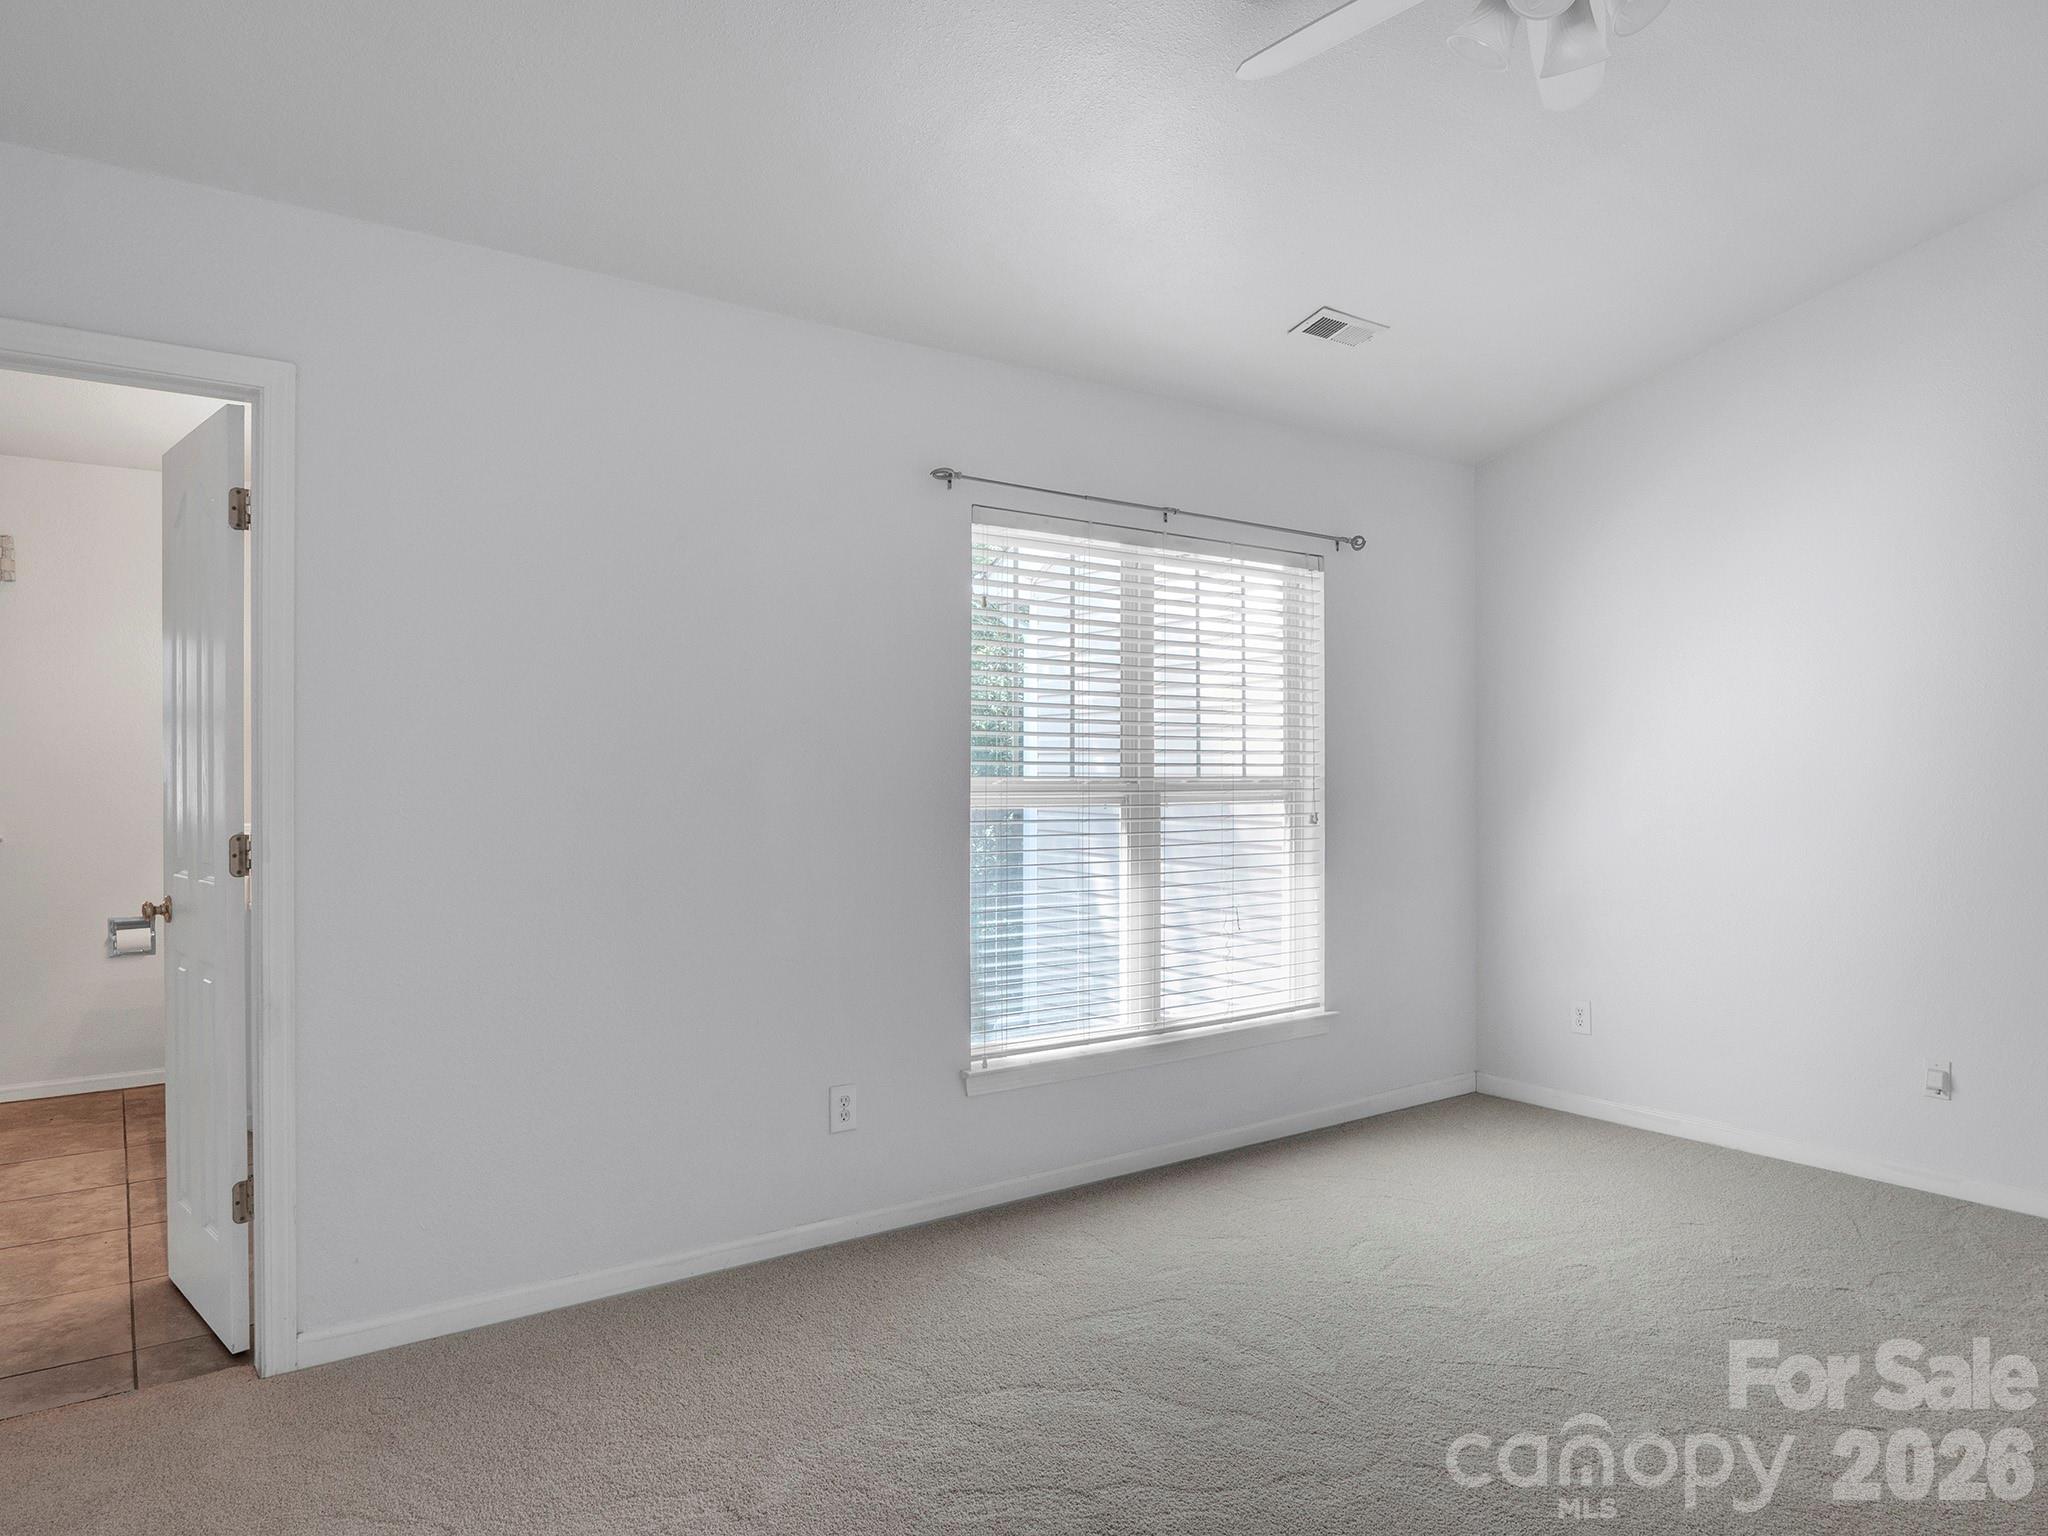
Empty bedroom with beige carpet, a window with blinds, and an open doorway to a tiled room.
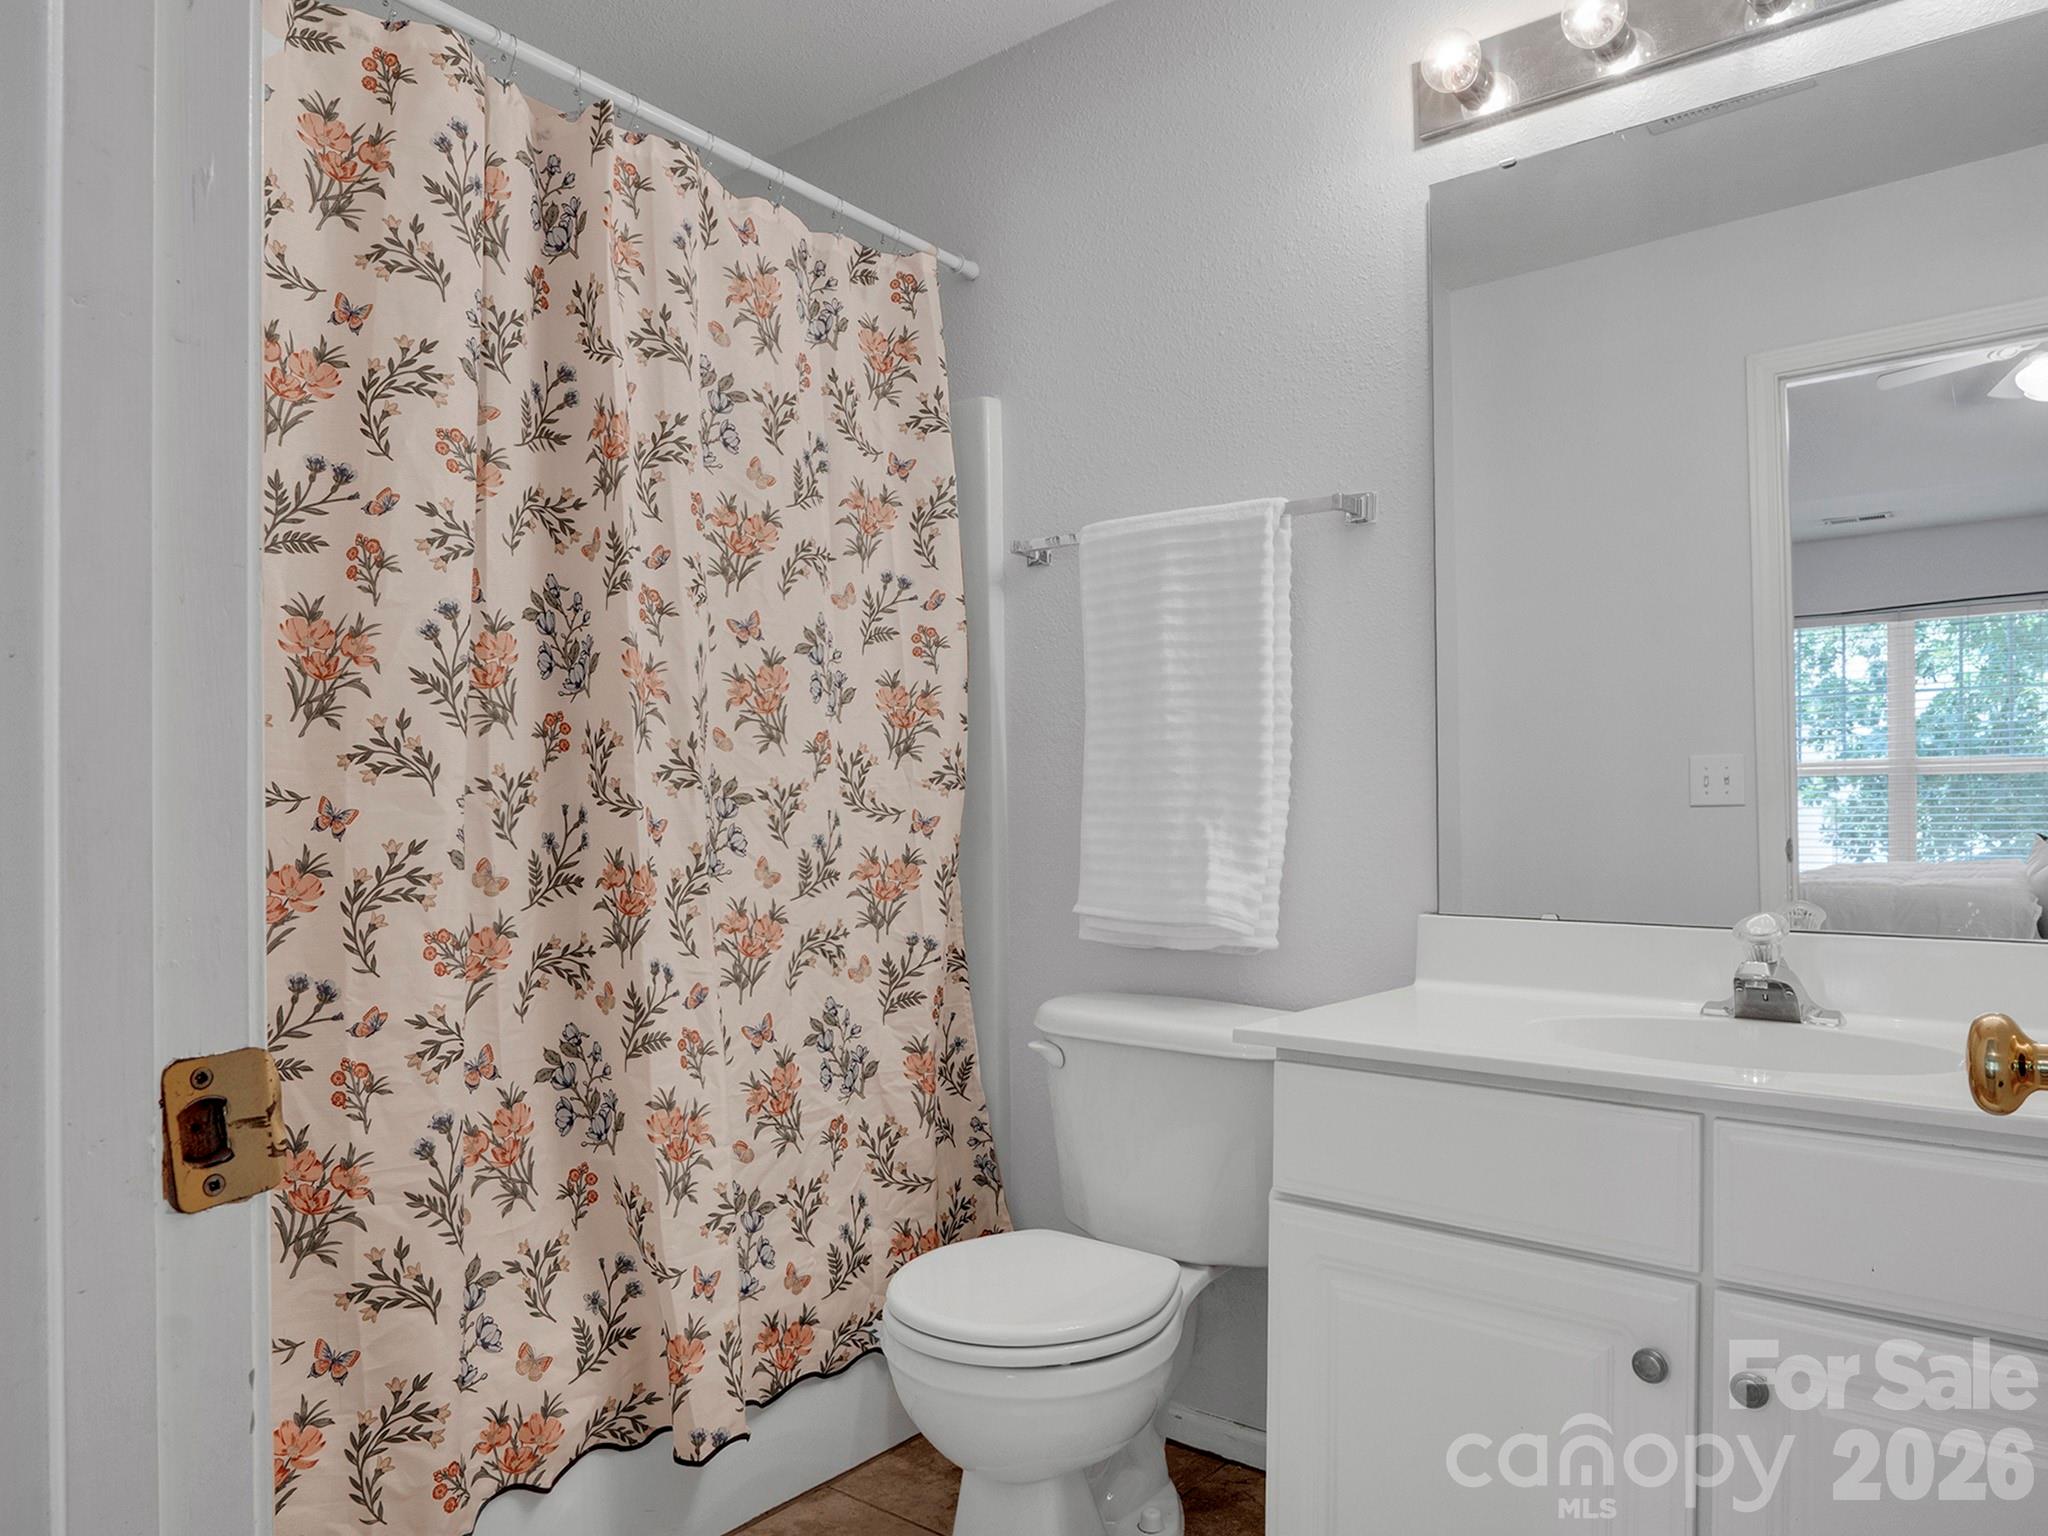
Bathroom with a floral shower curtain, white vanity, and toilet.
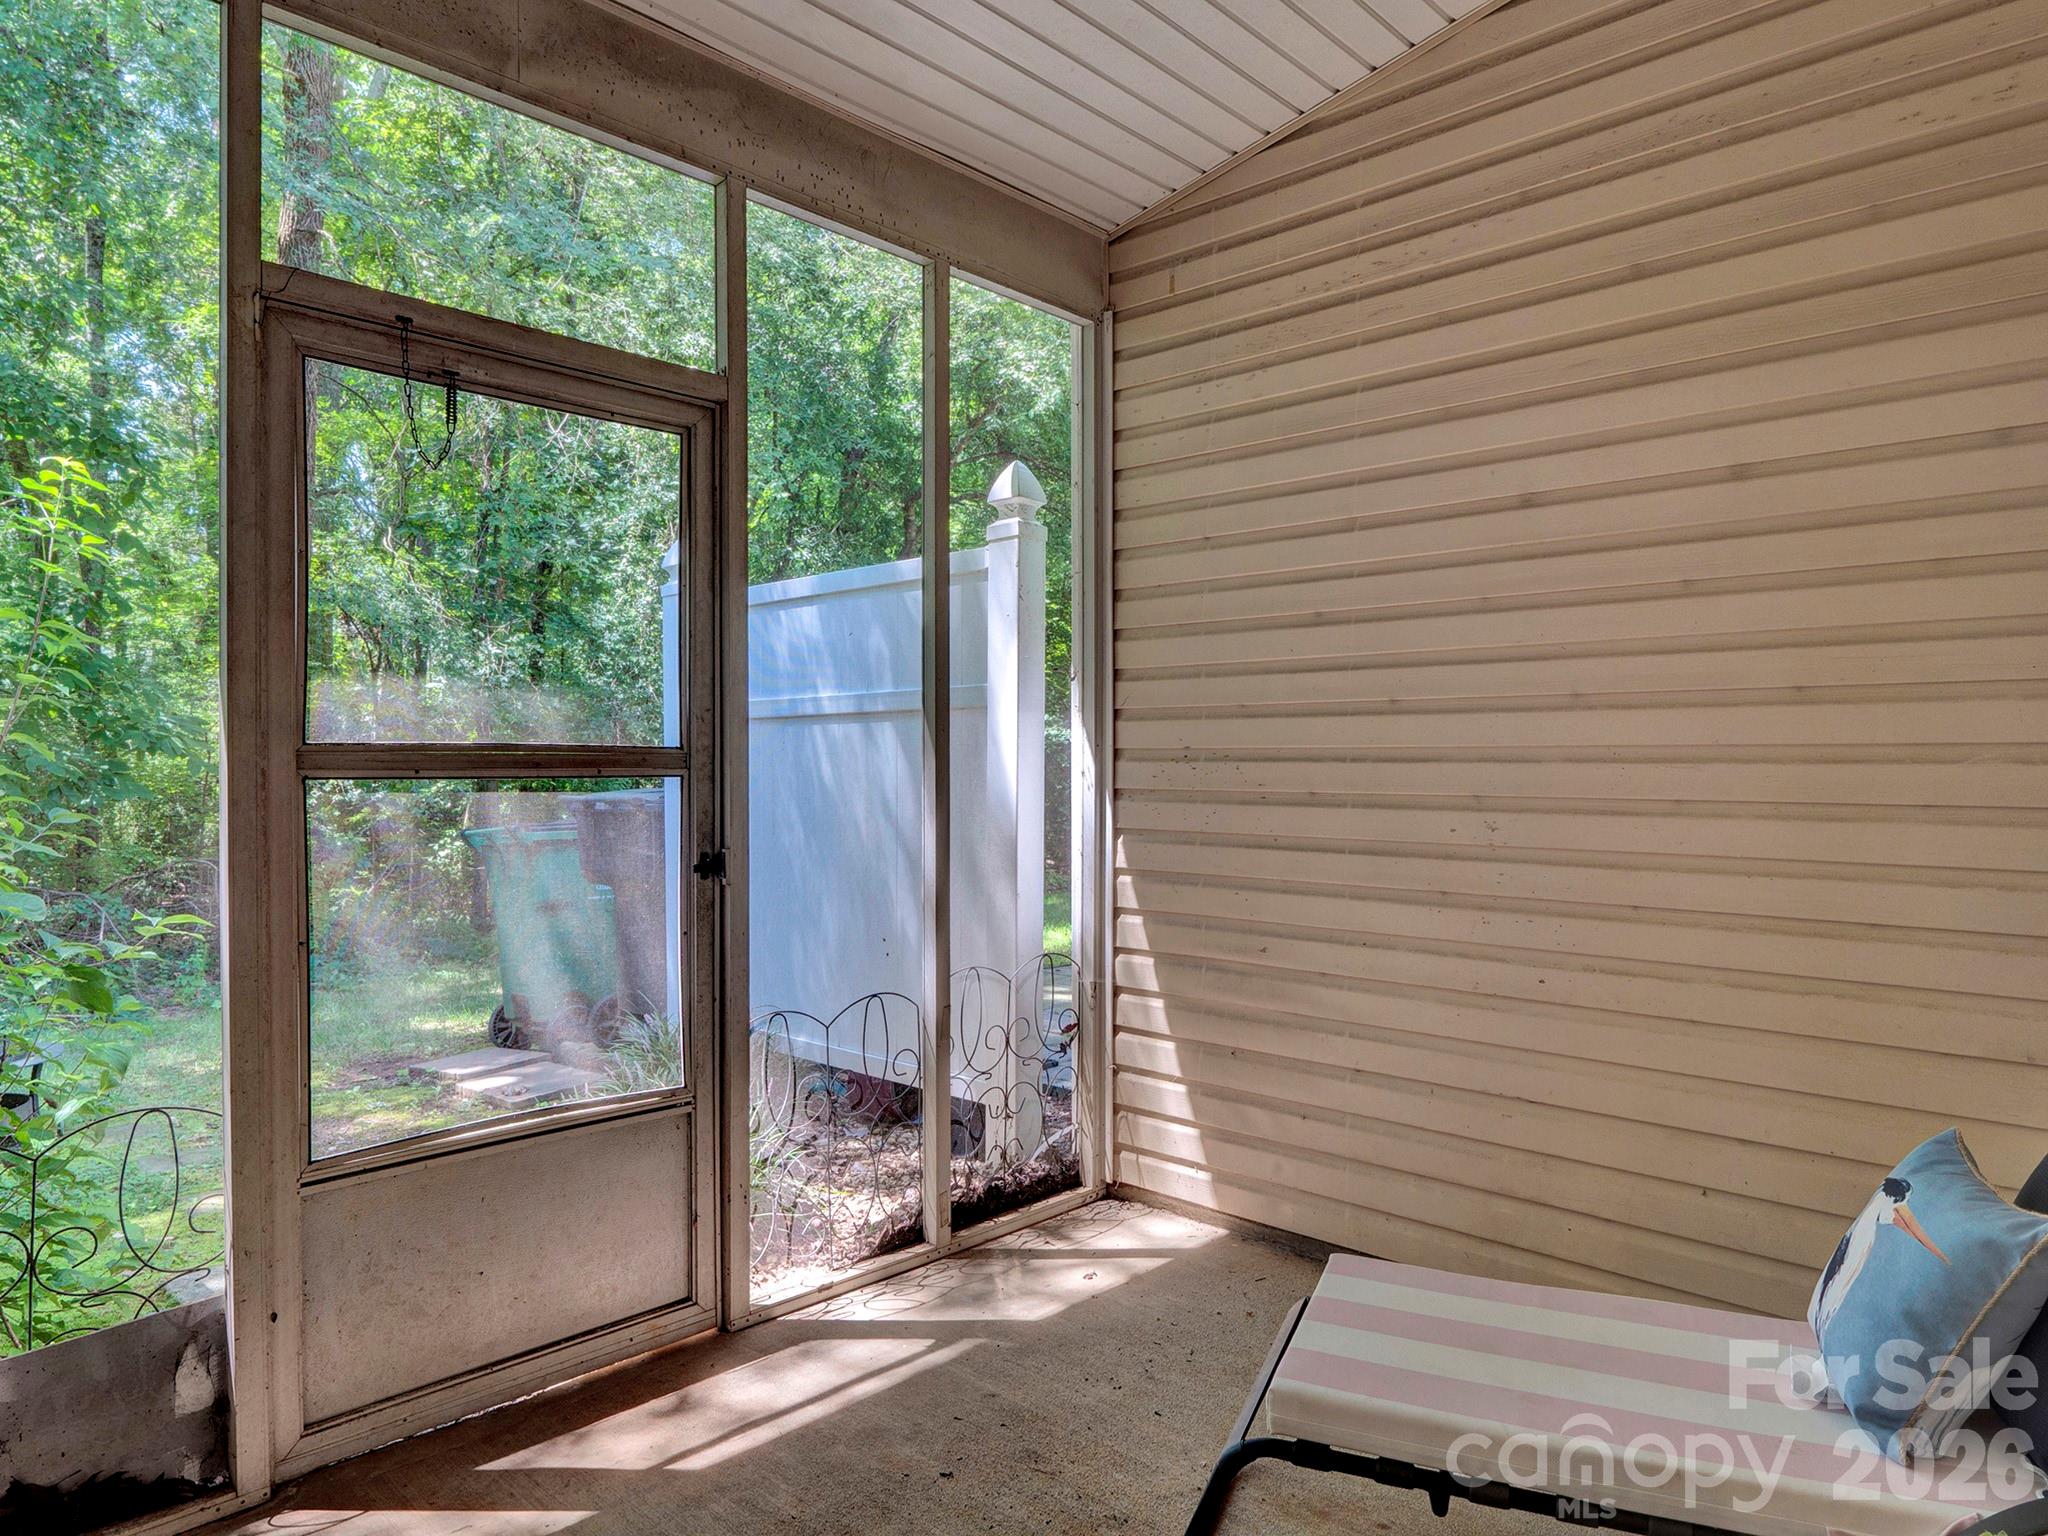
Enclosed sunroom with tall windows overlooking leafy trees and a white privacy fence.
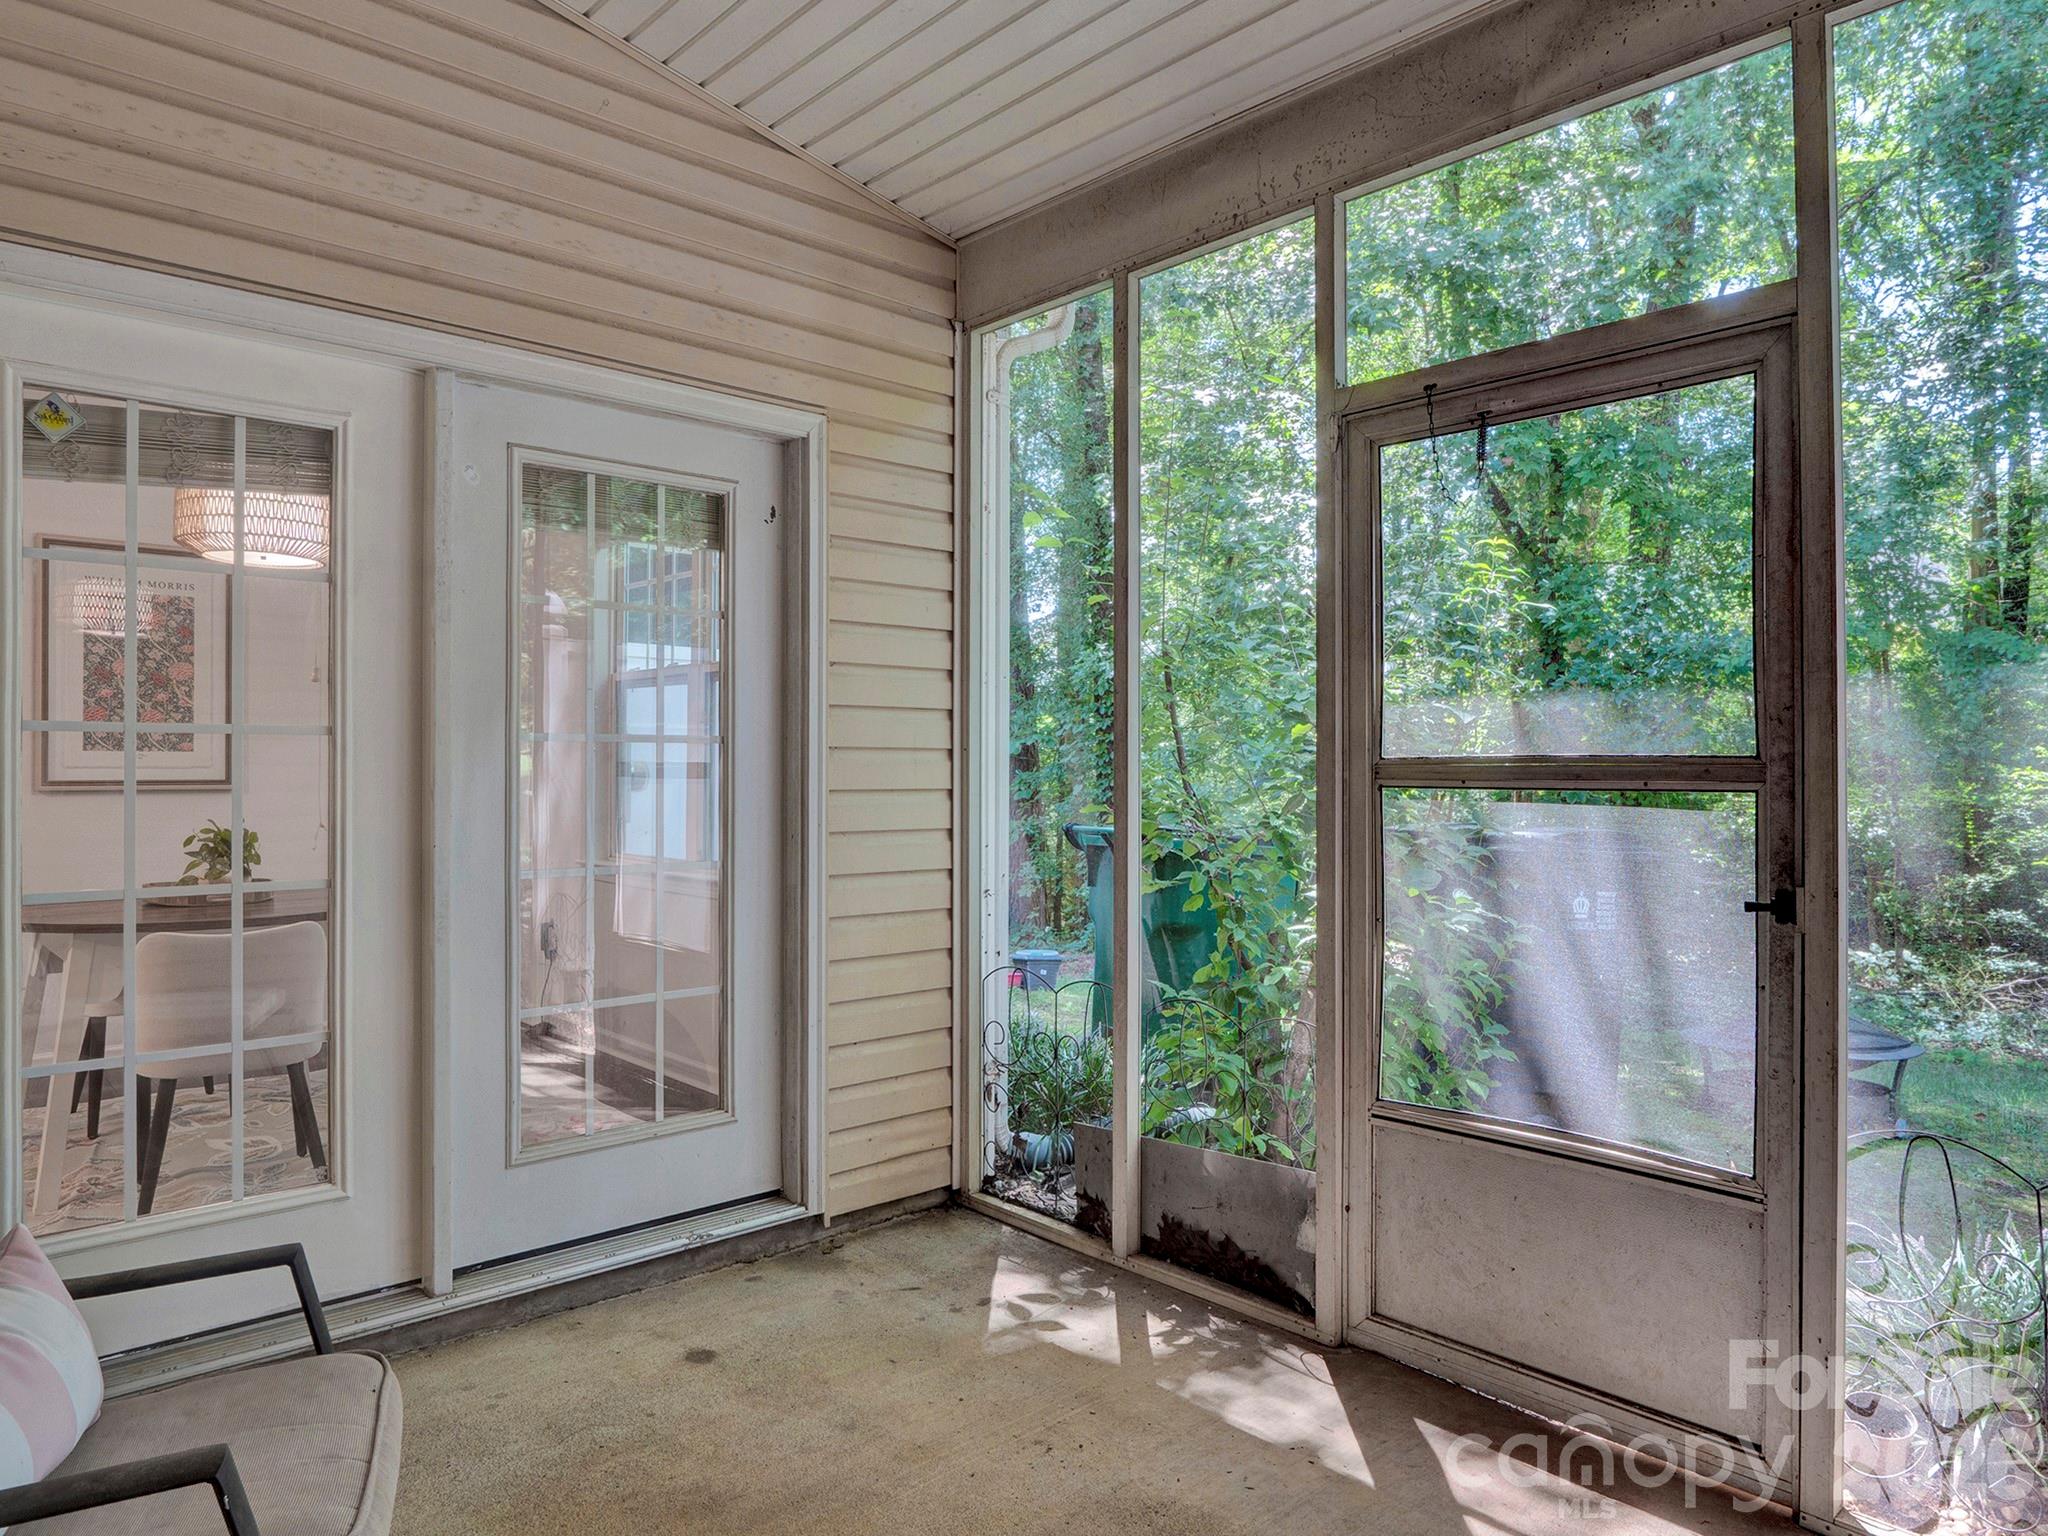
Enclosed sunroom with large windows overlooking leafy trees and a glass-paneled door.
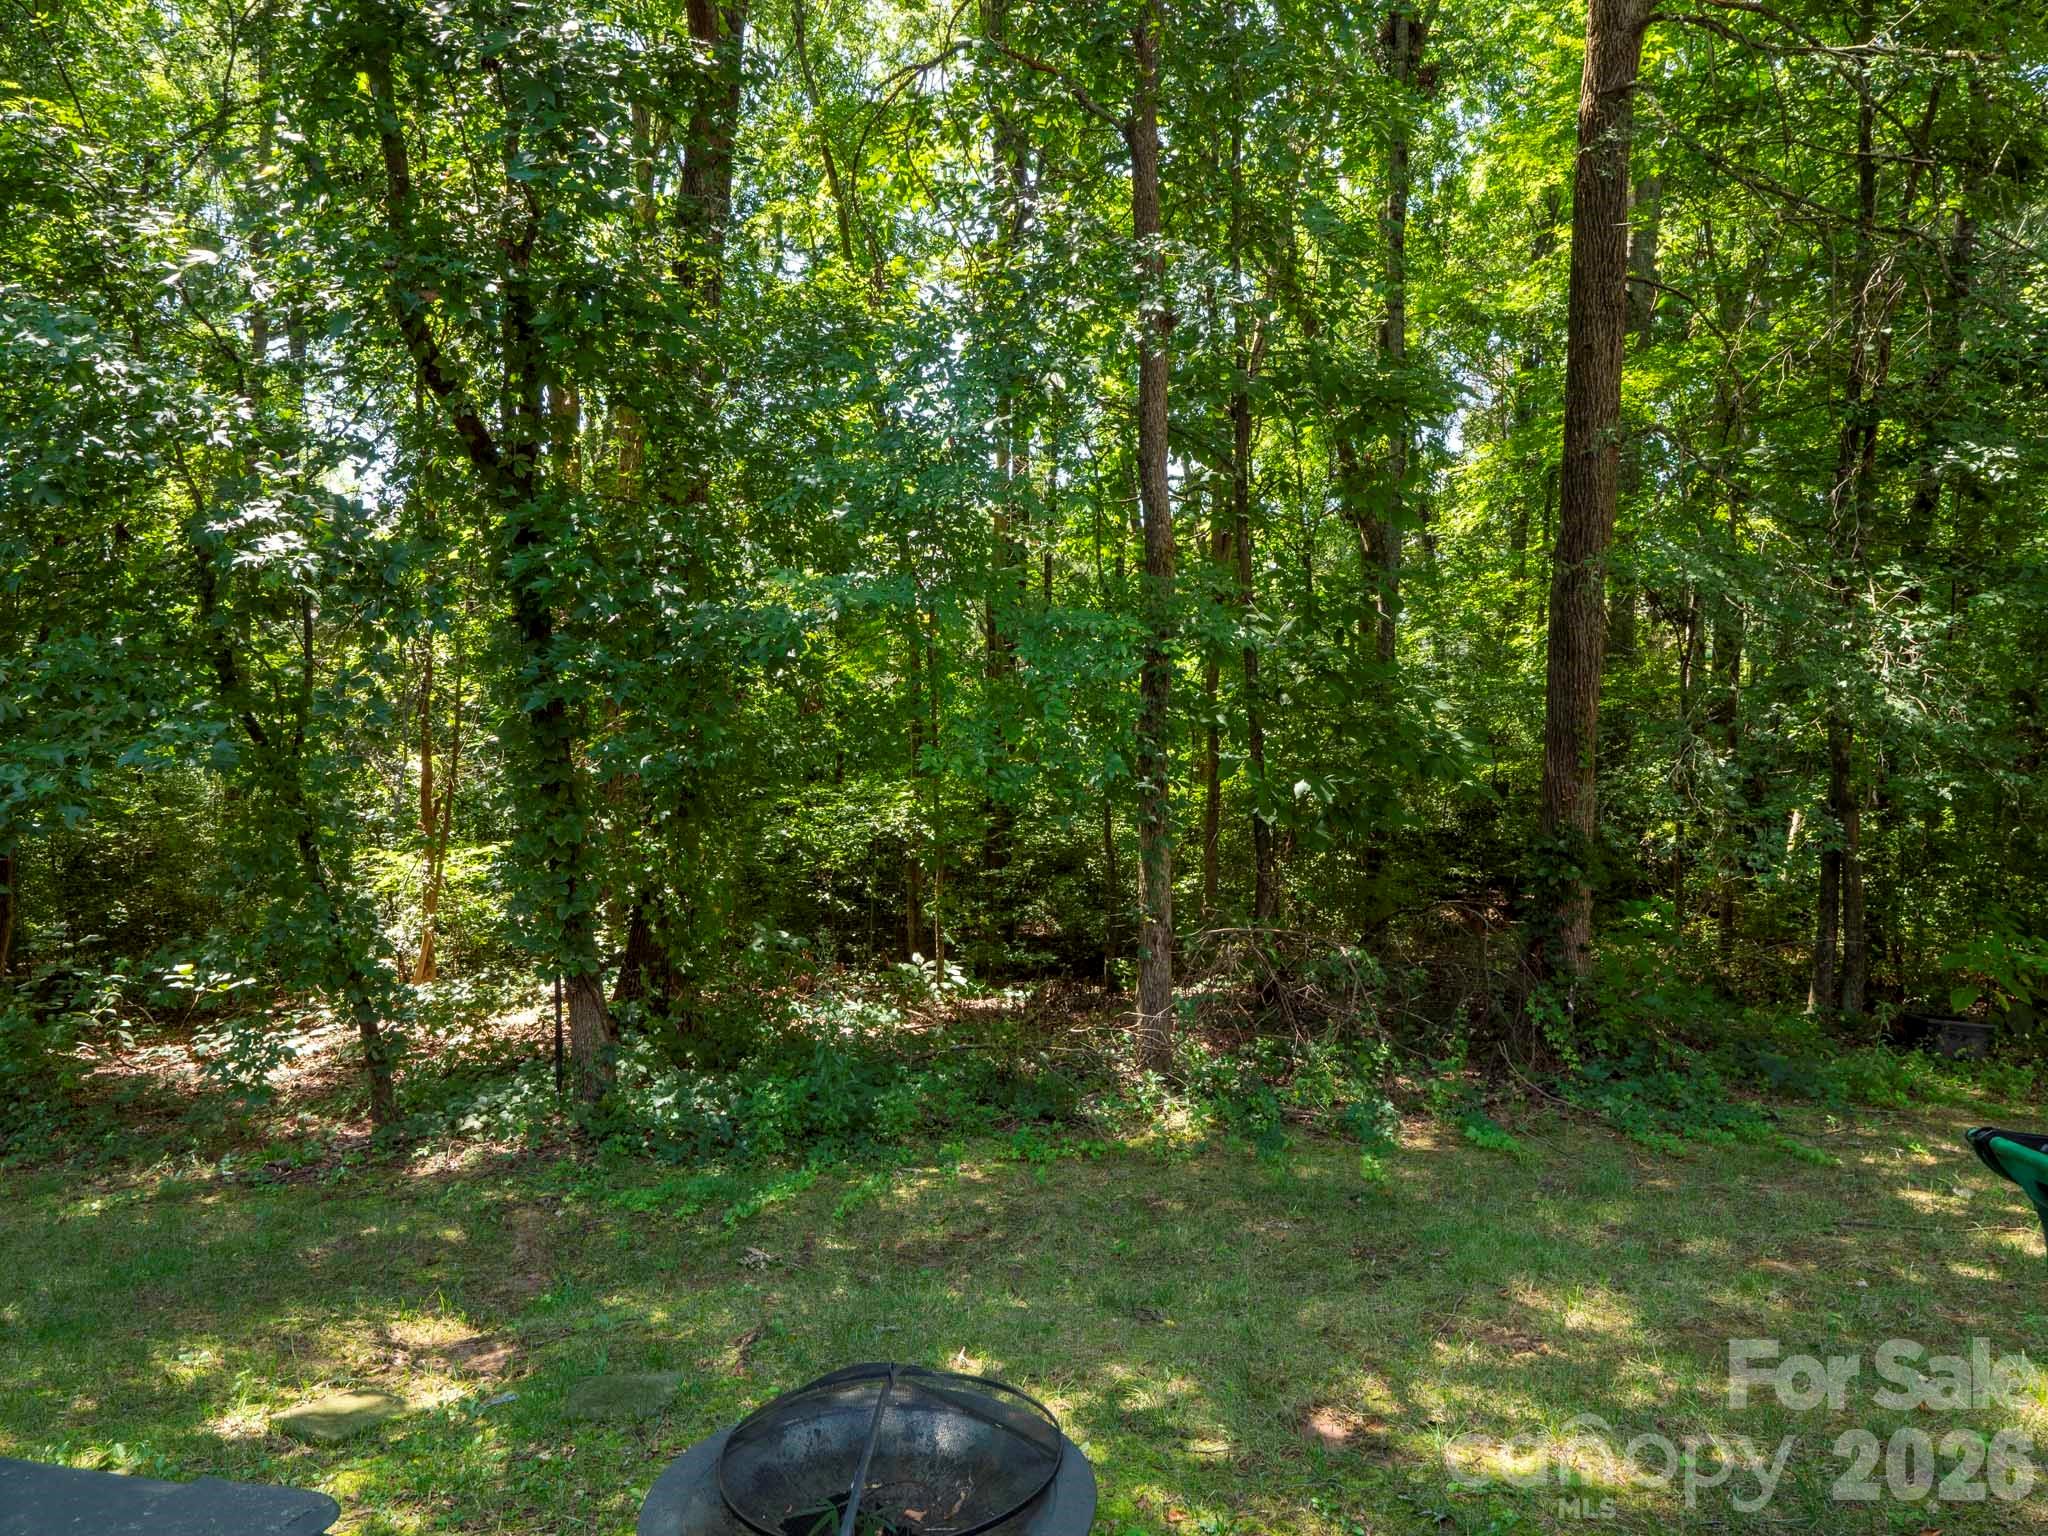
Wooded backyard with a grassy clearing and round fire pit.
SEE ALL PHOTOS
Attached tan-and-brick townhomes with white garage doors beneath mature shade trees.
Home exterior with a white garage, brick facade, and covered entry marked 10747.
Living room with a lit fireplace, large windows overlooking greenery, and a granite-topped bar with stools.
Staged living room with a lit fireplace, large windows, and neutral seating.
Living room with a fireplace, large windows, hardwood floors, and an adjoining dining area.
White hallway with dark hardwood floors leading to a furnished sitting area and tree-facing window.
Kitchen with white cabinets, stainless refrigerator, and a breakfast bar with two stools.
Kitchen with white cabinets, stainless steel appliances, and a granite island with stools.
Kitchen with white cabinets, granite counters, and a stainless steel refrigerator and microwave.
Kitchen with granite counters and white cabinets opening to a dining nook with a round table and large windows.
Kitchen with granite island, stainless steel appliances, and an adjoining living area with fireplace.
Open kitchen and living area with white cabinets, a breakfast bar, and a dining nook by large windows.
Dining nook with a round wood table, woven pendant light, and windows overlooking greenery.
Open-plan kitchen and dining area with a round wood table and stainless steel appliances.
Dining area with a round wood table and plant, open to a white kitchen and furnished living room.
Pedestal sink beside an open doorway overlooking a furnished sitting room with hardwood floors and tree-facing windows.
Staged living room with a cream sofa, dark wood floors, and a hallway beside the kitchen.
Staged bedroom with a large bed, patterned pillows, and an attached bathroom visible through the doorway.
Furnished bedroom with a gray upholstered bed and an adjoining bathroom visible through the open doorway.
Furnished bedroom with white bedding, a ceiling fan, and an open doorway to the bathroom.
White bathtub with chrome faucet beside a glass-enclosed shower.
Bathroom with glass shower, bathtub beneath a window, toilet, white vanity, and brown tile floor.
Bathroom with a white double vanity, large mirror, and potted white orchids on the counter.
Bathroom vanity with two sinks, a large mirror, and a white orchid centerpiece.
Laundry closet with a white washer and dryer beneath wire shelves and open double doors.
Empty carpeted bedroom with a ceiling fan and a large window with blinds.
Empty bedroom with beige carpet, a ceiling fan, and a large window with white blinds.
Empty bedroom with beige carpet, a window with blinds, and an open doorway to a tiled room.
Bathroom with a floral shower curtain, white vanity, and toilet.
Enclosed sunroom with tall windows overlooking leafy trees and a white privacy fence.
Enclosed sunroom with large windows overlooking leafy trees and a glass-paneled door.
Wooded backyard with a grassy clearing and round fire pit.
Courtesy of ERA Live Moore, Laura Arthur Listing Contact: [email protected] 
For Sale

10747 Essex Hall Drive

10747 Essex Hall Drive, Charlotte, NC 28277

$310,000
Welcome to 10747 Essex Hall Drive, a beautifully updated 1,500-square-foot townhome with 2 bedrooms and 2.5 baths in the highly sought-after Provincetowne neighborhood of South Charlotte, zoned for the award-winning Ardrey Kell High School. This move-in ready home features fresh paint, new carpet, and new appliances throughout, along with an inviting living room centered around a cozy fireplace and a convenient eat-in kitchen area. Step outside to your private screened porch, overlooking mature trees for a peaceful, wooded backdrop with no rear neighbors. An attached one-car garage adds everyday convenience and secure parking. Residents of Provincetowne enjoy access to a community pool, and the location offers unbeatable convenience -- just minutes from I-485 and close to the shopping and dining at Blakeney and throughout South Charlotte. With top-rated schools, easy highway access, and thoughtful updates already done, this 1,500-square-foot Provincetowne townhome is a rare find in one of Charlotte's most desirable communities.

10/25/2026 1:00PM - 4:00PM EDT

2
beds

3
baths

1,500 Sq.Ft. LIVING AREA

2,178 Sq.Ft. lot

Laura  Arthur

Laura Arthur

Features & Amenities

Interior

  • total bedrooms2
  • Total bathrooms3
  • full bathrooms2
  • half bathroom1
  • Laundry room In Unit, Laundry Closet, Upper Level
  • Flooring Carpet, Tile, Wood
  • Fireplace Living Room
  • APPLIANCES Dishwasher, Disposal, Electric Range, Electric Water Heater, Microwave, Refrigerator
  • other interior Features Attic Stairs Pulldown, Cable Prewire, Entrance Foyer, Pantry, Walk-In Closet(s)

Area & Lot

  • Status For Sale
  • OPEN HOUSE

    10/25/2026 1:00PM - 4:00PM EDT

  • Living Area1,500 Sq.Ft.
  • Lot Area2,178 Sq.Ft.
  • MLS® ID4413338
  • TypeTownhouse
  • YEAR BUILT2000
  • Elementary SchoolUnspecified
  • Middle SchoolCommunity House
  • High SchoolArdrey Kell

Exterior

  • STORIES2
  • Garage Space1.0
  • water SourceCity
  • utilitiesCable Available, Electricity Connected
  • roofComposition
  • lot featuresWooded
  • parkingDriveway
  • HEAT TYPECentral
  • AIR CONDITIONINGCentral Air
  • sewerPublic Sewer
  • SubstructureSlab

Financial

  • Sales Price$310,000
  • HOA $389/mo
View Virtual Tour
Home exterior with a white garage, brick facade, and covered entry marked 10747.

Schedule a Showing

I would love to show you this beautiful property. Please select your preferred date and time below. I will be in touch shortly to confirm your appointment.

Schedule a Showing

I would love to show you this beautiful property. Please select your preferred date and time below. I will be in touch shortly to confirm your appointment.

Thank you for your interest in 10747 Essex Hall Drive, Charlotte, NC 28277. We are reviewing your request and will be in touch shortly!

Mortgage Calculator

Estimate your monthly mortgage payment, including the principal and interest, property taxes, and HOA. Adjust the values to generate a more accurate rate.

All estimates are provided for informational purposes only. Actual amounts may vary.
$0,000 Your Payment 20 15 65
$0,000 Your Payment

Work With Laura

Laura specializes in all facets of the real estate business, navigating the way for first-time home buyers, helping investors find the right distressed property or long-term rental, or providing guidance to the luxury market.

Follow Me On Instagram