708 Barington Place
708 Barington Place
708 Barington Place
708 Barington Place
708 Barington Place
708 Barington Place
708 Barington Place
708 Barington Place
708 Barington Place
708 Barington Place
708 Barington Place
708 Barington Place
708 Barington Place
708 Barington Place
708 Barington Place
708 Barington Place
708 Barington Place
708 Barington Place
708 Barington Place
708 Barington Place
708 Barington Place
708 Barington Place
708 Barington Place
708 Barington Place
708 Barington Place
708 Barington Place
708 Barington Place
708 Barington Place
708 Barington Place
708 Barington Place
708 Barington Place
708 Barington Place
708 Barington Place
708 Barington Place
708 Barington Place
708 Barington Place
708 Barington Place
708 Barington Place
708 Barington Place
708 Barington Place
708 Barington Place
708 Barington Place
708 Barington Place
708 Barington Place
708 Barington Place
708 Barington Place
708 Barington Place
708 Barington Place
SEE ALL PHOTOS
708 Barington Place
708 Barington Place
708 Barington Place
708 Barington Place
708 Barington Place
708 Barington Place
708 Barington Place
708 Barington Place
708 Barington Place
708 Barington Place
708 Barington Place
708 Barington Place
708 Barington Place
708 Barington Place
708 Barington Place
708 Barington Place
708 Barington Place
708 Barington Place
708 Barington Place
708 Barington Place
708 Barington Place
708 Barington Place
708 Barington Place
708 Barington Place
708 Barington Place
708 Barington Place
708 Barington Place
708 Barington Place
708 Barington Place
708 Barington Place
708 Barington Place
708 Barington Place
708 Barington Place
708 Barington Place
708 Barington Place
708 Barington Place
708 Barington Place
708 Barington Place
708 Barington Place
708 Barington Place
708 Barington Place
708 Barington Place
708 Barington Place
708 Barington Place
708 Barington Place
708 Barington Place
708 Barington Place
708 Barington Place
Courtesy of ERA Live Moore, Laura Arthur Listing Contact: [email protected] 
Coming Soon

708 Barington Place

708 Barington Place, Matthews, NC 28105

$1,150,000
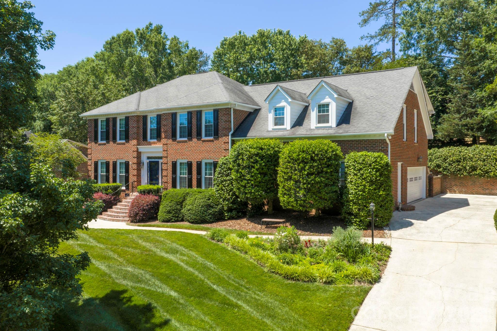
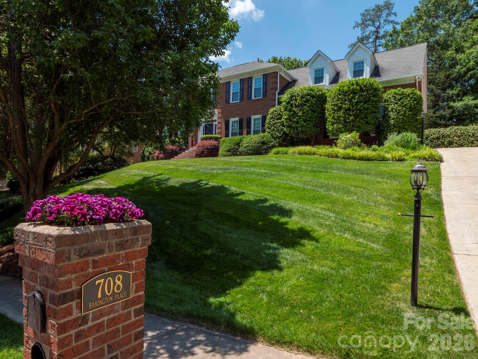
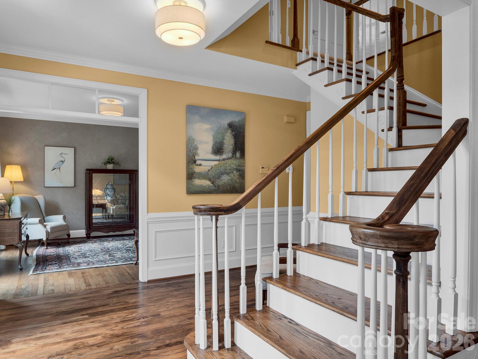
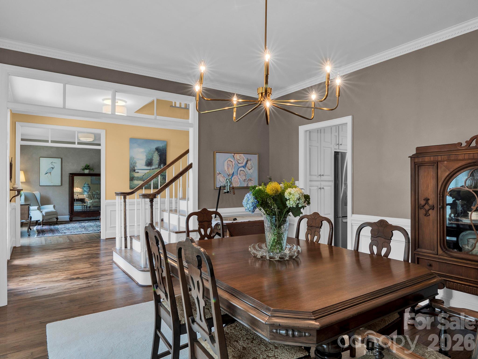
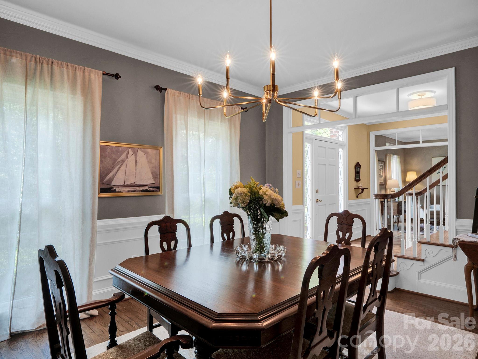
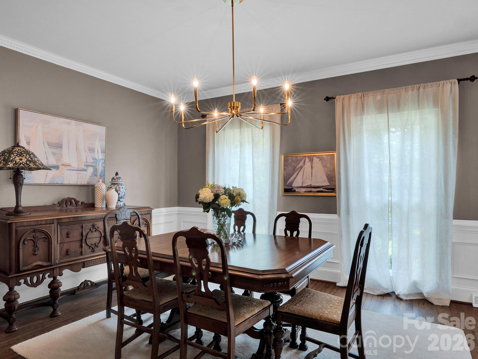
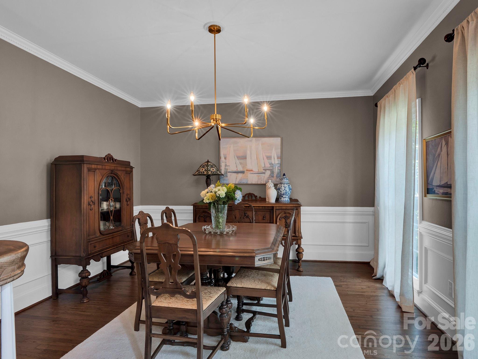
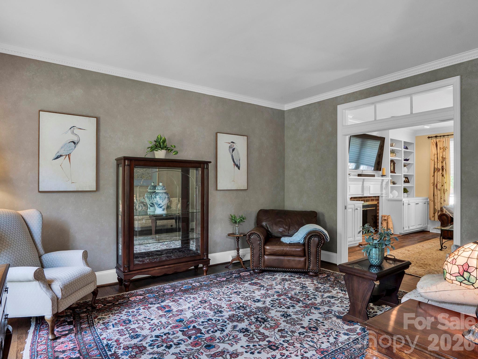
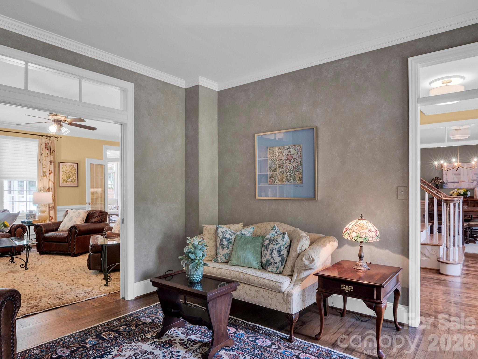
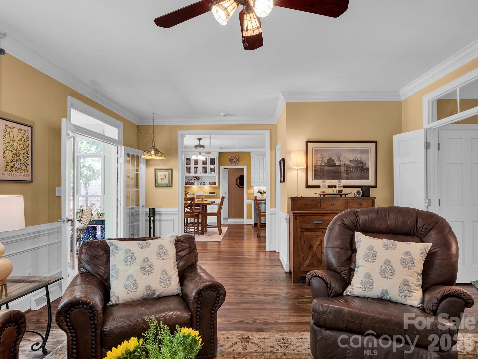
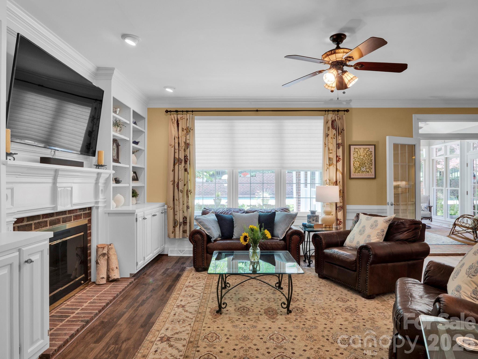
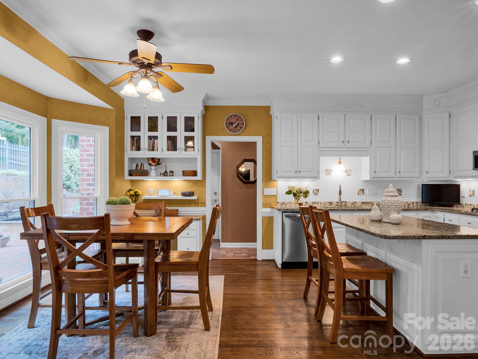
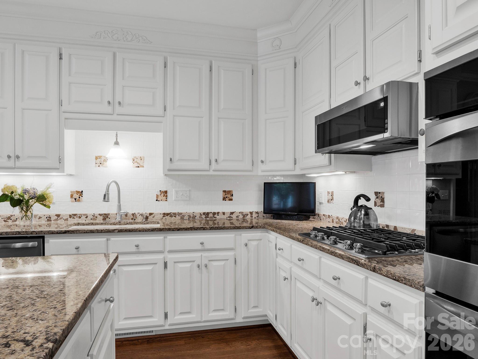
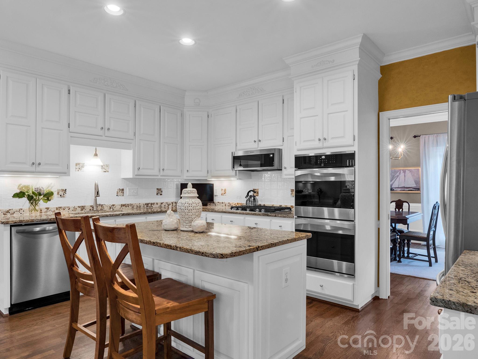
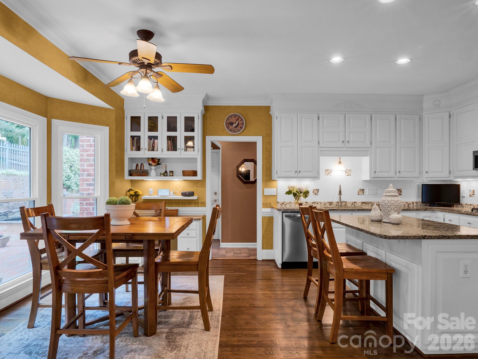
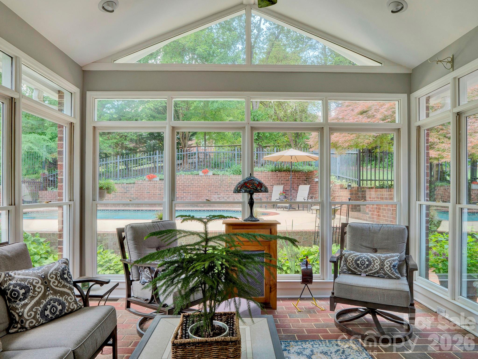
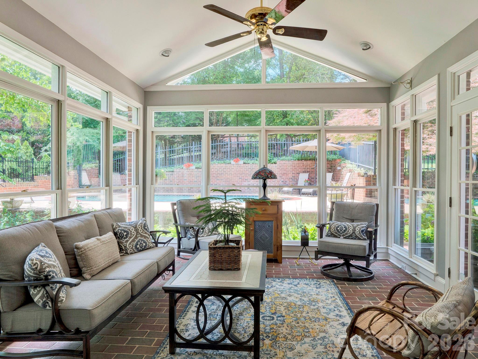
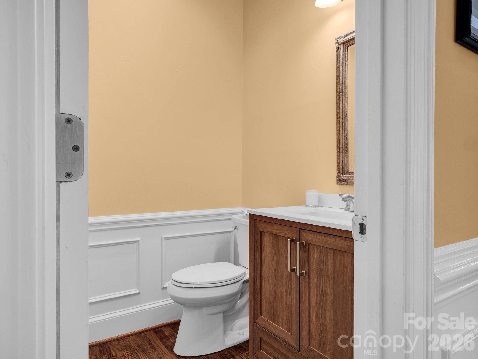
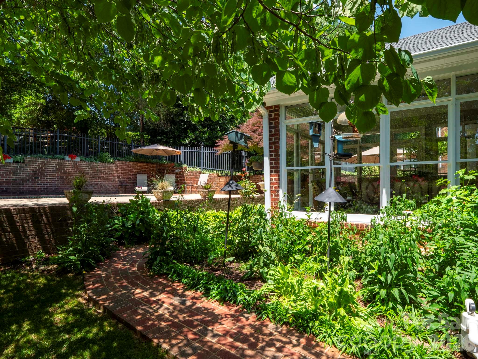
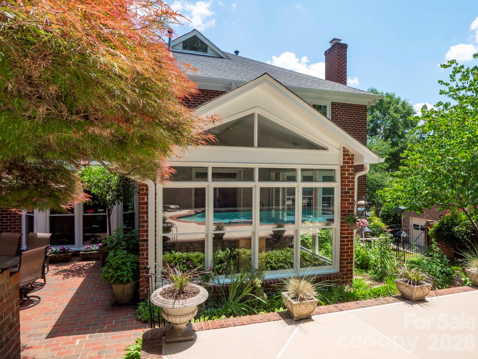
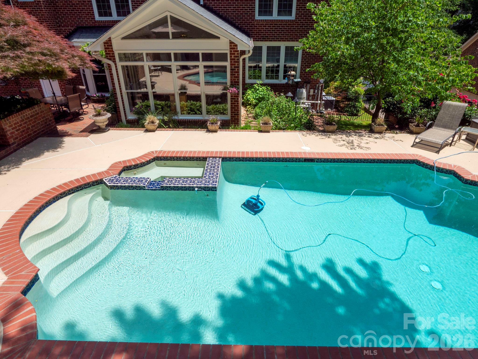
Perched atop a hill in one of Matthews' most desirable locations, this beautiful home, offers an exceptional blend of space, warmth, and resort-style outdoor living. Inside, the home welcomes you with a bright, open foyer flanked by elegant living and dining rooms, creating a timeless first impression. The spacious family room features a cozy fireplace and custom built-ins, offering the perfect gathering space for everyday living and entertaining. A gorgeous sunroom overlooks the backyard oasis and fills the home with natural light year-round. The spacious kitchen is designed for both functionality and gathering, featuring abundant cabinetry and storage, a pantry, stainless steel appliances, and a bright breakfast area with beautiful views of the backyard and pool area.
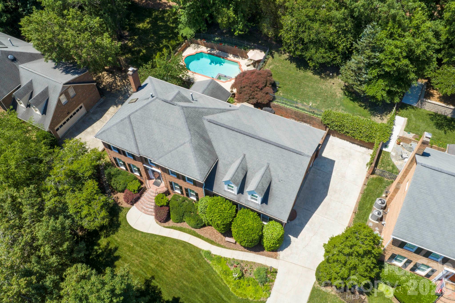
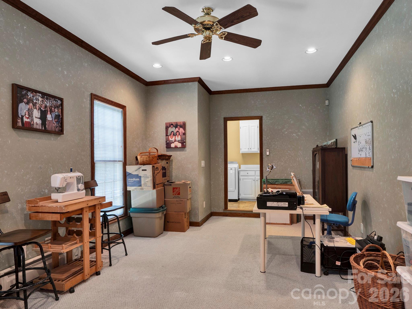
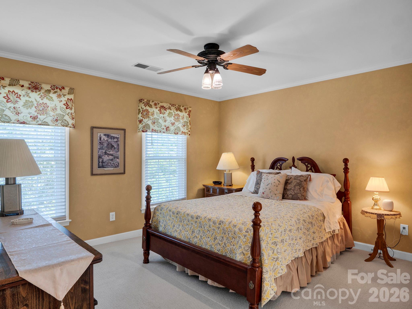
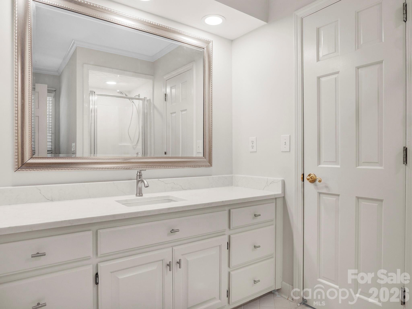
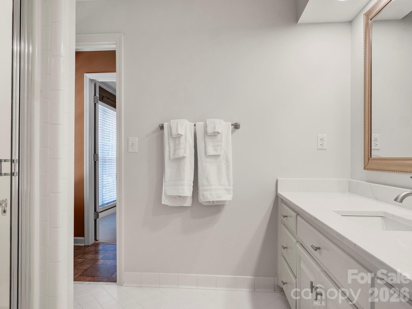
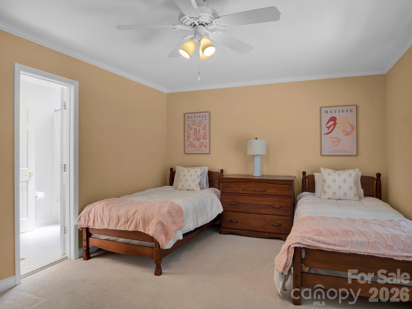
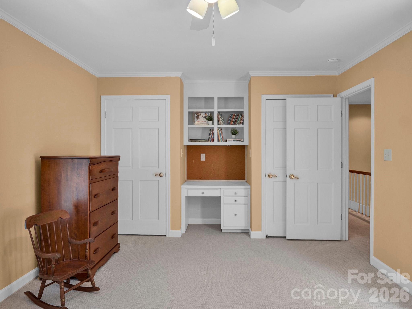
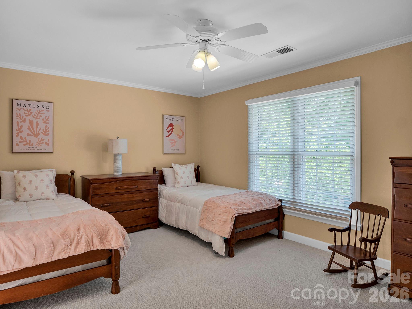
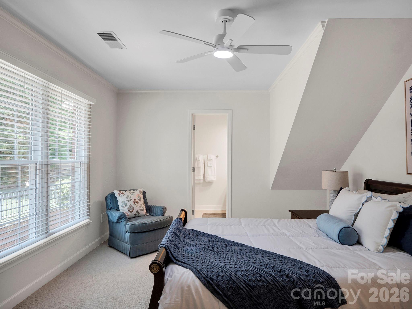
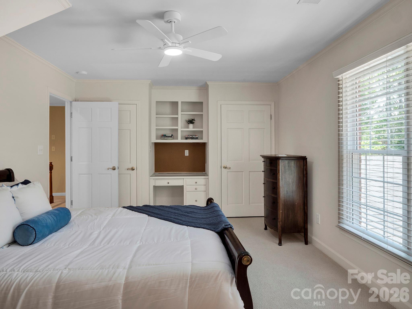
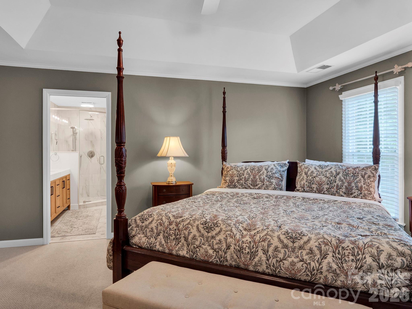
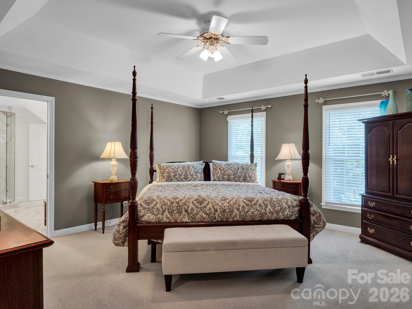
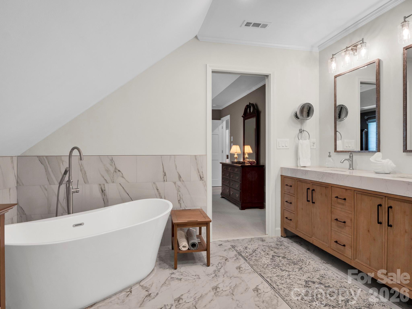
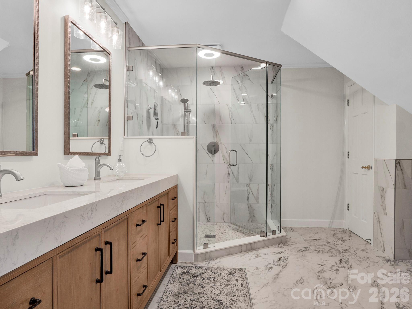
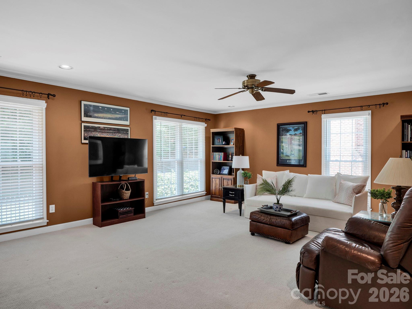
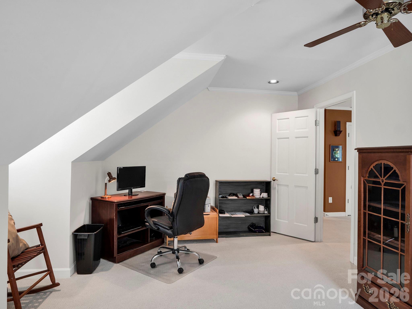
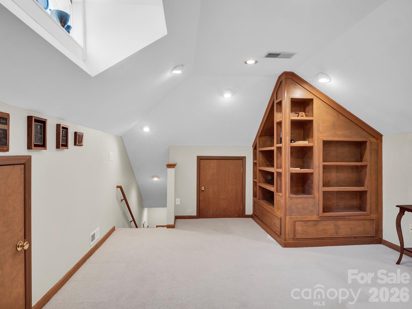
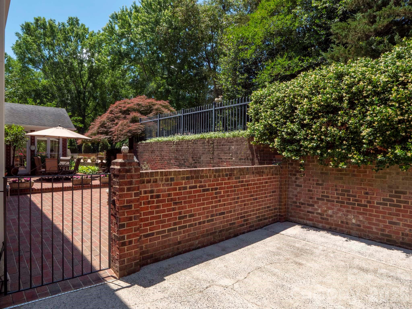
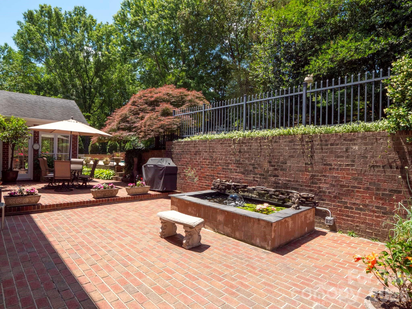
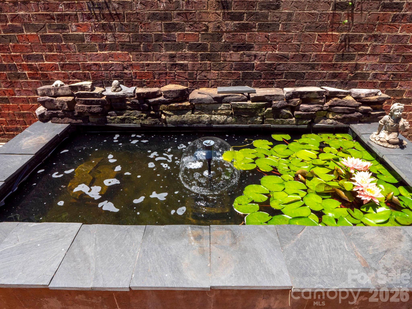
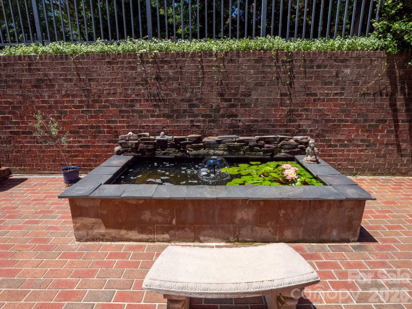
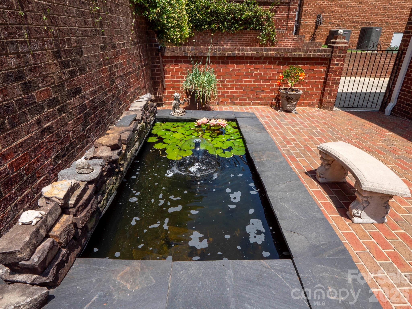
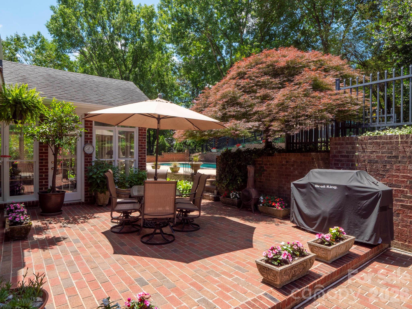
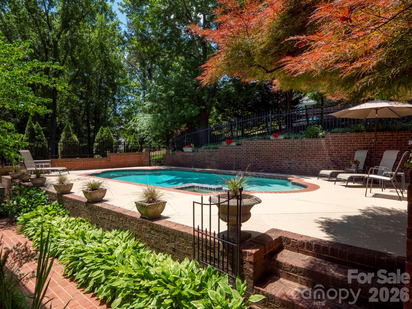
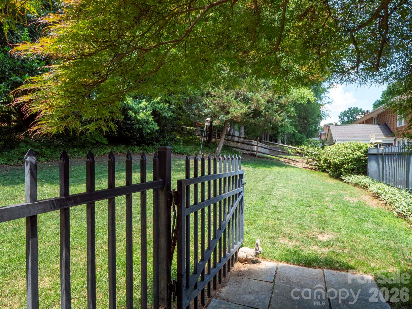
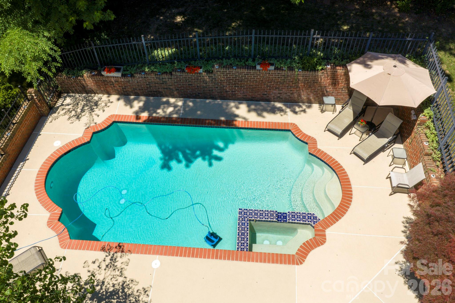
The thoughtfully designed floor plan includes four spacious bedrooms, three full baths, and one half bath, along with multiple flexible living spaces to fit your lifestyle. Two flex rooms -- including one on the main floor -- provide endless possibilities for a home office, gym, playroom, or guest space, while the large upstairs family room offers an ideal secondary living or media area. An attic office with custom built-ins creates a quiet and inspiring workspace.The oversized primary suite is a true retreat, complete with a large walk-in closet and a completely remodeled spa-like bath with luxurious finishes. Step outside to your private backyard retreat featuring a built-in pool, tranquil koi pond, expansive terrace and patio spaces, and a large green space ideal for play equipment, pets, or outdoor games. With beautiful indoor and outdoor living spaces, versatile rooms throughout, and an unbeatable Matthews location, close to shopping and schools - Elizabeth Lane, Covenant Day, Carmel Christian, Providence High School.

4
beds

4
baths

4,593 Sq.Ft. LIVING AREA

0.33 Acres lot
Laura  Arthur

Laura Arthur

Features & Amenities

Interior

  • total bedrooms4
  • Total bathrooms4
  • full bathrooms3
  • half bathroom1
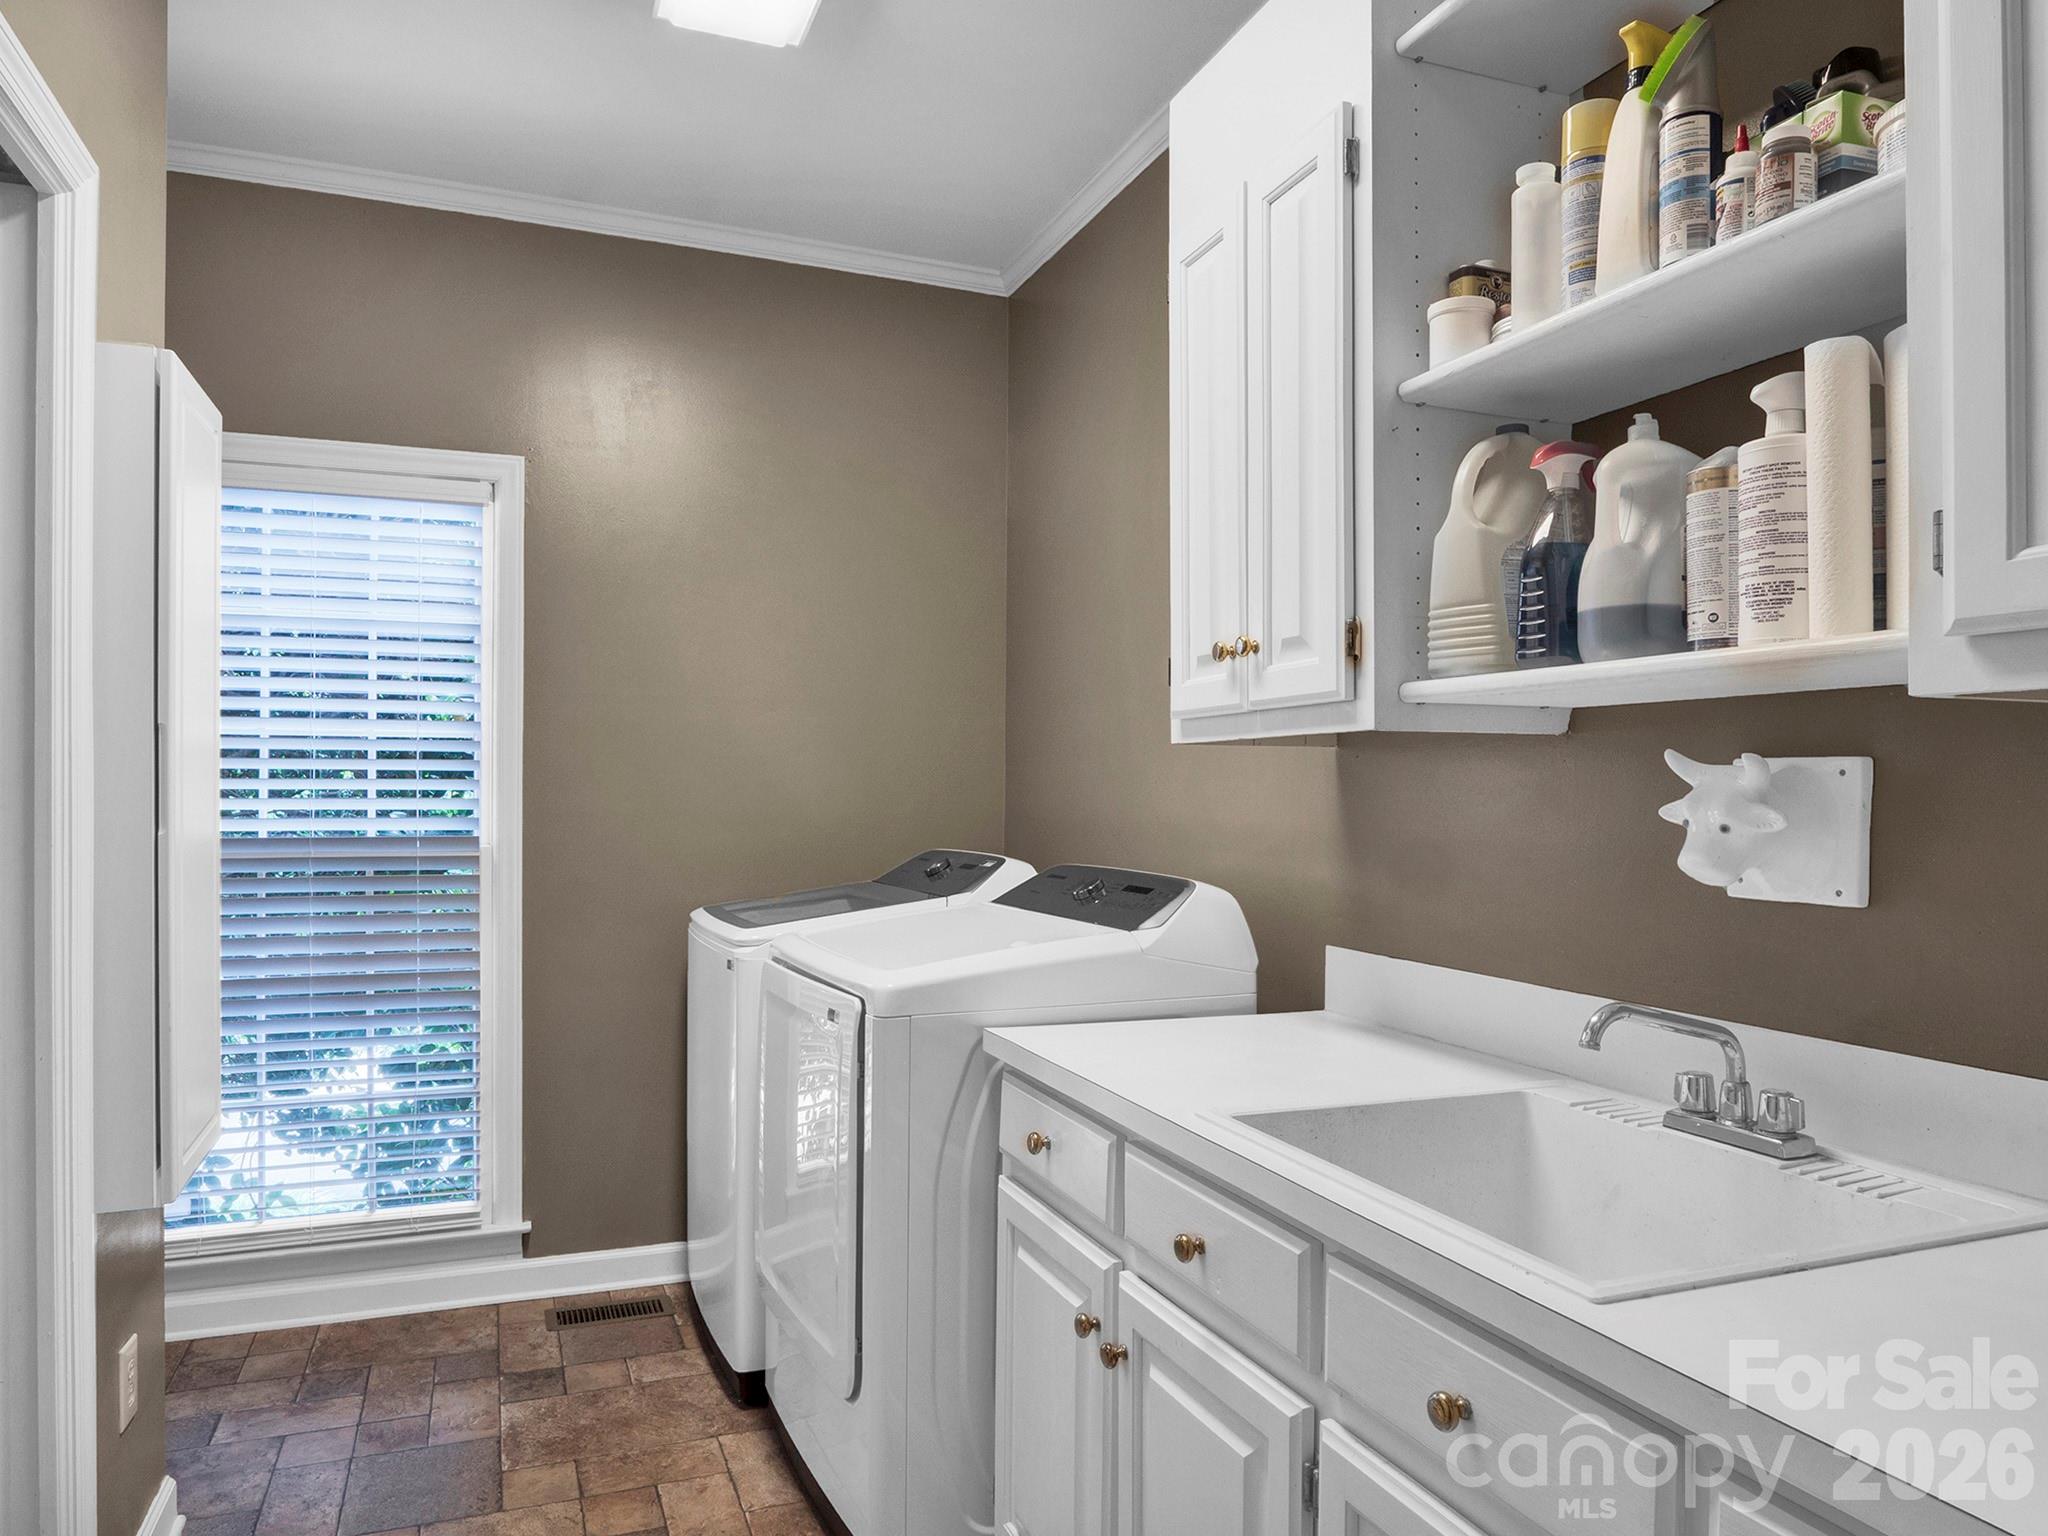
  • Laundry room Laundry Room, Main Level, Washer Hookup
  • Flooring Carpet, Tile, Vinyl, Wood
  • Fireplace Family Room
  • APPLIANCES Dishwasher, Disposal, Double Oven, Exhaust Fan, Gas Cooktop, Microwave, Wall Oven
  • other interior Features Attic Finished, Attic Other, Attic Walk In, Cable Prewire, Entrance Foyer, Kitchen Island, Pantry, Storage, Walk-In Closet(s)

Area & Lot

  • Status Coming Soon
  • Living Area4,593 Sq.Ft.
  • Lot Area0.33 Acres
  • MLS® ID4385055
  • TypeResidential
  • YEAR BUILT1993
  • Elementary SchoolElizabeth Lane
  • Middle SchoolCrestdale
  • High SchoolProvidence

Exterior

  • STORIES2
  • Garage Space2.0
  • water SourceCity
  • utilitiesCable Connected, Electricity Connected, Natural Gas
  • roofArchitectural Shingle
  • lot featuresHilly
  • parkingDriveway
  • HEAT TYPECentral
  • AIR CONDITIONINGCentral Air
  • sewerPublic Sewer
  • SubstructureCrawl Space
  • other exterior FeaturesGas Grill, In-Ground Irrigation

Financial

  • Sales Price$1,150,000

Mortgage Calculator

Estimate your monthly mortgage payment, including the principal and interest, property taxes, and HOA. Adjust the values to generate a more accurate rate.

All estimates are provided for informational purposes only. Actual amounts may vary.
$0,000 Your Payment 20 15 65
$0,000 Your Payment

Work With Laura

Laura specializes in all facets of the real estate business, navigating the way for first-time home buyers, helping investors find the right distressed property or long-term rental, or providing guidance to the luxury market.

Follow Me On Instagram