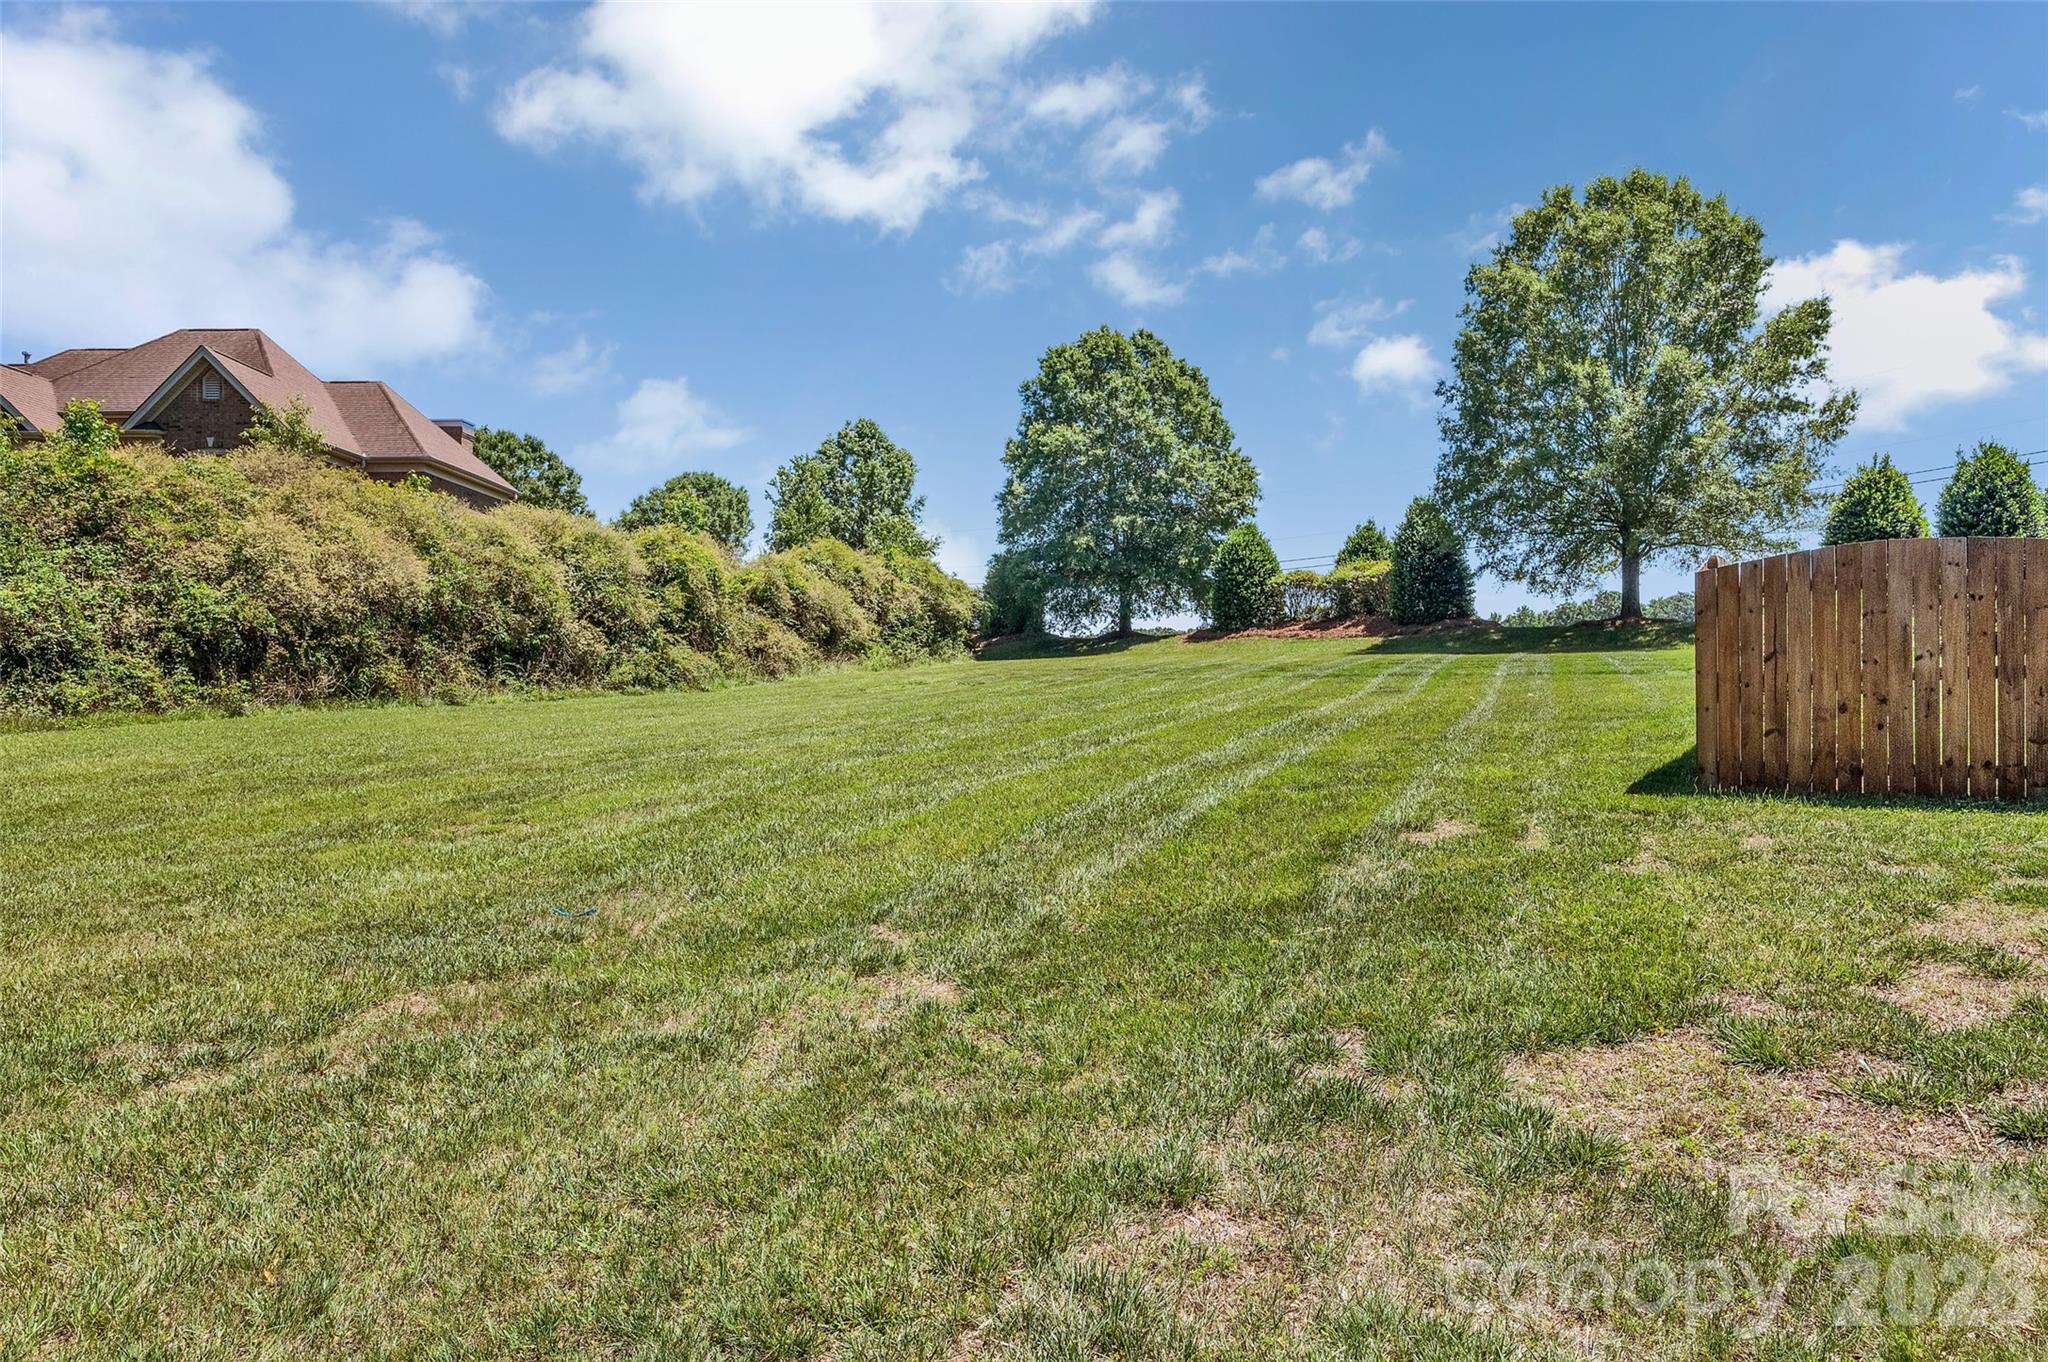
8007 Fletcher Court
8007 Fletcher Court
8007 Fletcher Court
8007 Fletcher Court
8007 Fletcher Court
8007 Fletcher Court
8007 Fletcher Court
8007 Fletcher Court
8007 Fletcher Court
8007 Fletcher Court
8007 Fletcher Court
8007 Fletcher Court
8007 Fletcher Court
8007 Fletcher Court
8007 Fletcher Court
8007 Fletcher Court
8007 Fletcher Court
8007 Fletcher Court
8007 Fletcher Court
8007 Fletcher Court
8007 Fletcher Court
8007 Fletcher Court
8007 Fletcher Court
8007 Fletcher Court
8007 Fletcher Court
8007 Fletcher Court
8007 Fletcher Court
8007 Fletcher Court
8007 Fletcher Court
8007 Fletcher Court
8007 Fletcher Court
8007 Fletcher Court
8007 Fletcher Court
SEE ALL PHOTOS
8007 Fletcher Court
8007 Fletcher Court
8007 Fletcher Court
8007 Fletcher Court
8007 Fletcher Court
8007 Fletcher Court
8007 Fletcher Court
8007 Fletcher Court
8007 Fletcher Court
8007 Fletcher Court
8007 Fletcher Court
8007 Fletcher Court
8007 Fletcher Court
8007 Fletcher Court
8007 Fletcher Court
8007 Fletcher Court
8007 Fletcher Court
8007 Fletcher Court
8007 Fletcher Court
8007 Fletcher Court
8007 Fletcher Court
8007 Fletcher Court
8007 Fletcher Court
8007 Fletcher Court
8007 Fletcher Court
8007 Fletcher Court
8007 Fletcher Court
8007 Fletcher Court
8007 Fletcher Court
8007 Fletcher Court
8007 Fletcher Court
8007 Fletcher Court
8007 Fletcher Court
Courtesy of ERA Live Moore, Laura Arthur Listing Contact: [email protected] 
Sold

8007 Fletcher Court

8007 Fletcher Court, Waxhaw, NC 28173

$730,000
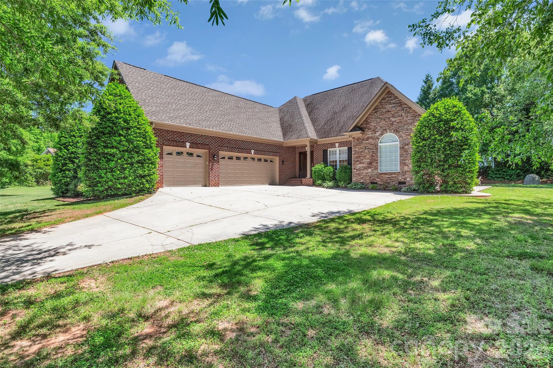
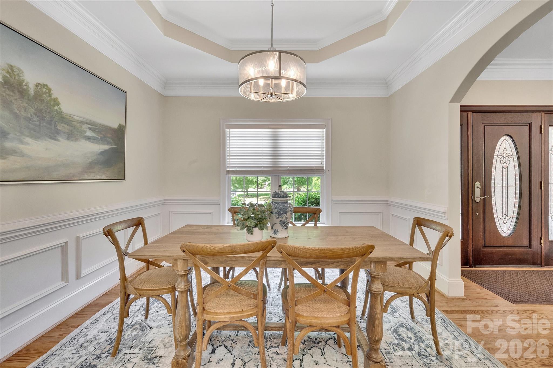
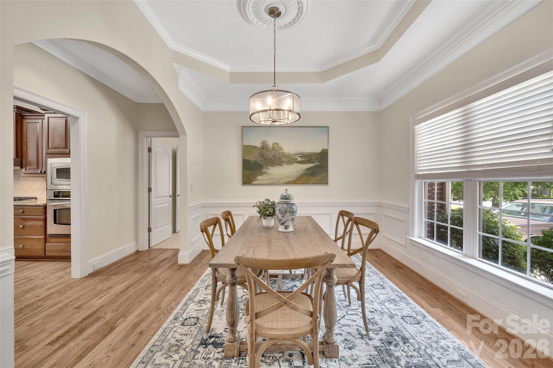
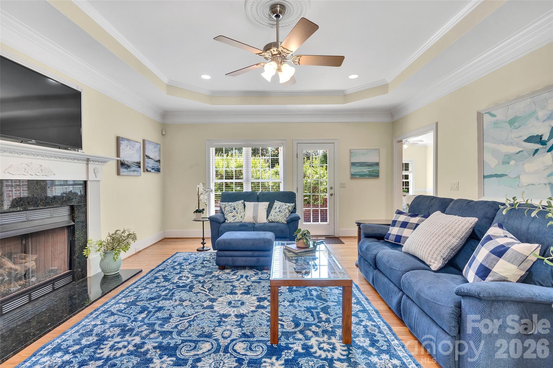
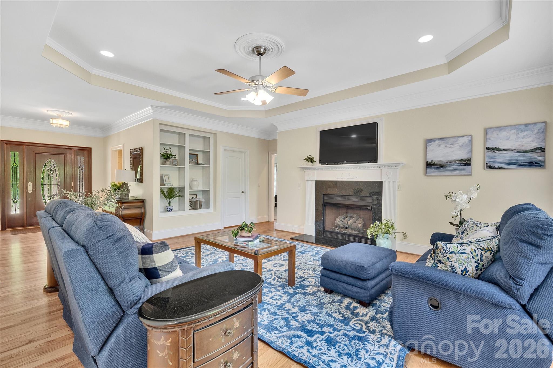
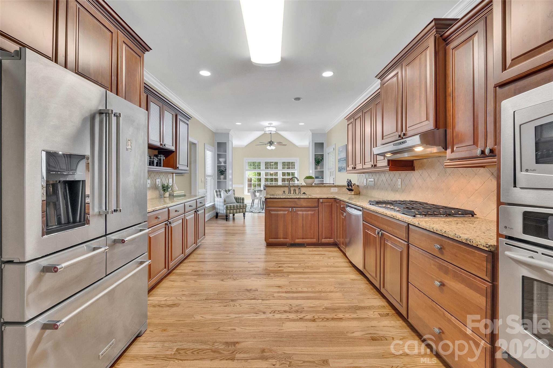
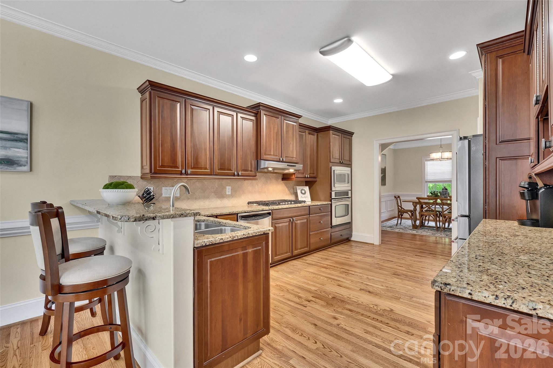
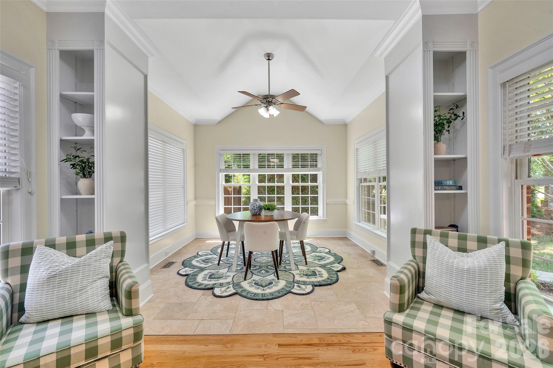
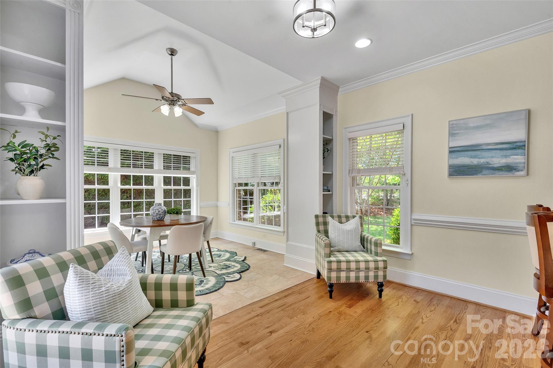
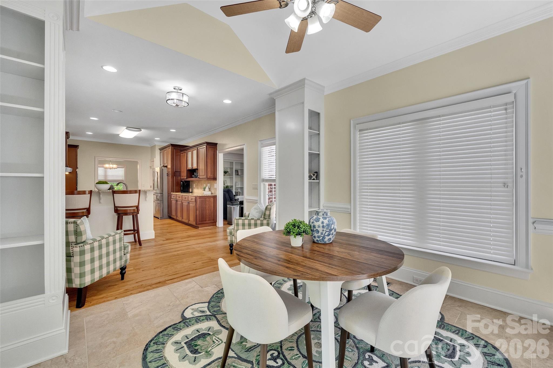
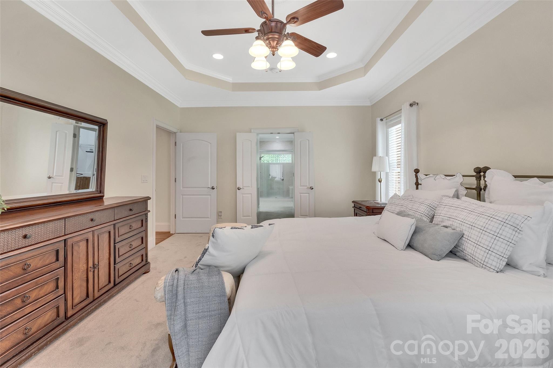
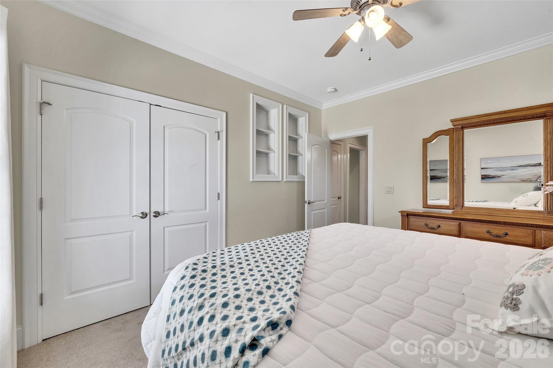
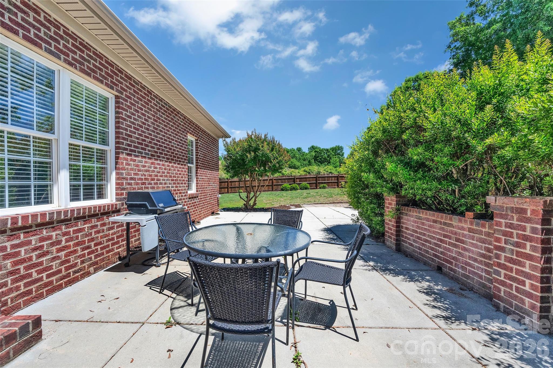
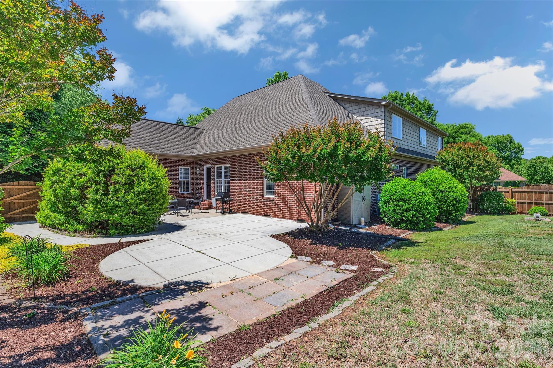
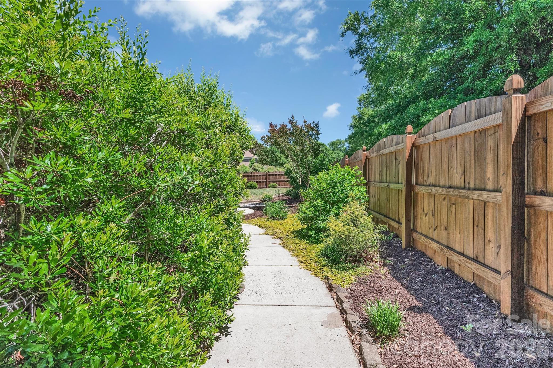
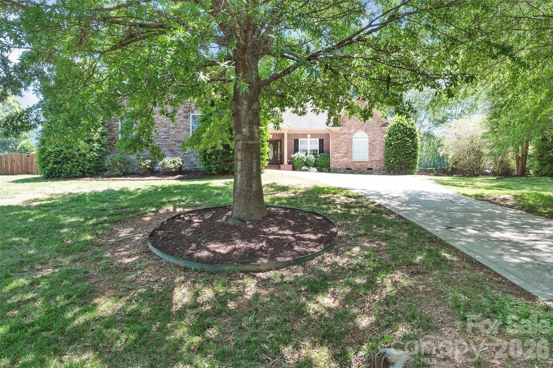
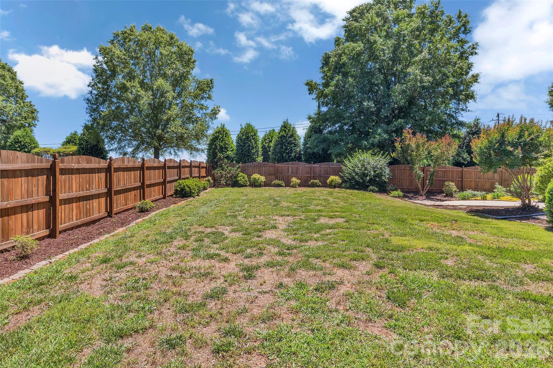
Discover the perfect blend of privacy and convenience at 8007 Fletcher Court, situated on a sprawling 1.33 acre lot just two miles from downtown Waxhaw. This freshly painted four-bedroom custom home features a refined interior highlighted by hardwoods throughout the main living areas, custom built-ins, and luxury-level crown molding. The heart of the home is the kitchen, featuring built in oven, ample cabinet space, pantry and gas cooktop. The kitchen flows into a bright, beautiful sunroom overlooking mature trees and the private backyard.

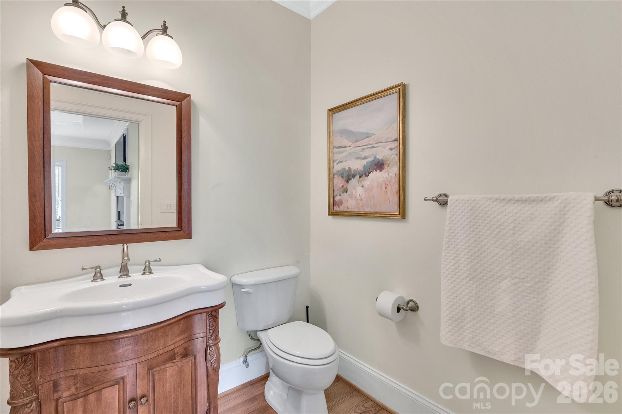
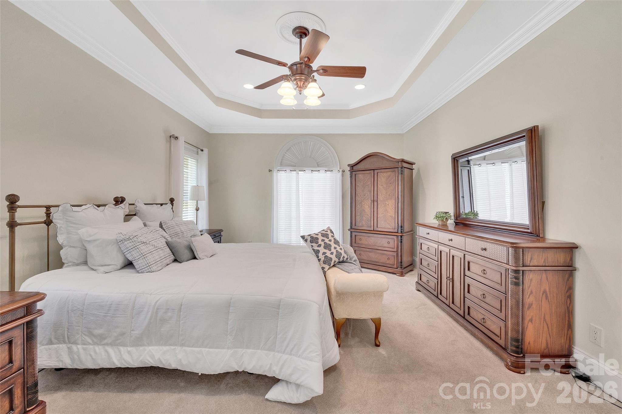
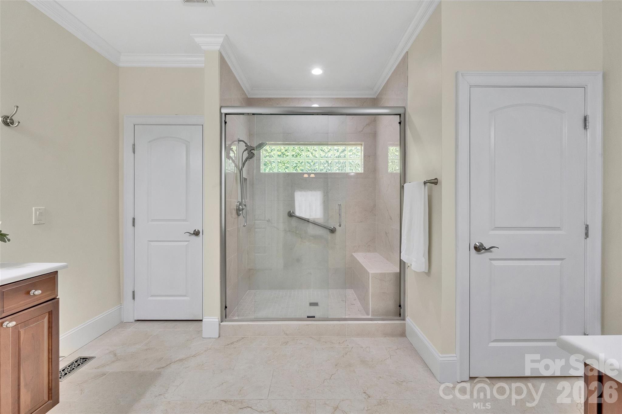
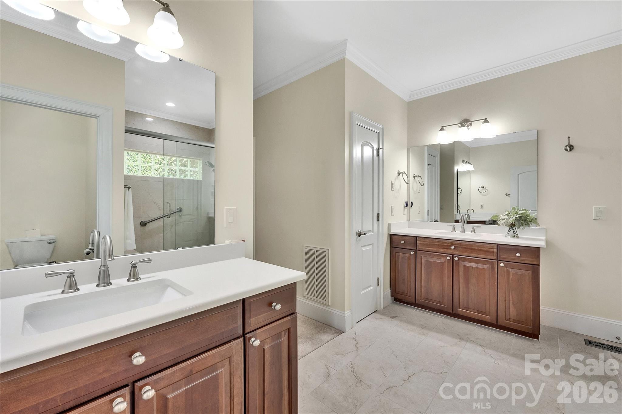
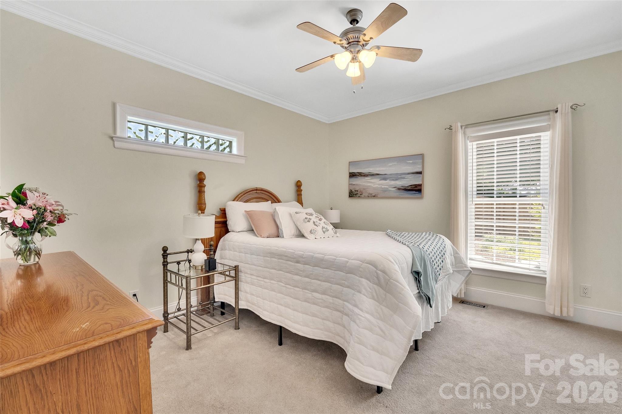
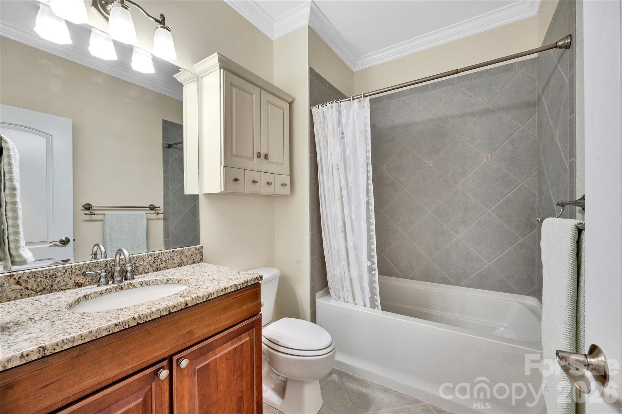
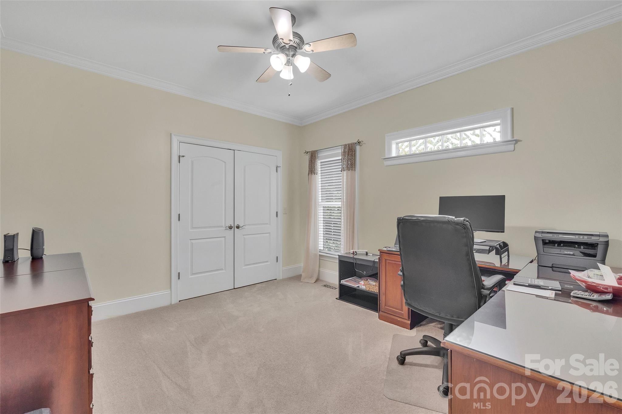
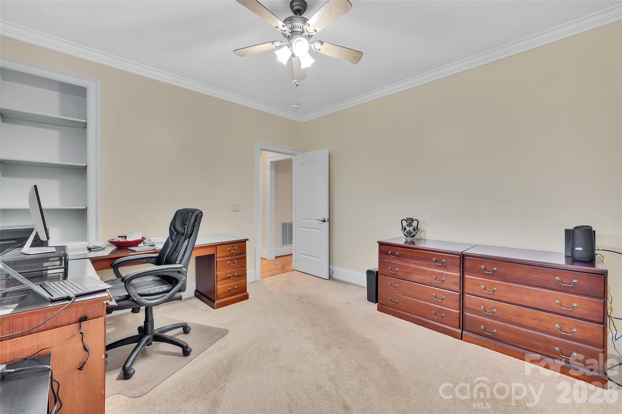
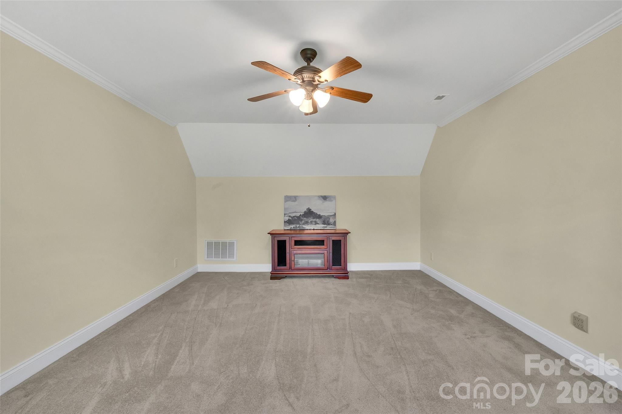
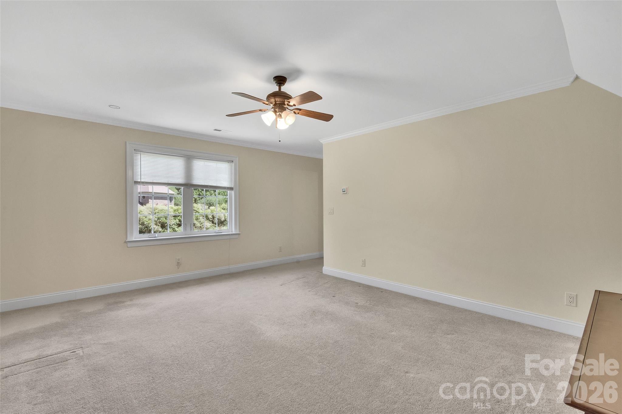
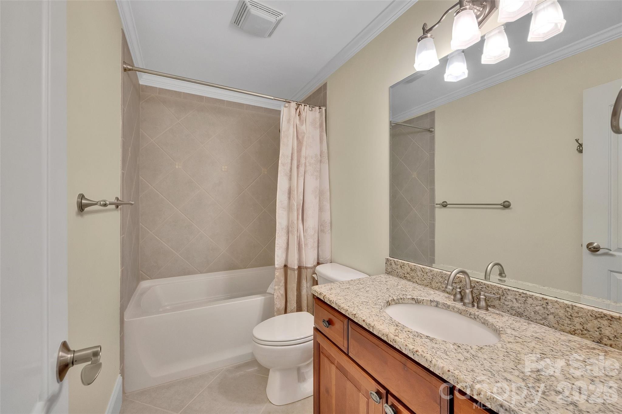
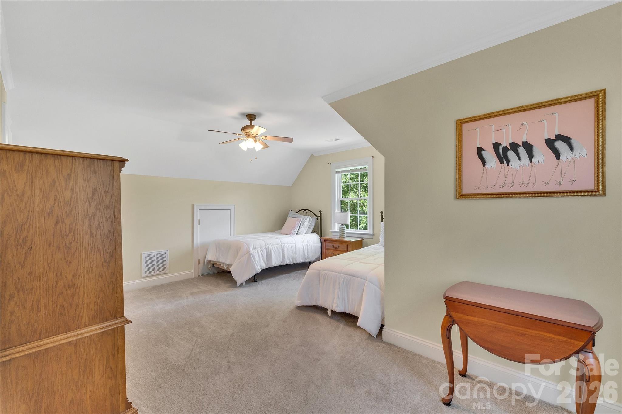
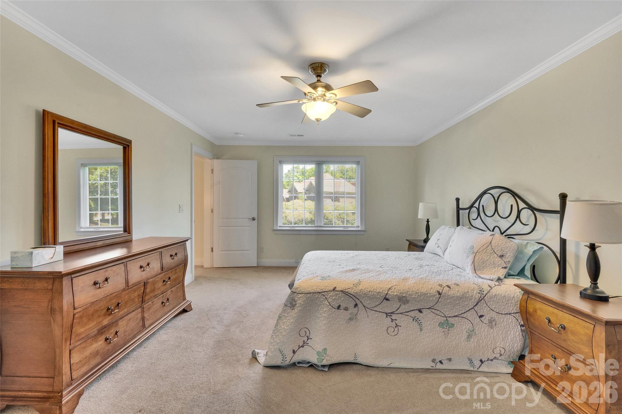
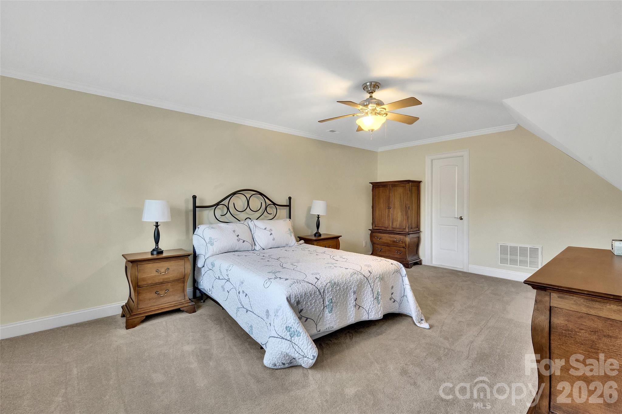
The main floor primary suite offers a spacious sanctuary with a large tiled shower. This split floor plan includes 2 spacious bedrooms and full bath on the main floor. For a total of three bedrooms and 2.5 baths. Upstairs, you will find a generous bedroom, full bath and two large flex spaces. The home offers incredible storage solutions, including a huge walk-in attic and multiple linen and coat closets. Set on a lush lot with a wooded backdrop, this residence provides an exceptional amount of space and high-end detail in a prime location.

4
beds

4
baths

3,289 Sq.Ft. LIVING AREA

1.32 Acres lot

Laura  Arthur

Laura Arthur

Features & Amenities

Interior

  • total bedrooms4
  • Total bathrooms4
  • full bathrooms3
  • half bathroom1
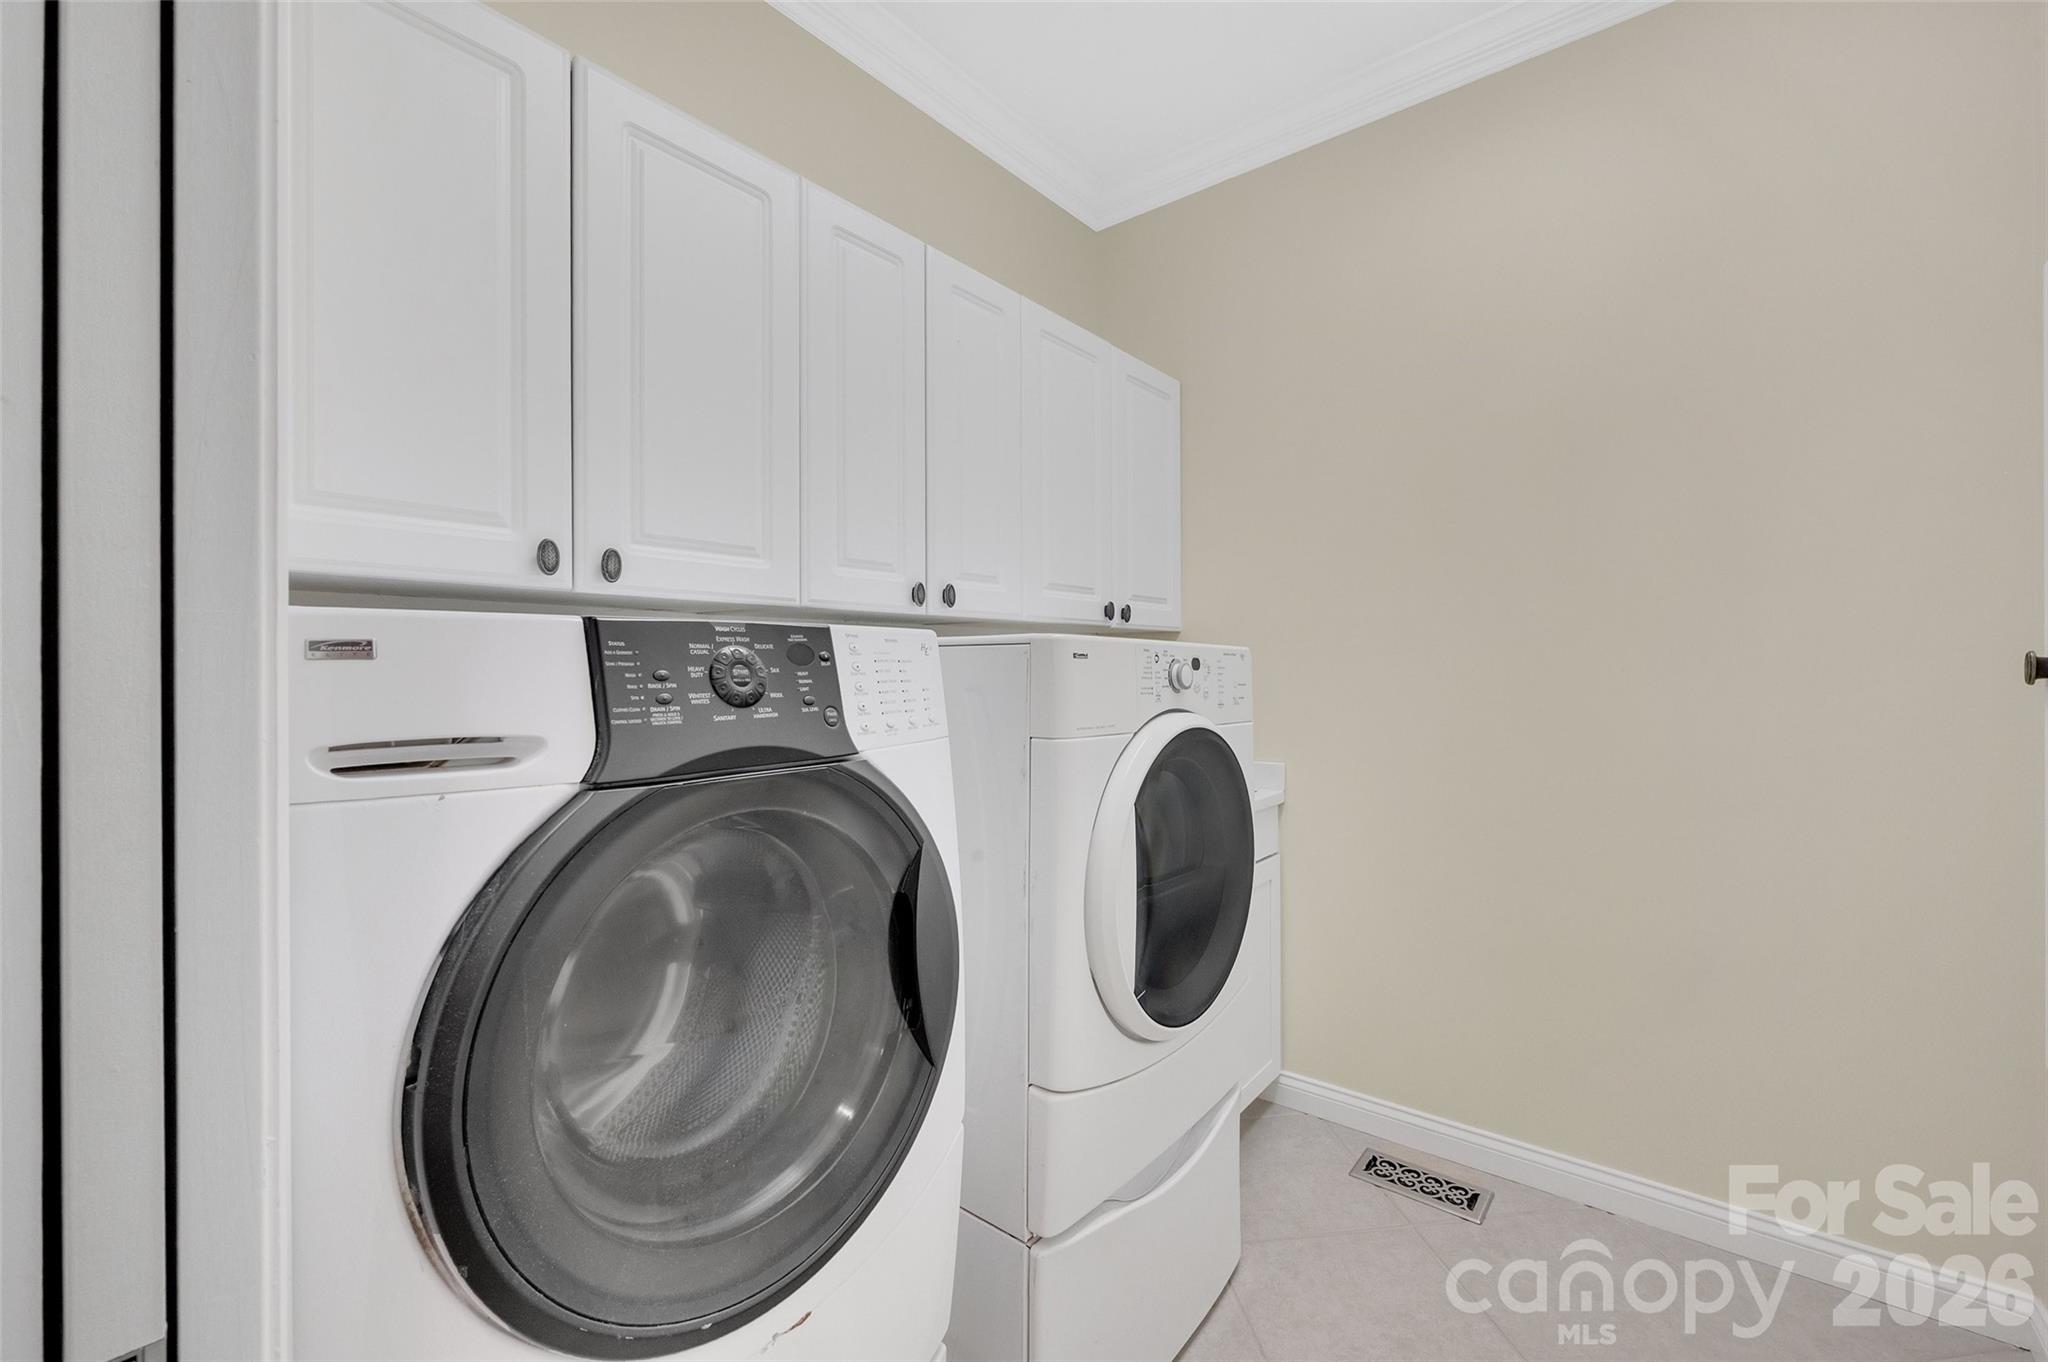
  • Laundry room Laundry Room
  • Flooring Carpet, Tile, Wood
  • Fireplace Gas, Living Room
  • APPLIANCES Dishwasher, Disposal, Exhaust Hood, Gas Cooktop, Microwave, Wall Oven

Area & Lot

  • Status Sold
  • Date Sold July 16, 2026
  • Living Area3,289 Sq.Ft.
  • Lot Area1.32 Acres
  • MLS® ID4382232
  • TypeResidential
  • YEAR BUILT2005
  • Elementary SchoolWaxhaw
  • Middle SchoolParkwood
  • High SchoolParkwood

Exterior

  • STORIES1
  • Garage Space3.0
  • water SourceWell
  • utilitiesCable Available, Electricity Connected, Natural Gas
  • roofArchitectural Shingle
  • lot featuresCorner Lot, Wooded
  • parkingDriveway, Attached Garage, Garage Faces Side
  • HEAT TYPECentral
  • AIR CONDITIONINGCentral Air
  • sewerSeptic Installed
  • SubstructureCrawl Space
  • security FeaturesCarbon Monoxide Detector(s), Smoke Detector(s)

Financial

  • Sales Price$730,000
  • HOA $460/yr
  • Zoning AF8

Work With Laura

Laura specializes in all facets of the real estate business, navigating the way for first-time home buyers, helping investors find the right distressed property or long-term rental, or providing guidance to the luxury market.

Follow Me On Instagram