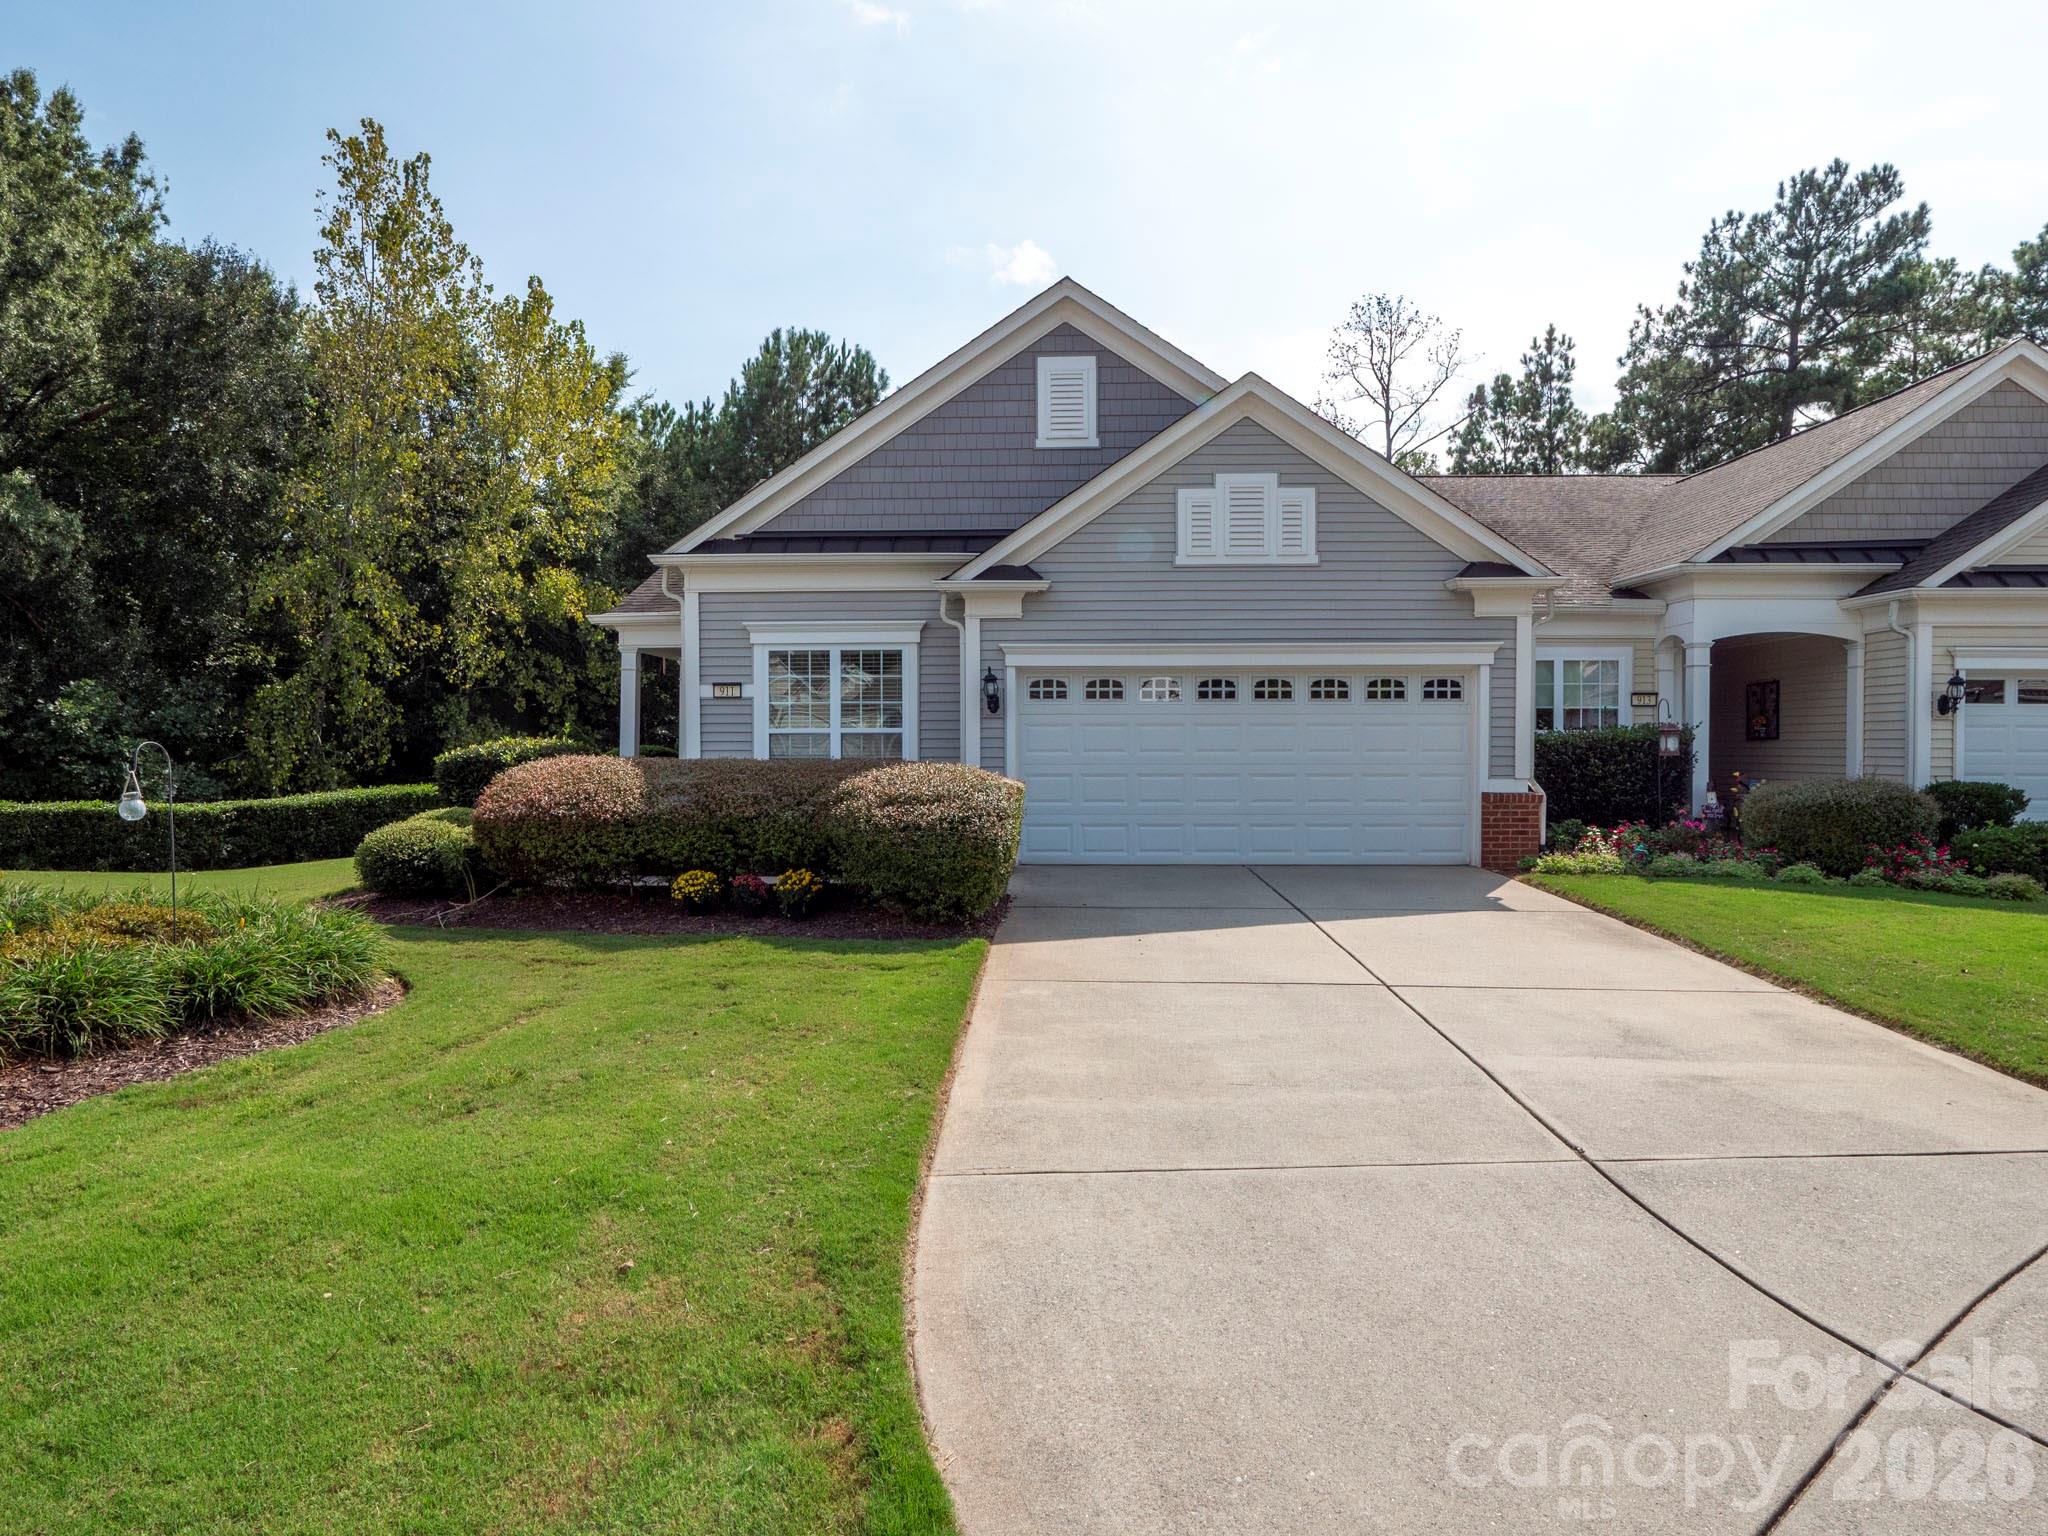


Gray home with white trim, a two-car garage, wide driveway, and landscaped front yard.
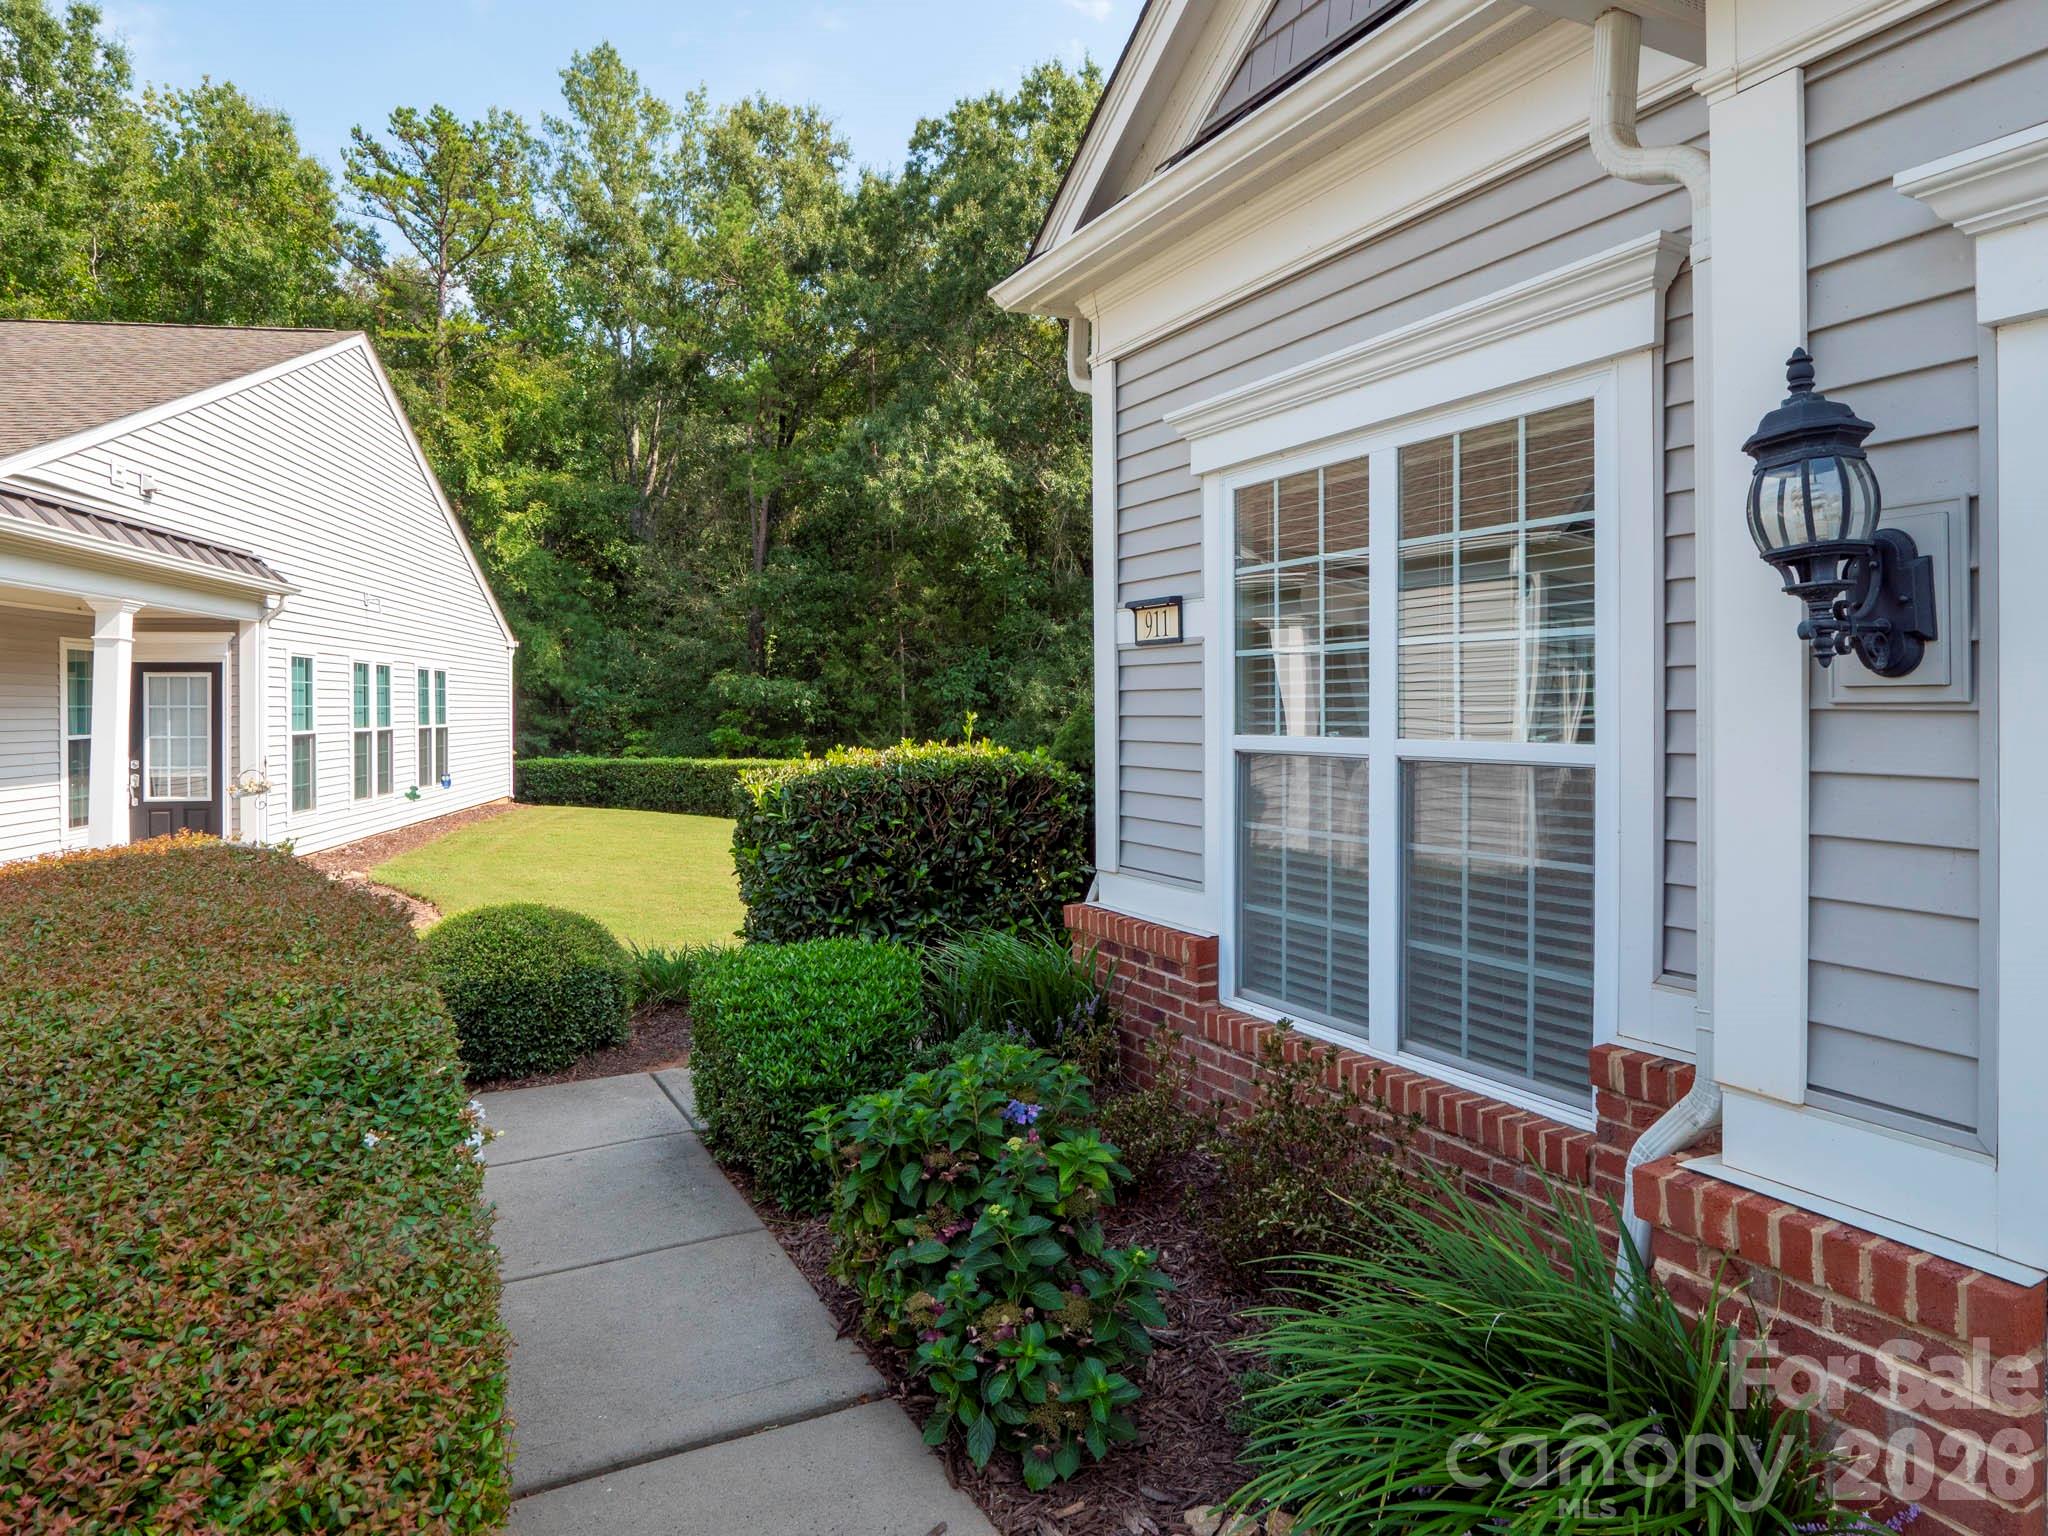
Gray-sided home with white trim, brick foundation, landscaped shrubs, and a curved walkway.
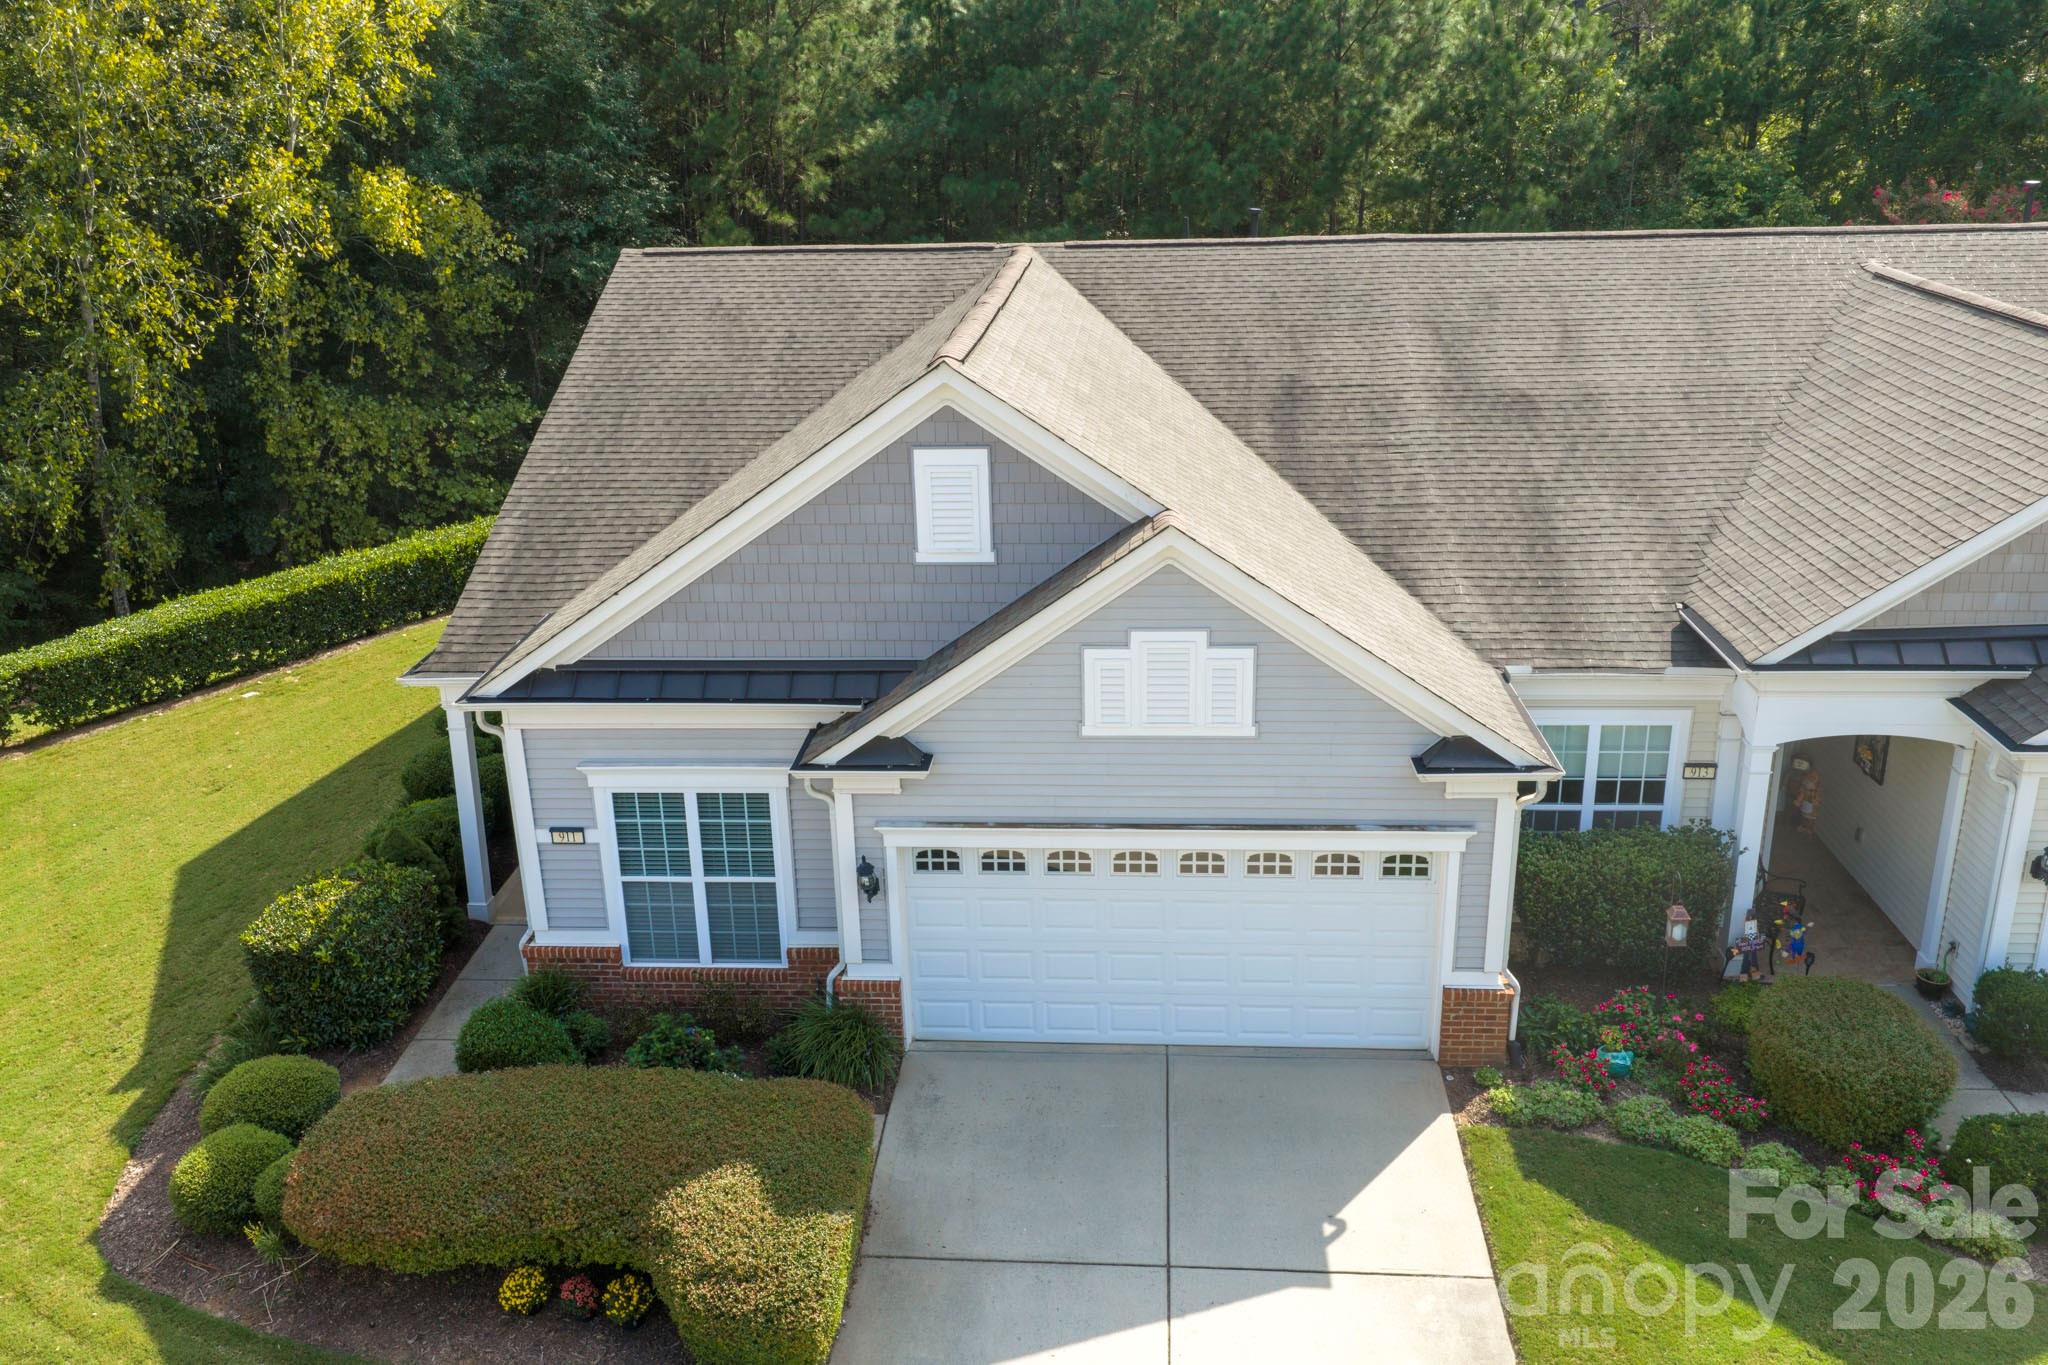
Gray home with a white two-car garage, landscaped front yard, and wooded backdrop.
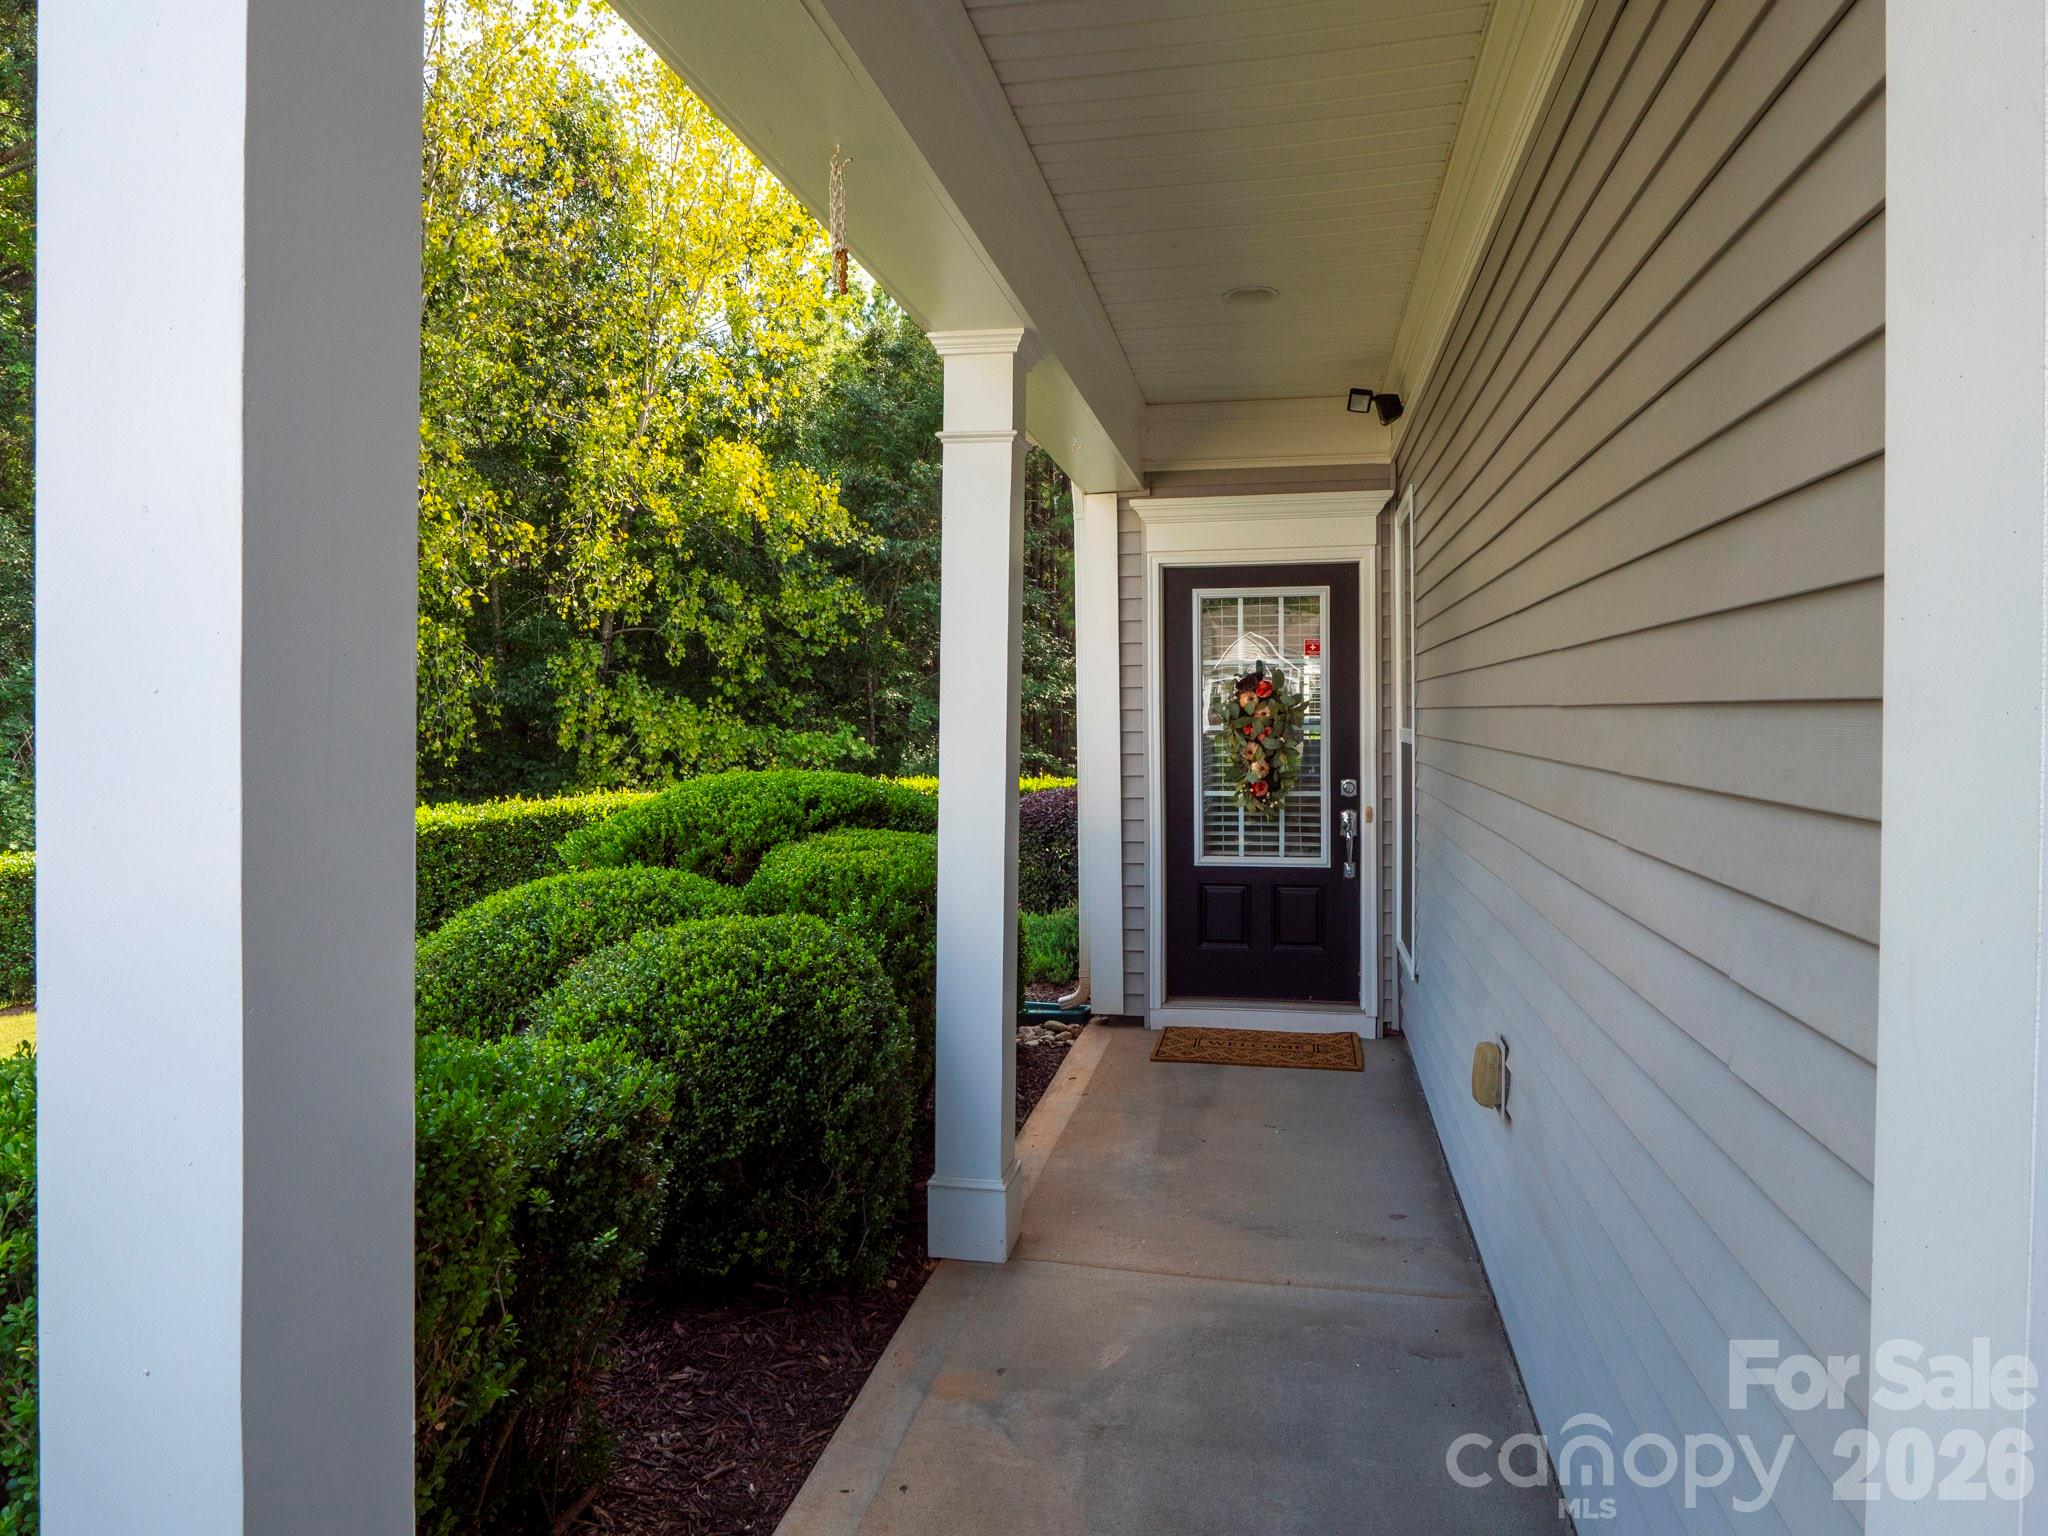
Covered front porch with white columns, a wreath on the dark entry door, and trimmed shrubs.
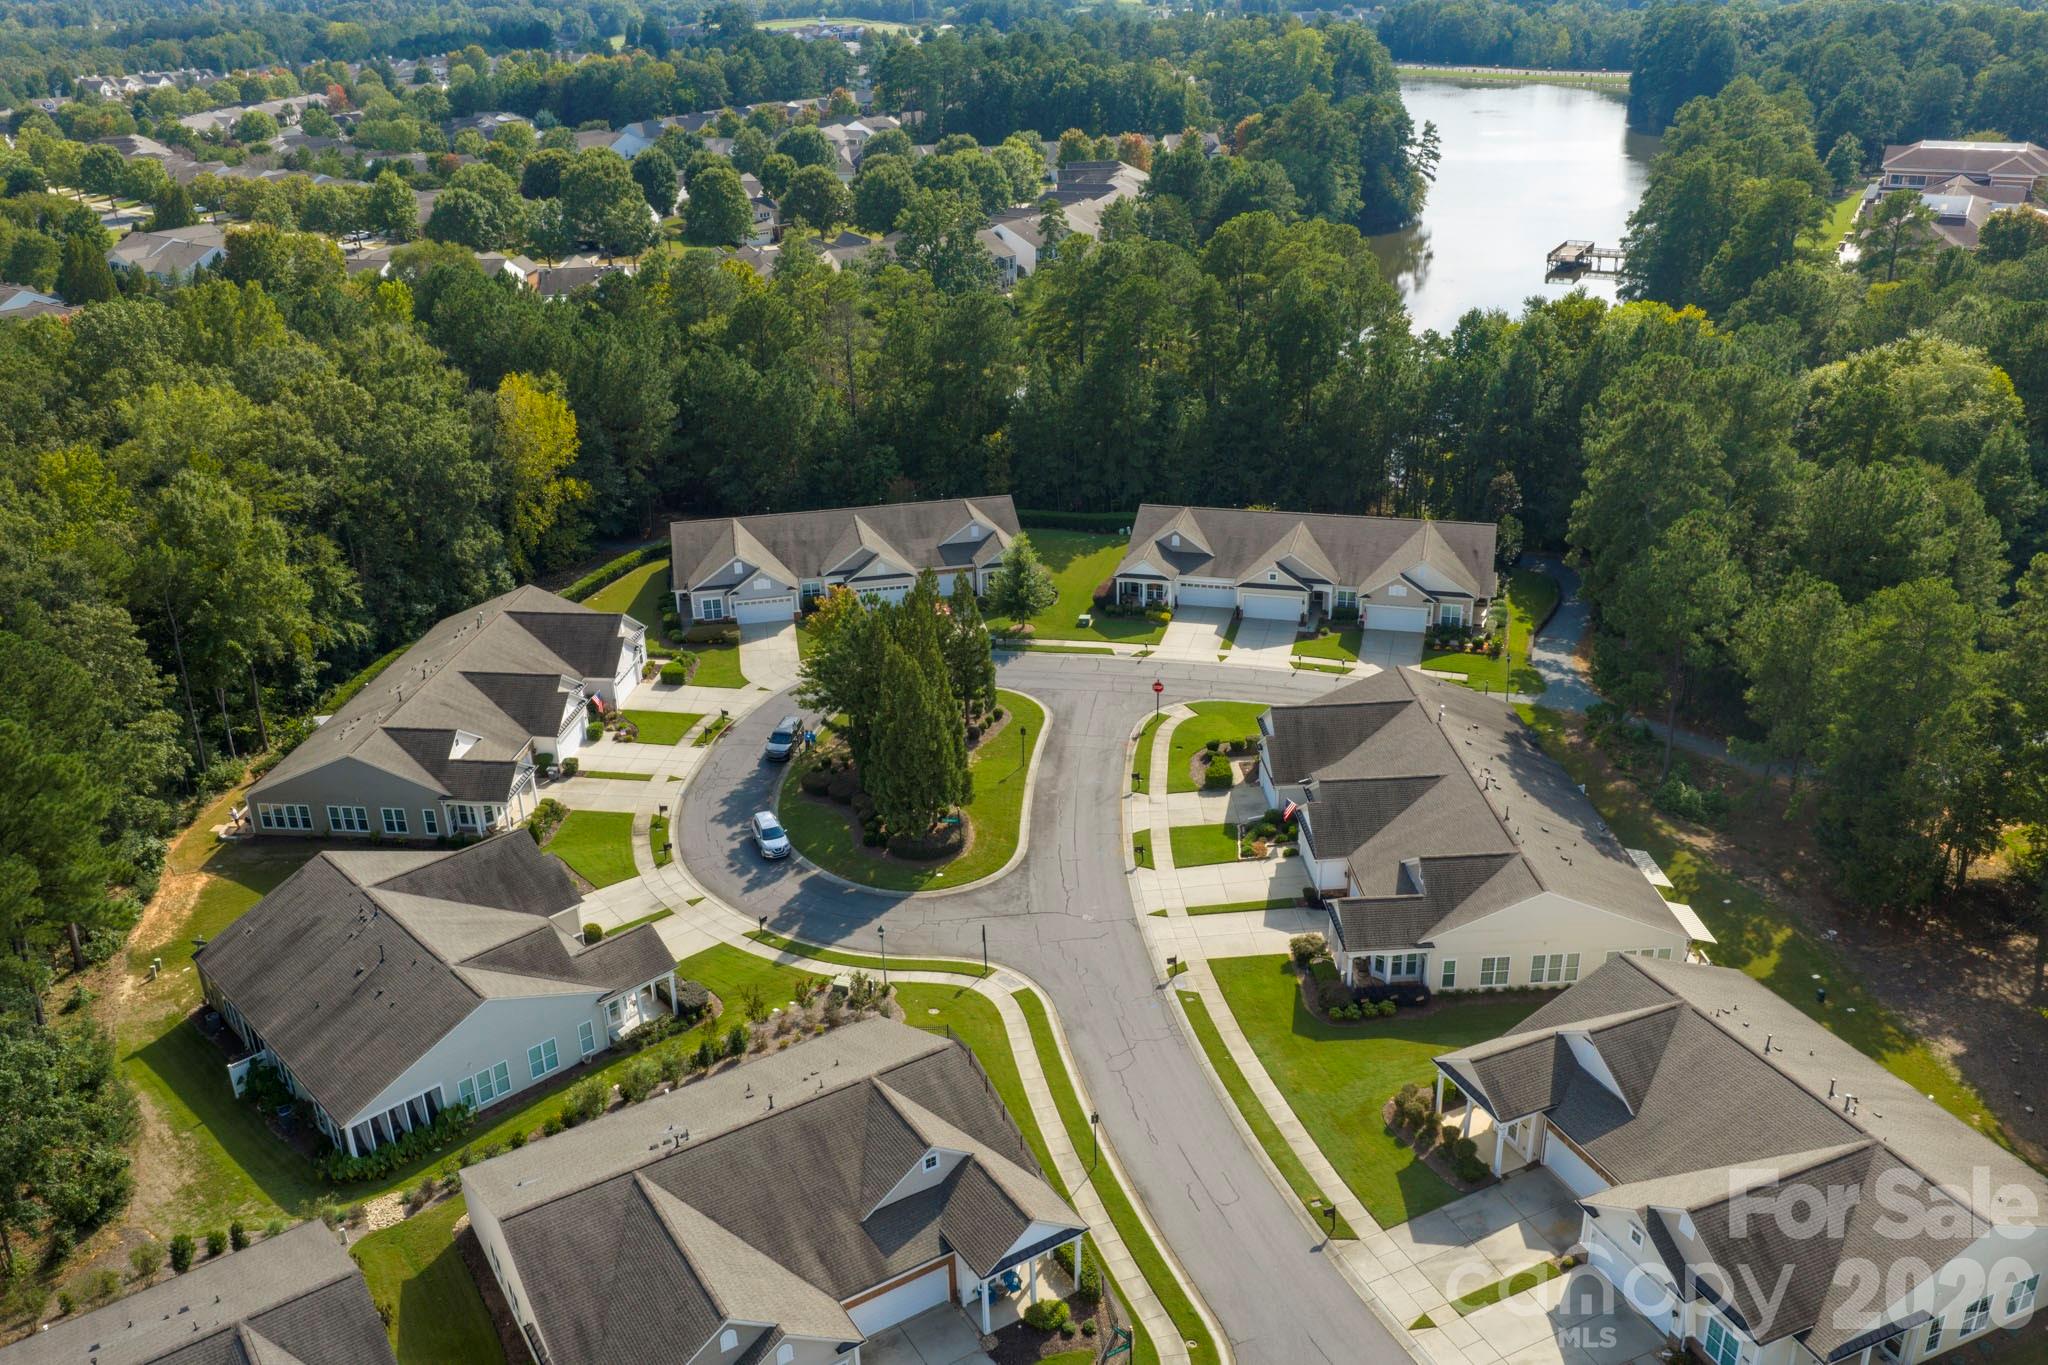
Aerial view of homes around a cul-de-sac, with a lake beyond the wooded neighborhood.
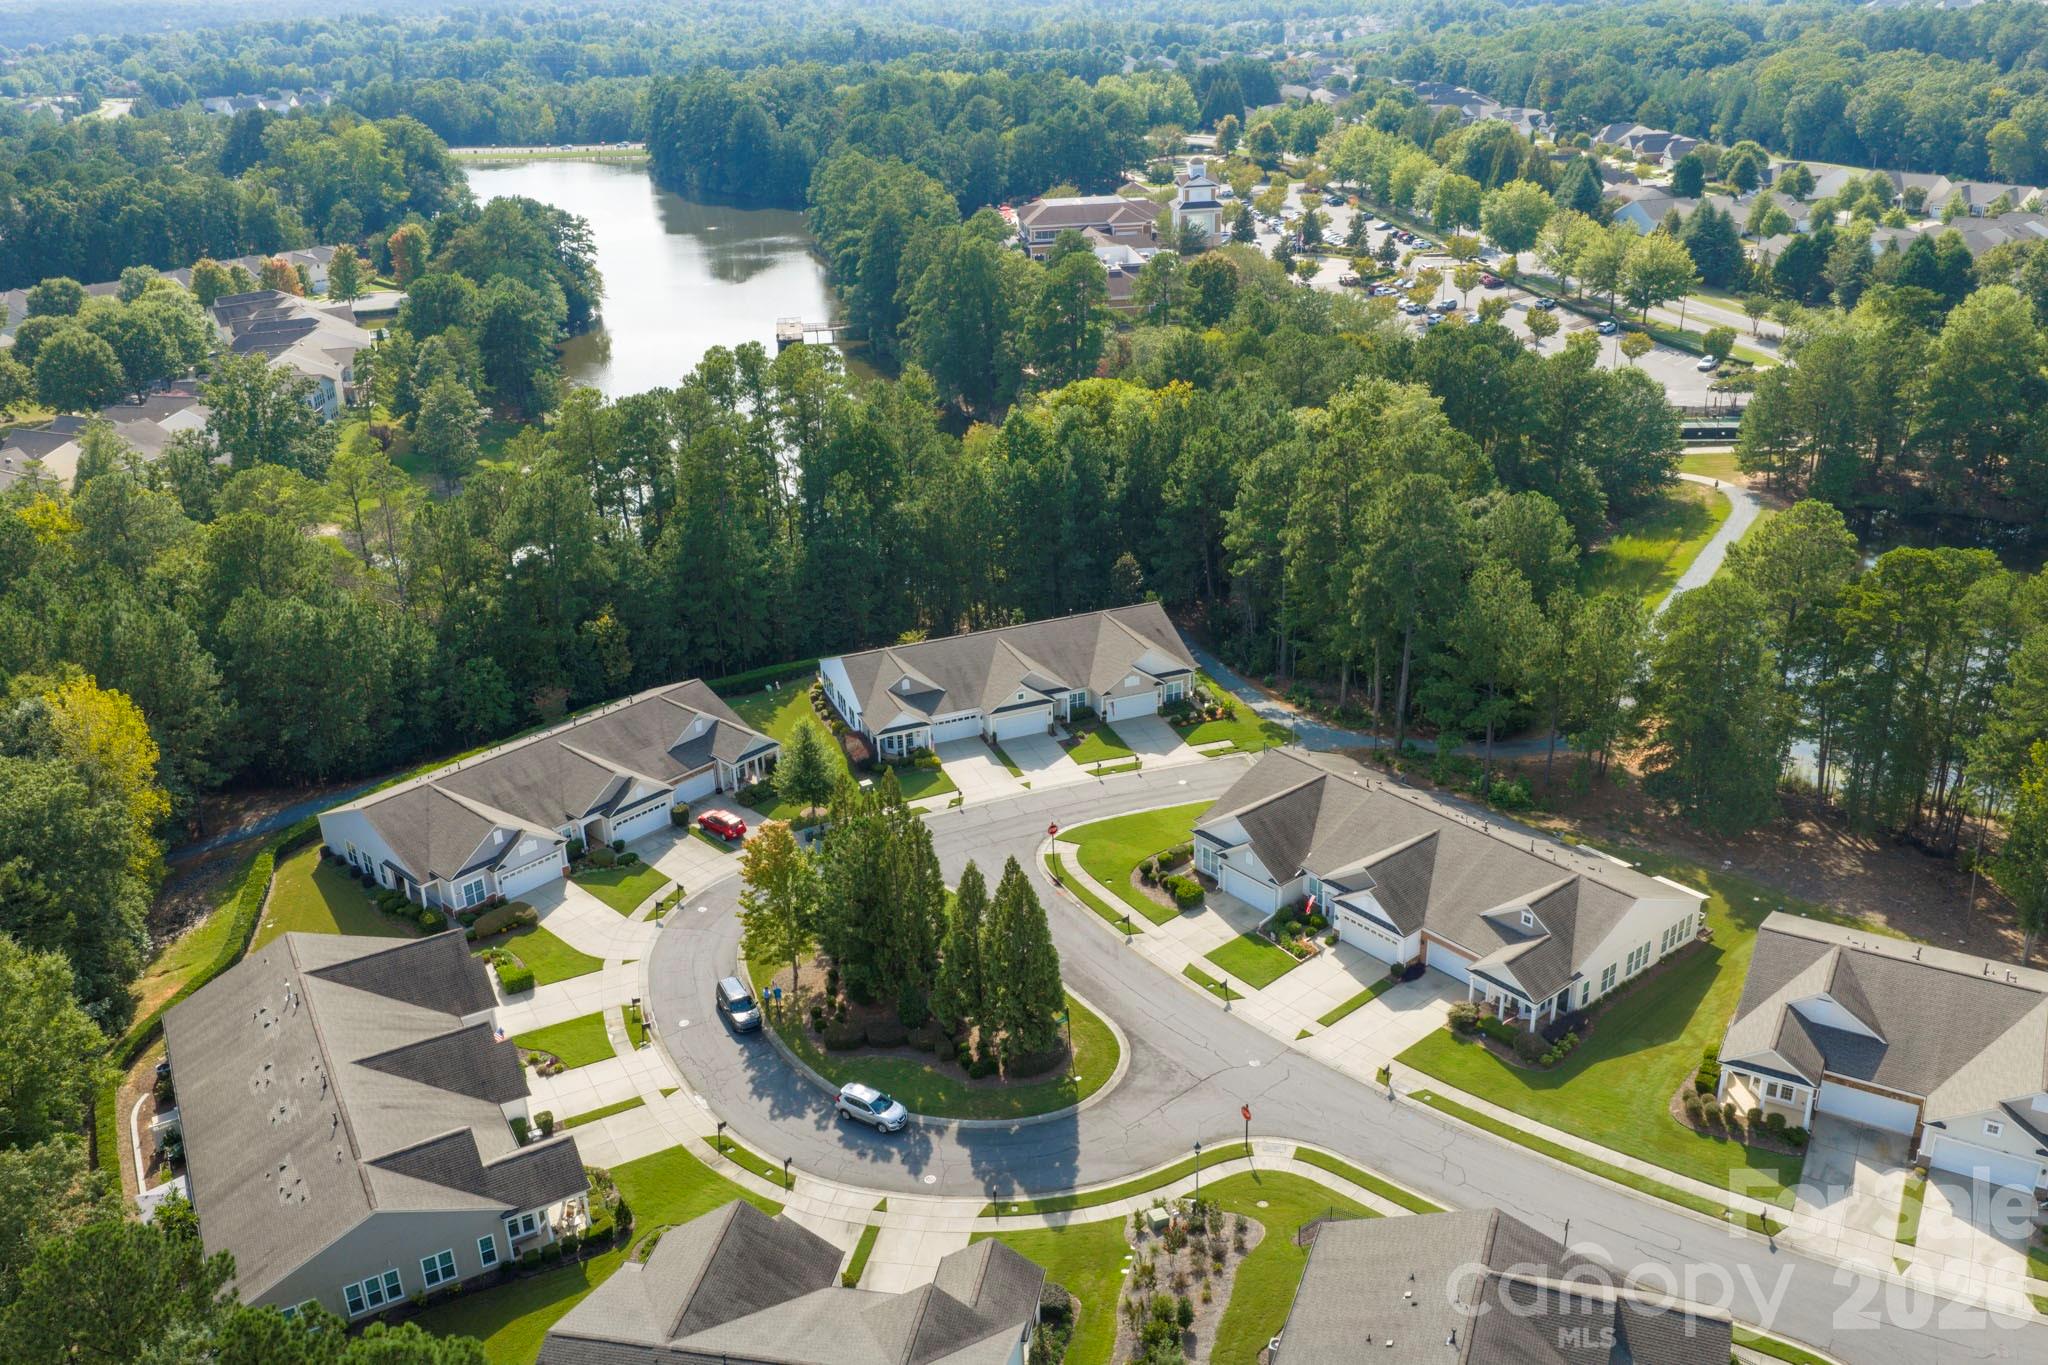
Aerial view of homes around a cul-de-sac, with wooded surroundings and a lake nearby.
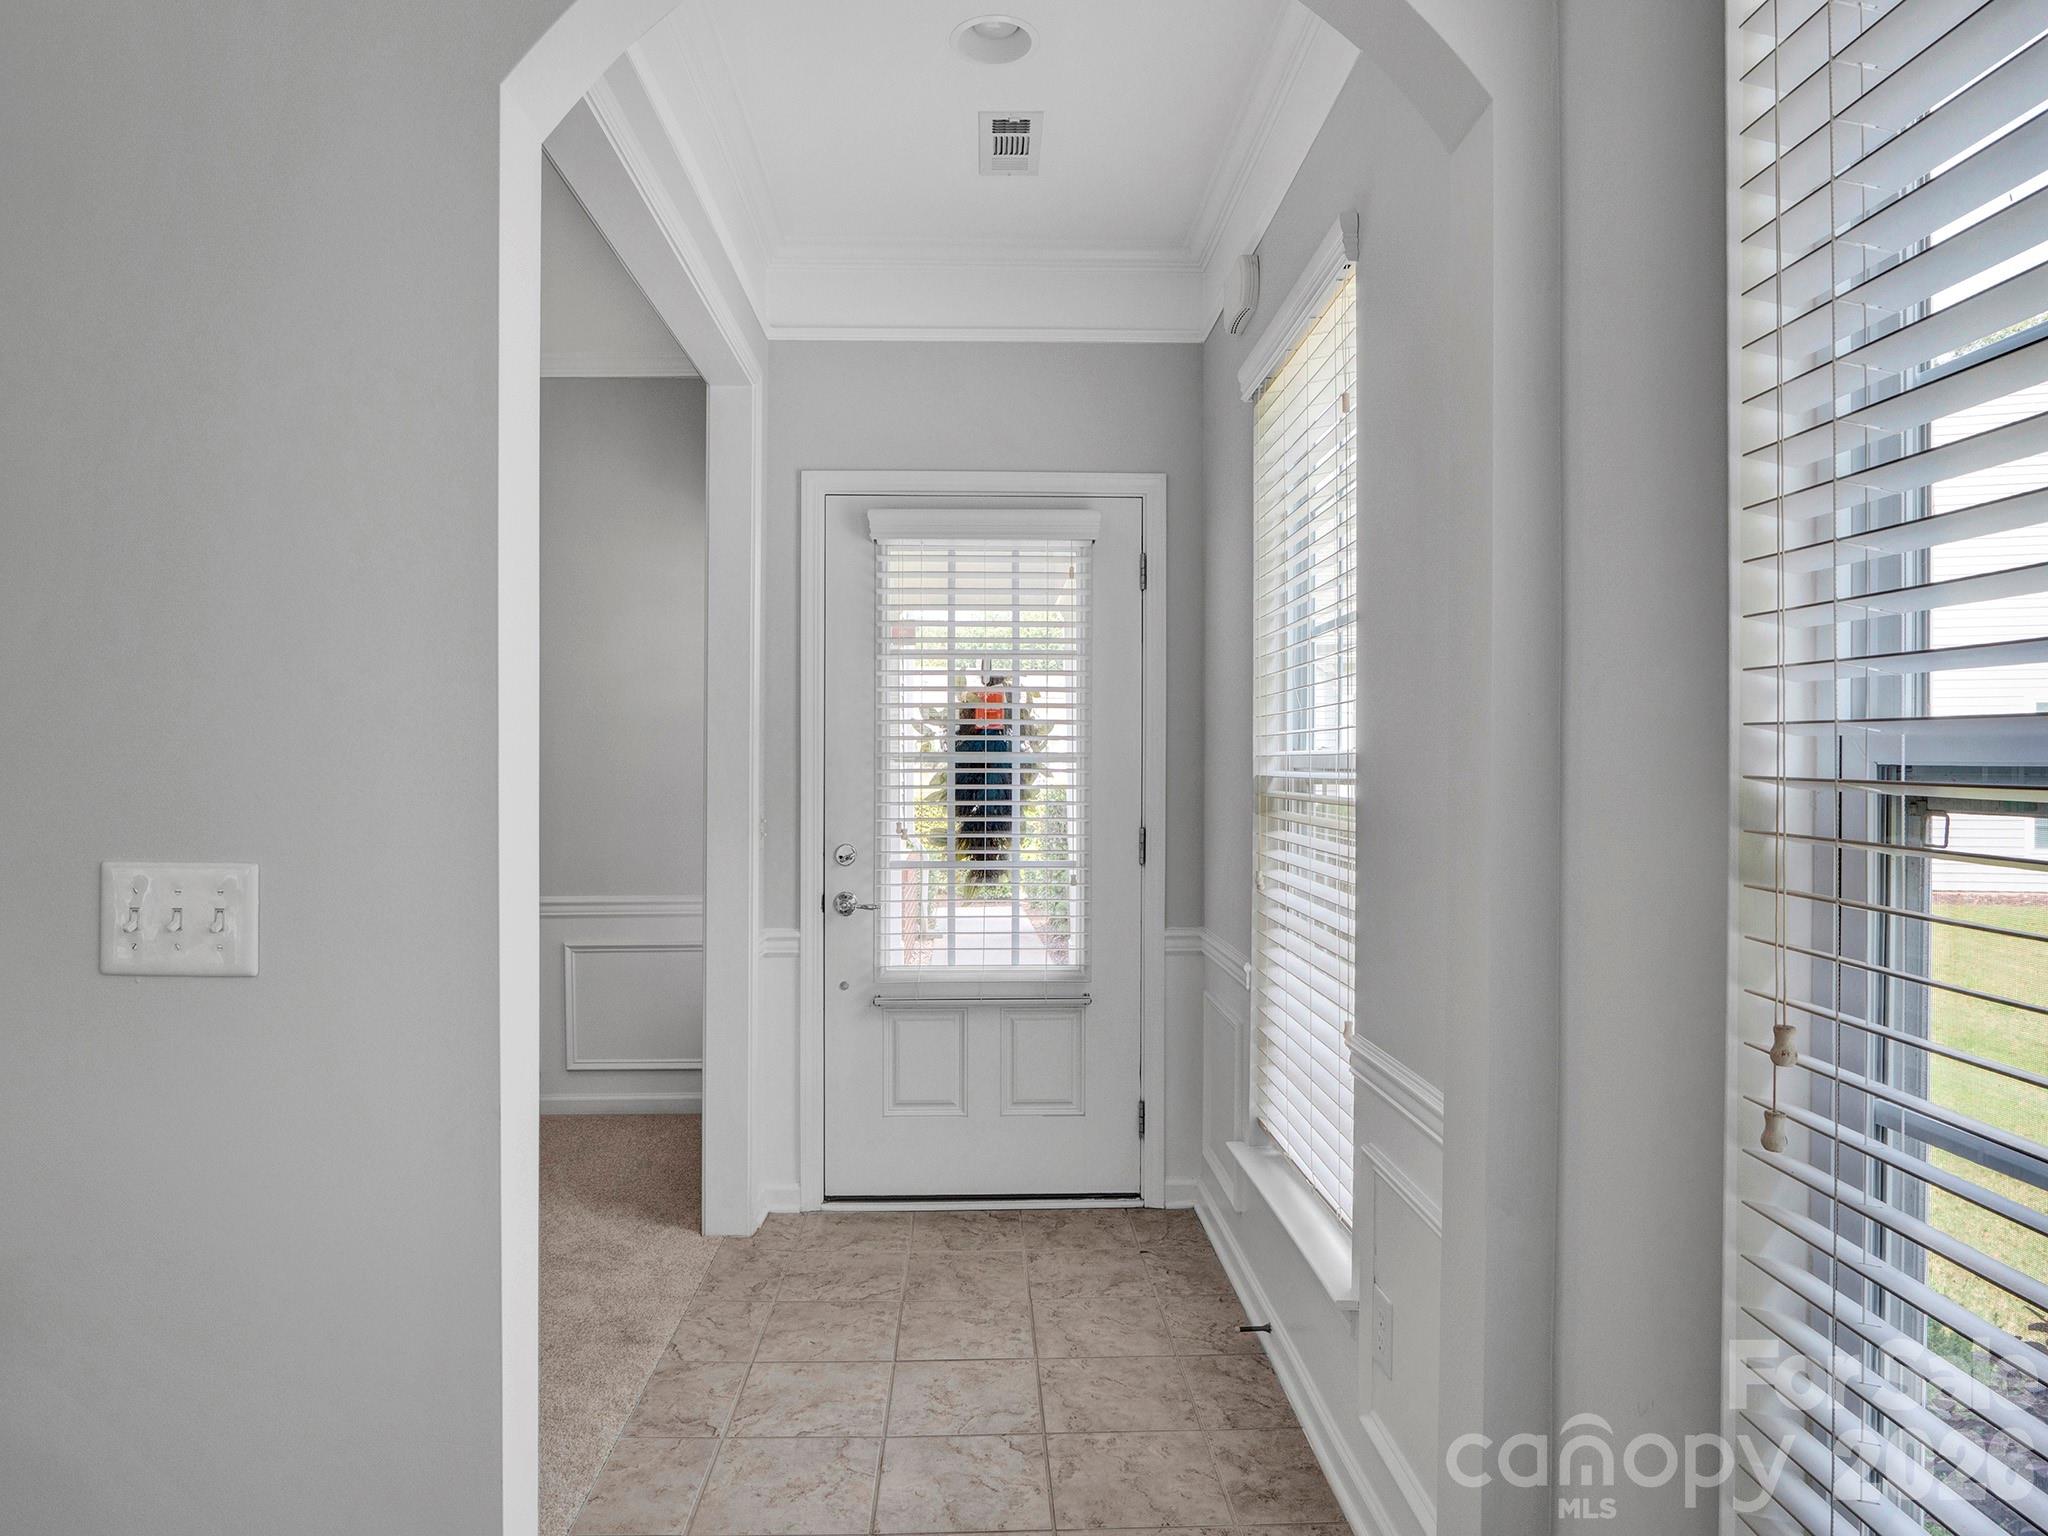
Entryway with tiled floor, white blind-covered front door, and large windows.
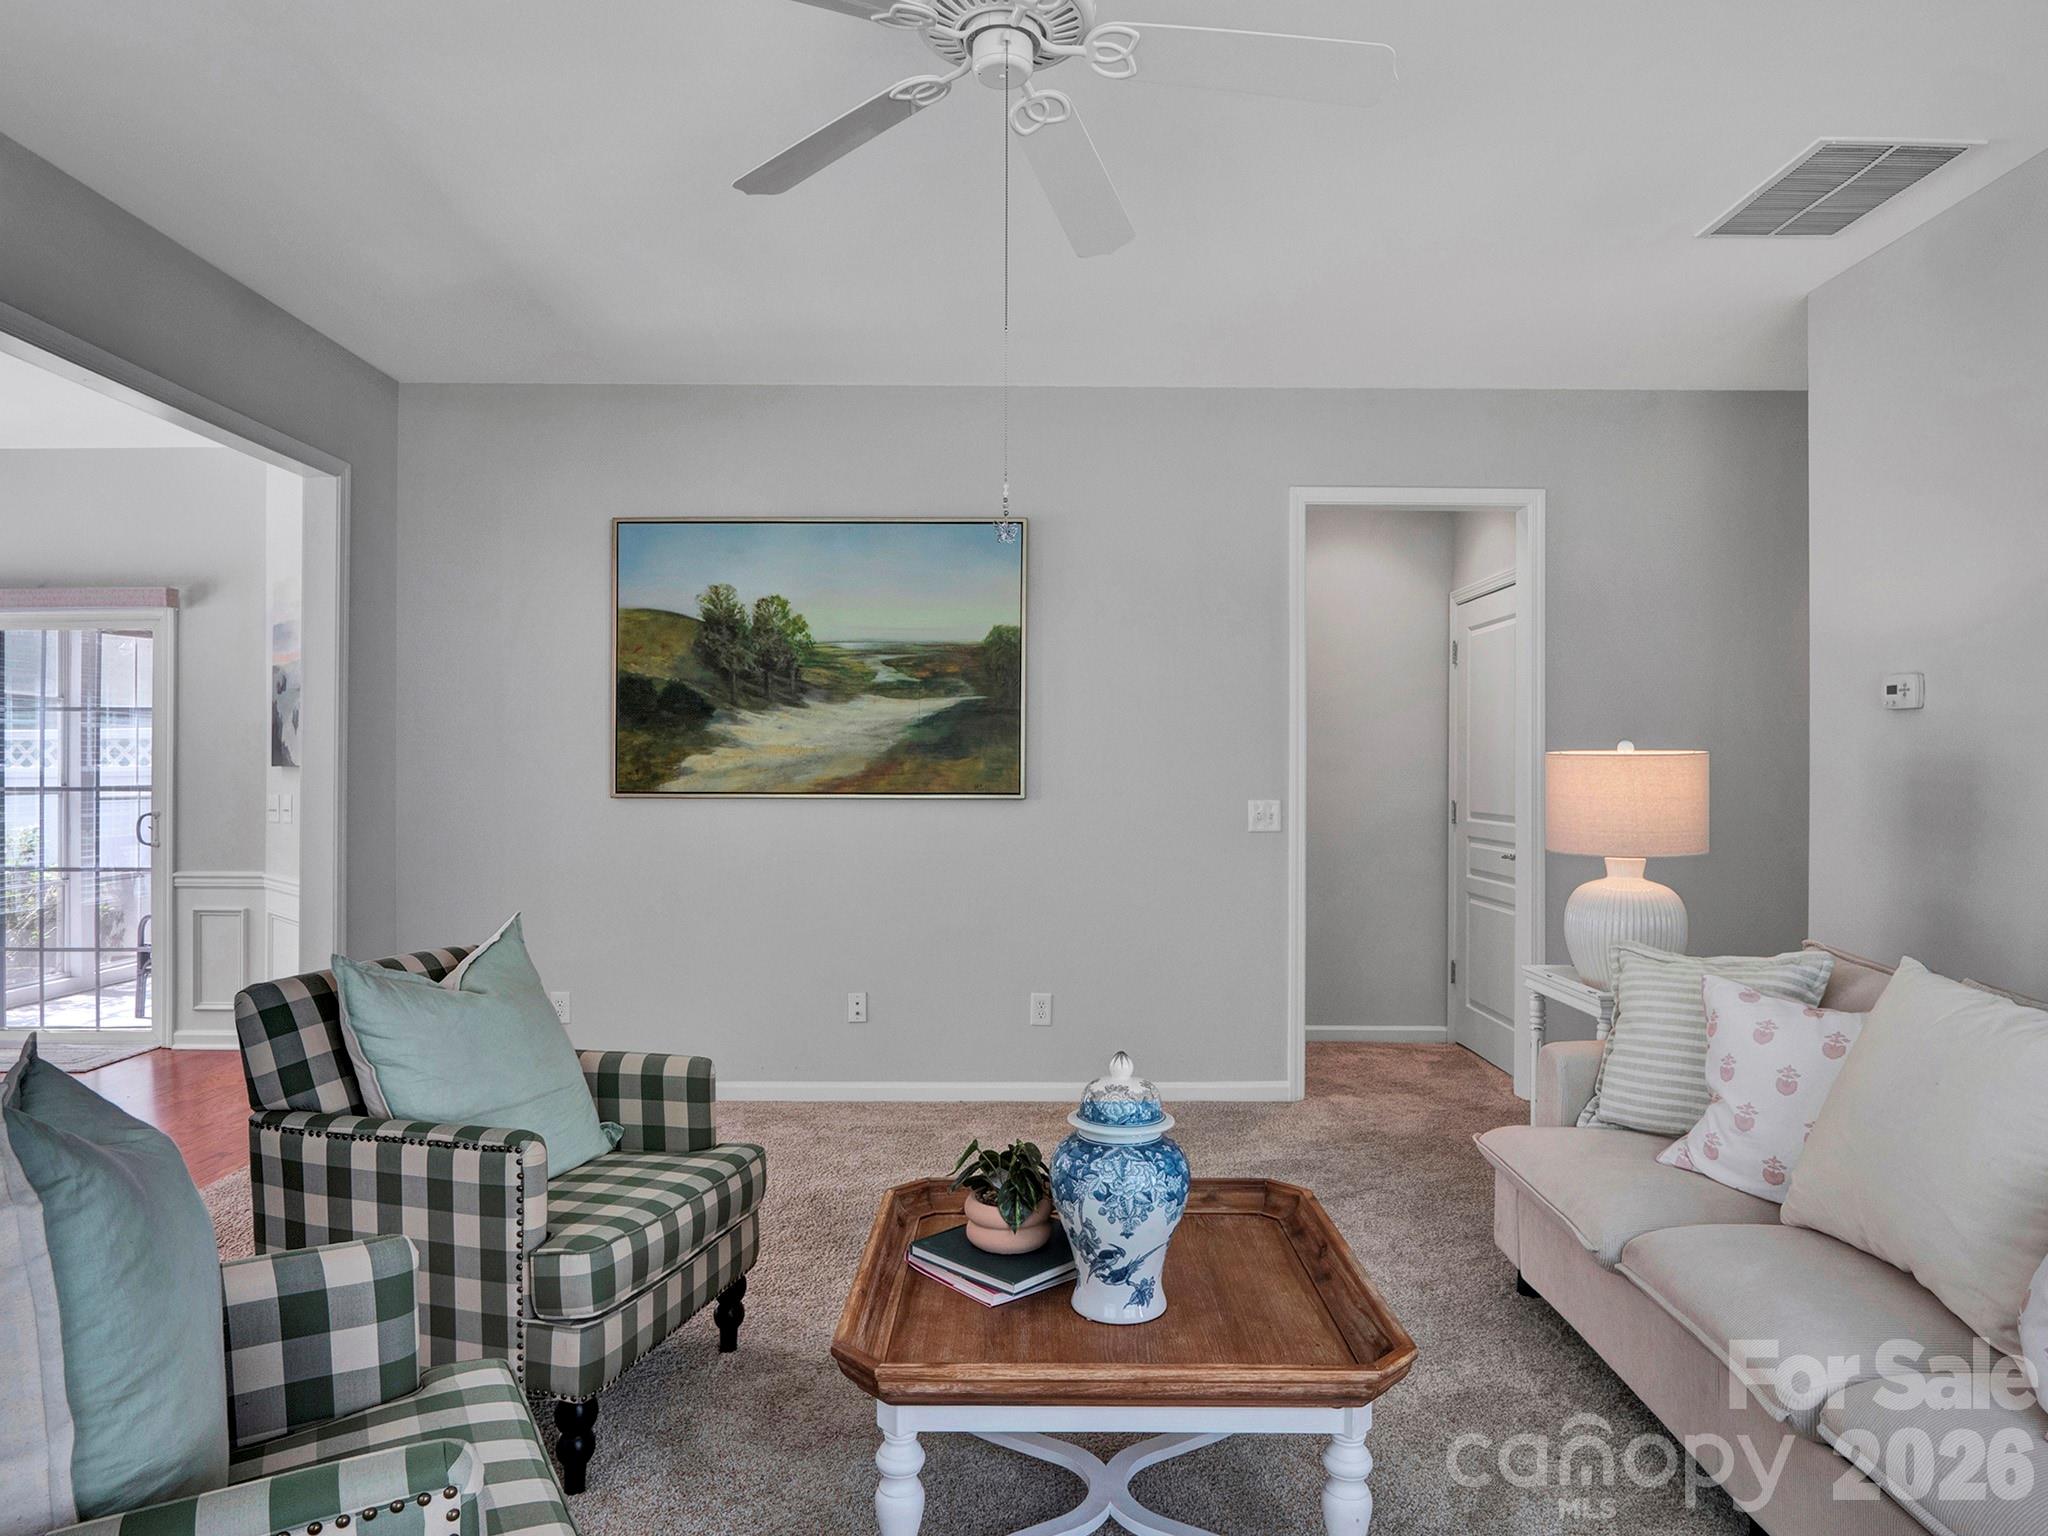
Furnished living room with a plaid armchair, light sofa, and wooden coffee table.
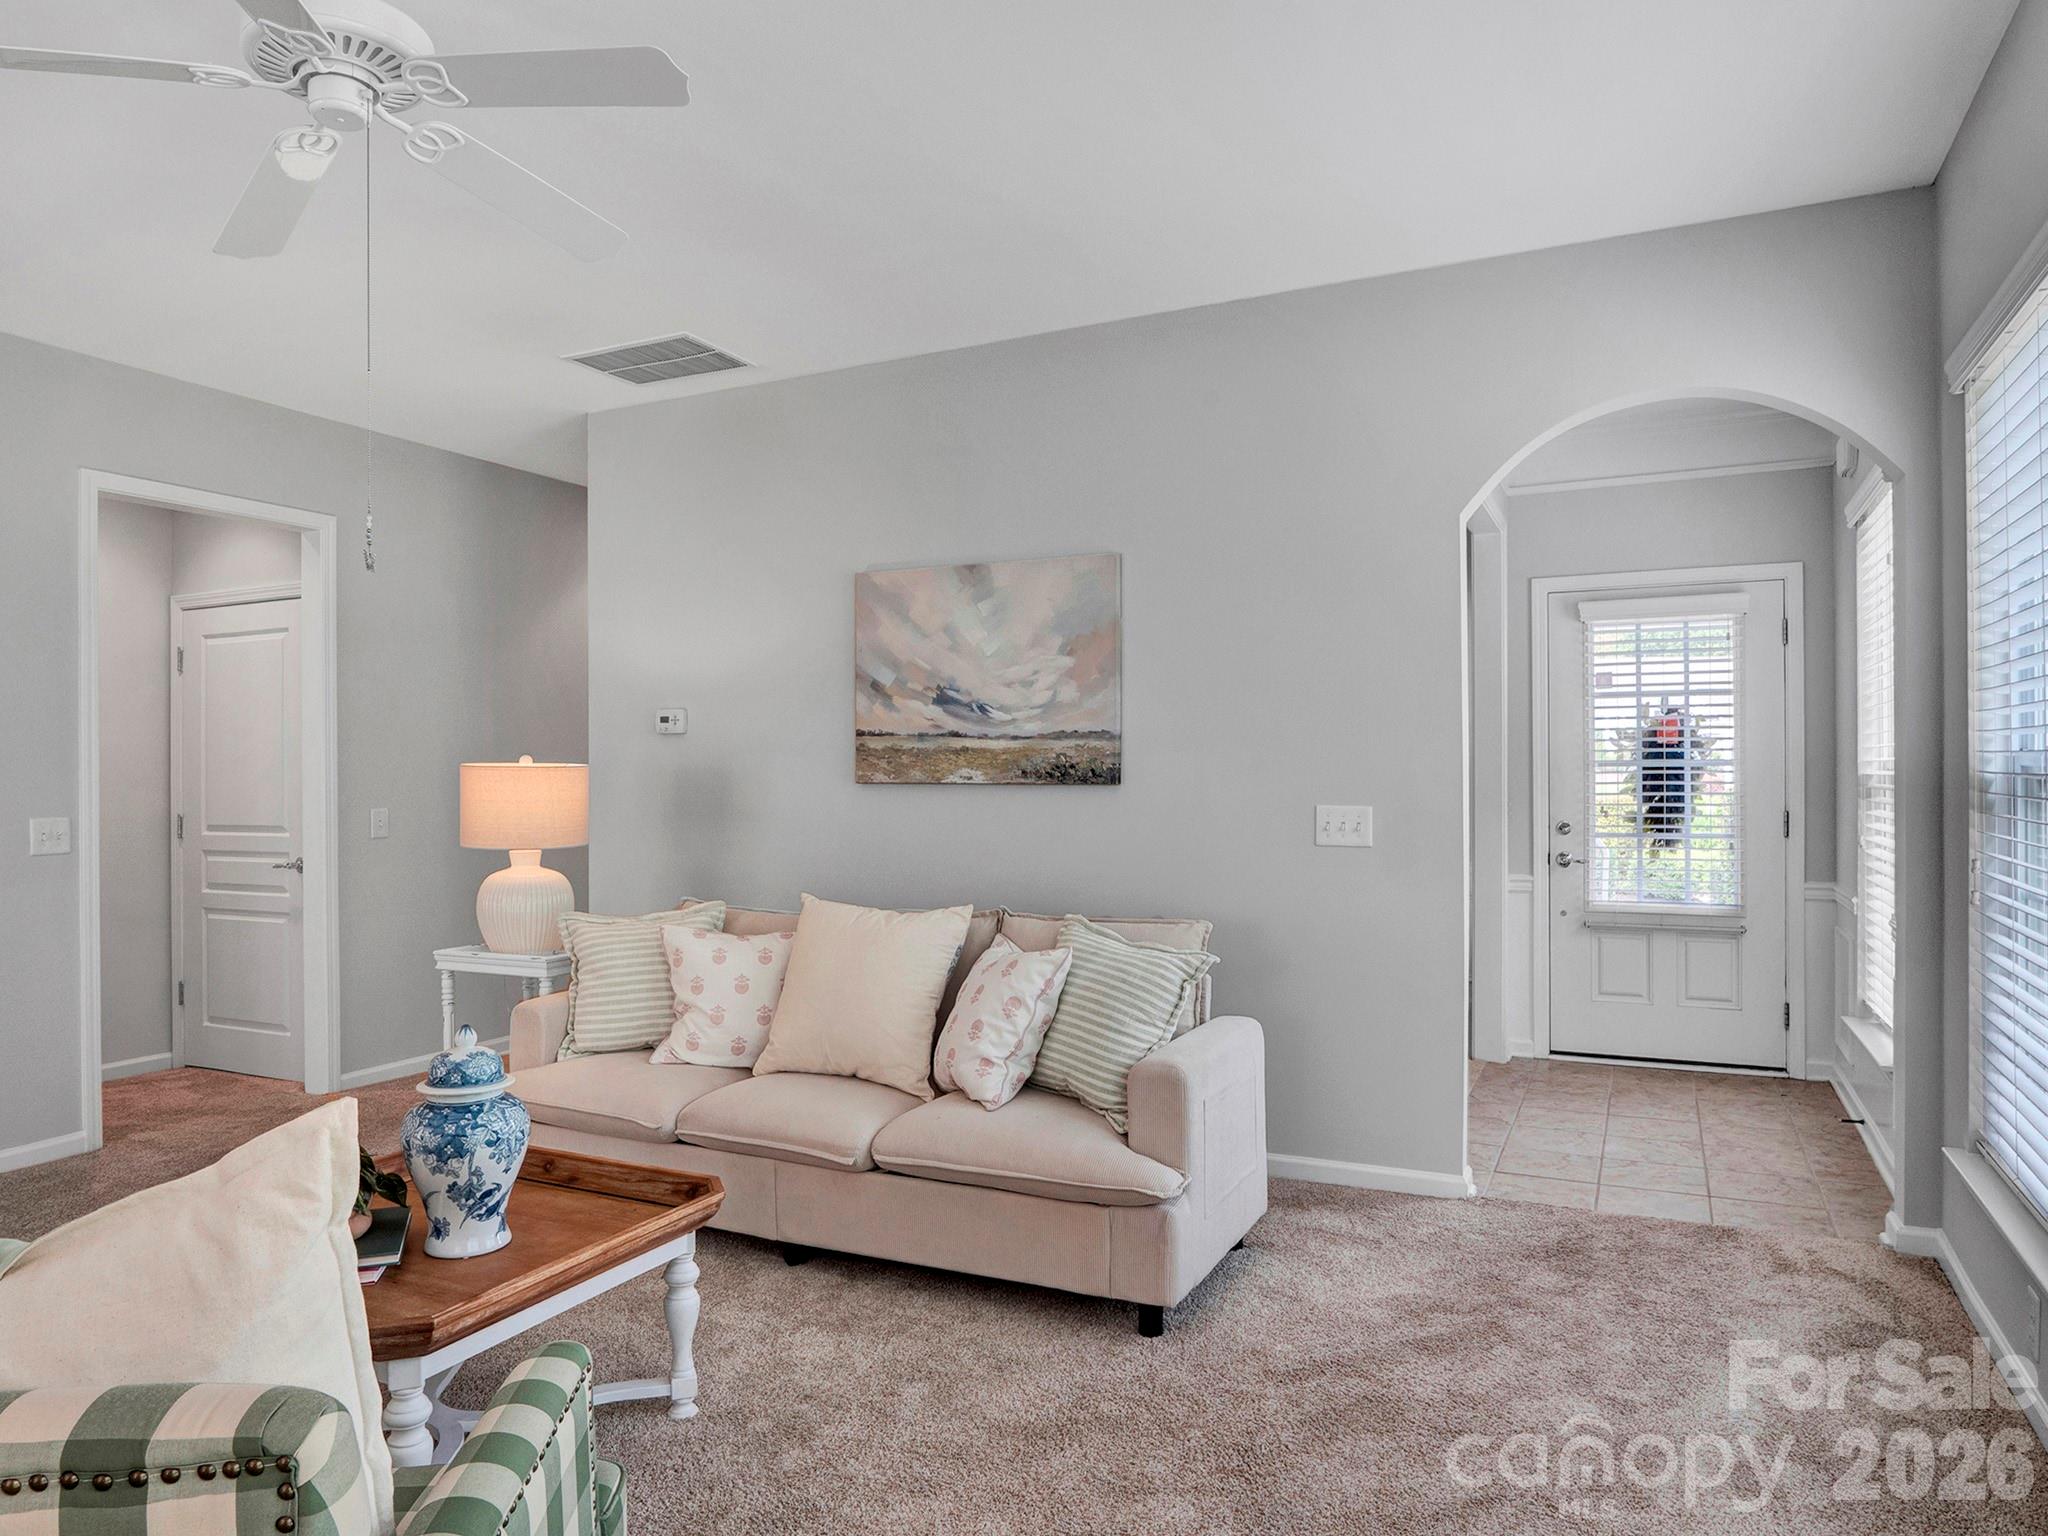
Furnished living room with a beige sofa, blue-and-white vase, and arched entryway.
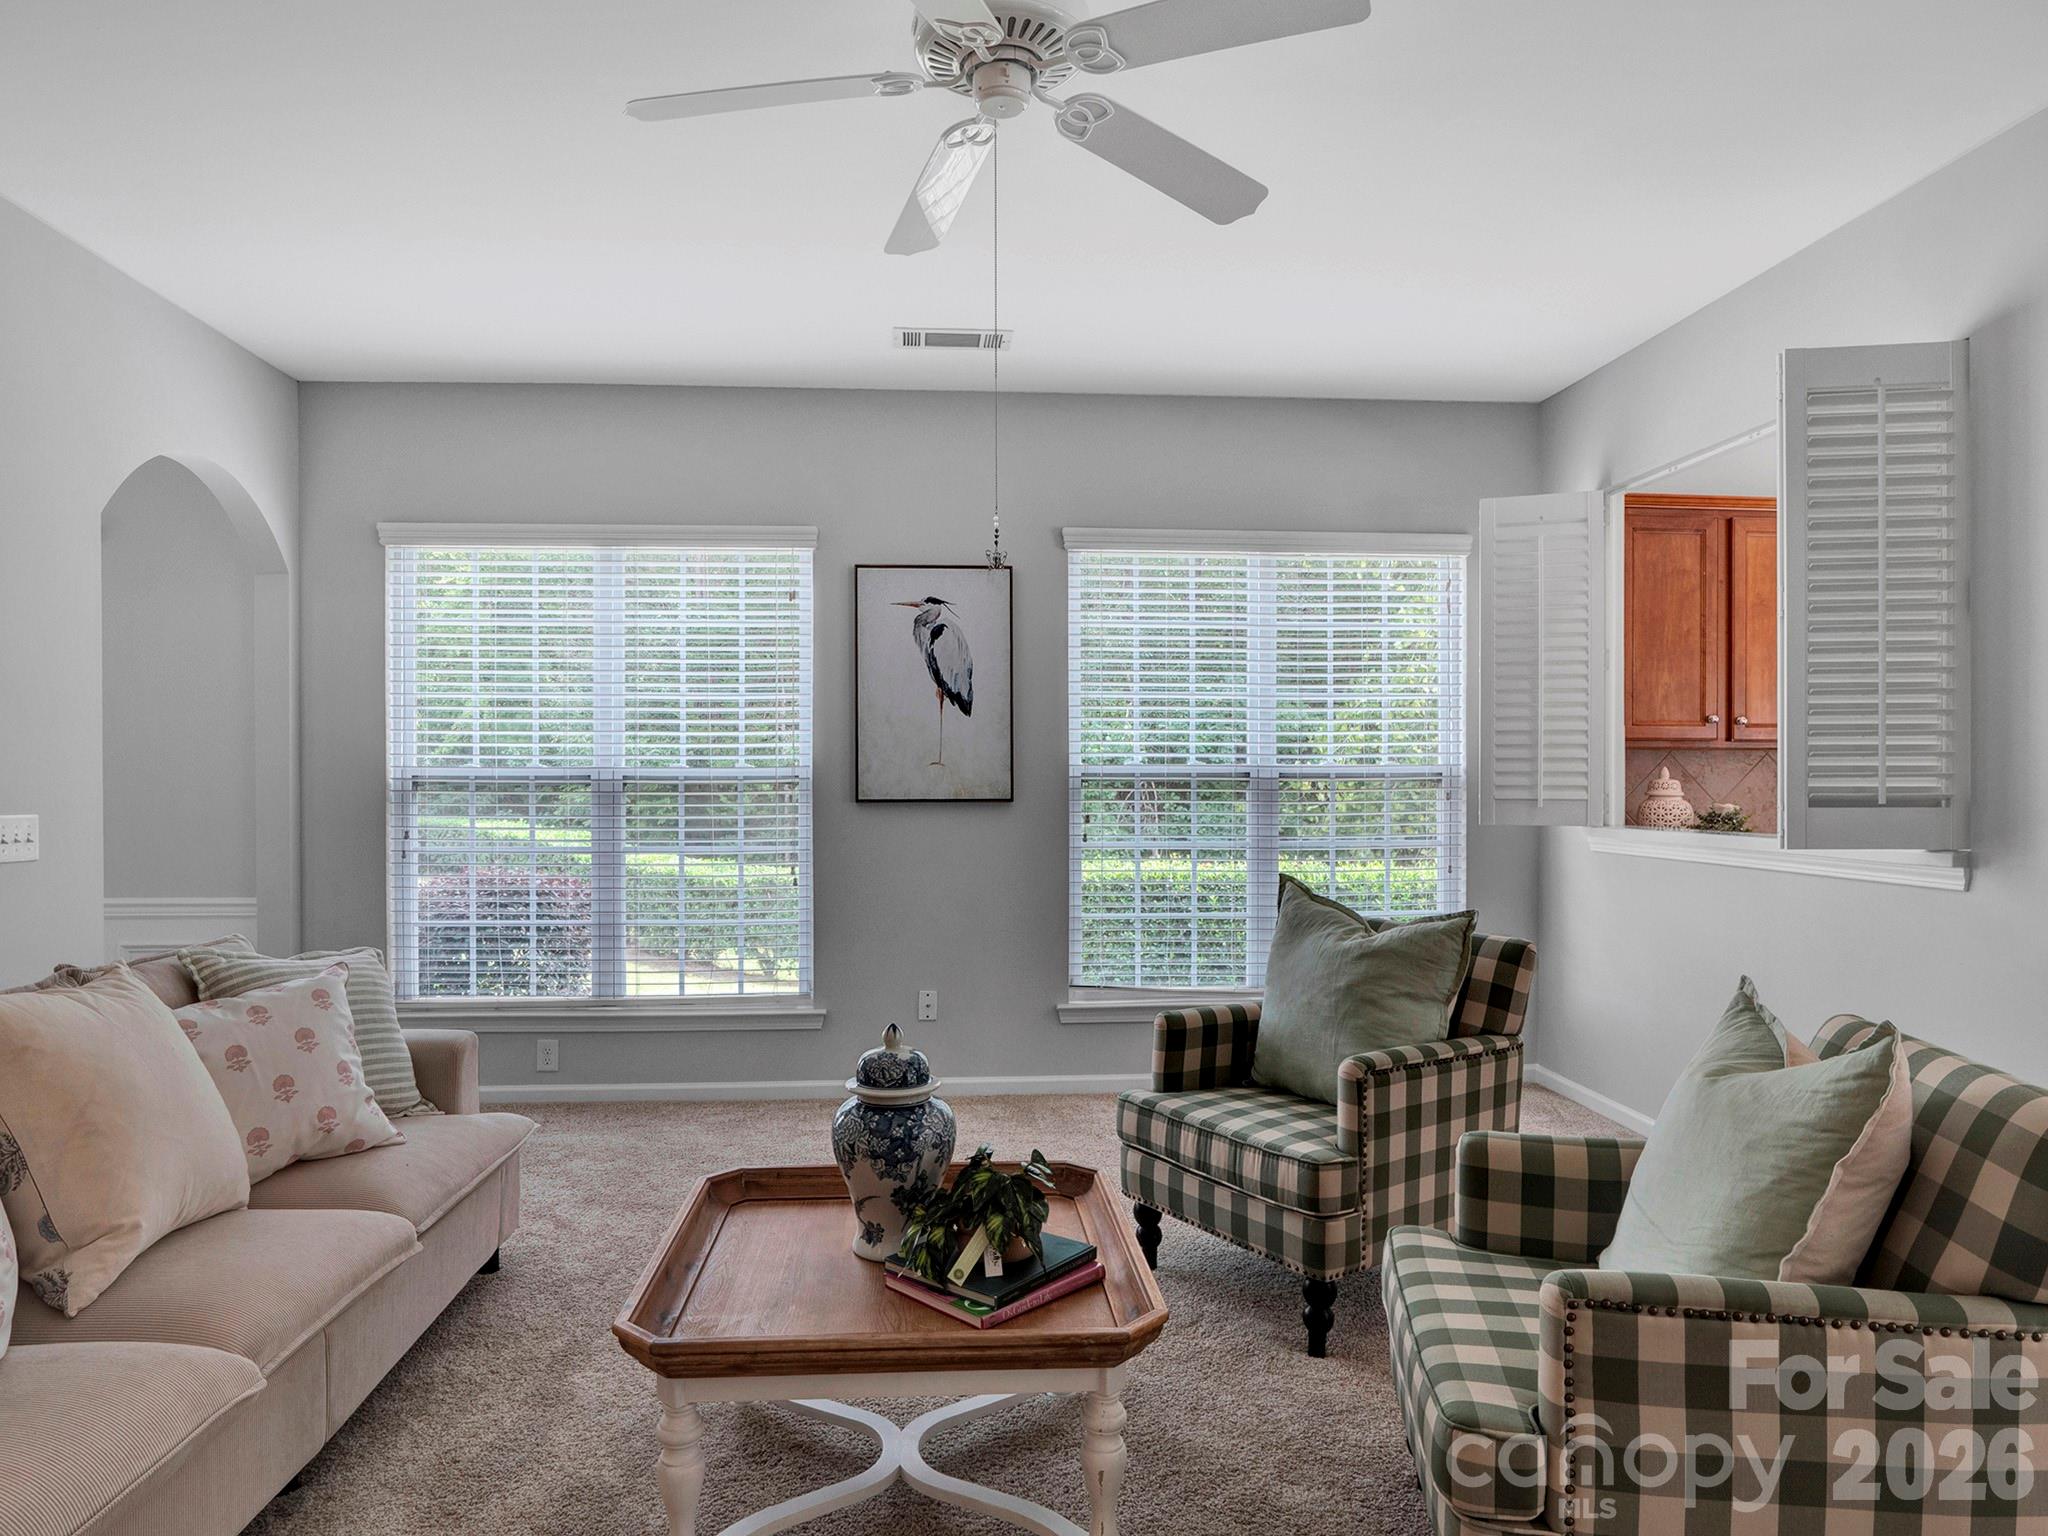
Living room with plaid armchairs, a cream sofa, and two wide windows overlooking greenery.
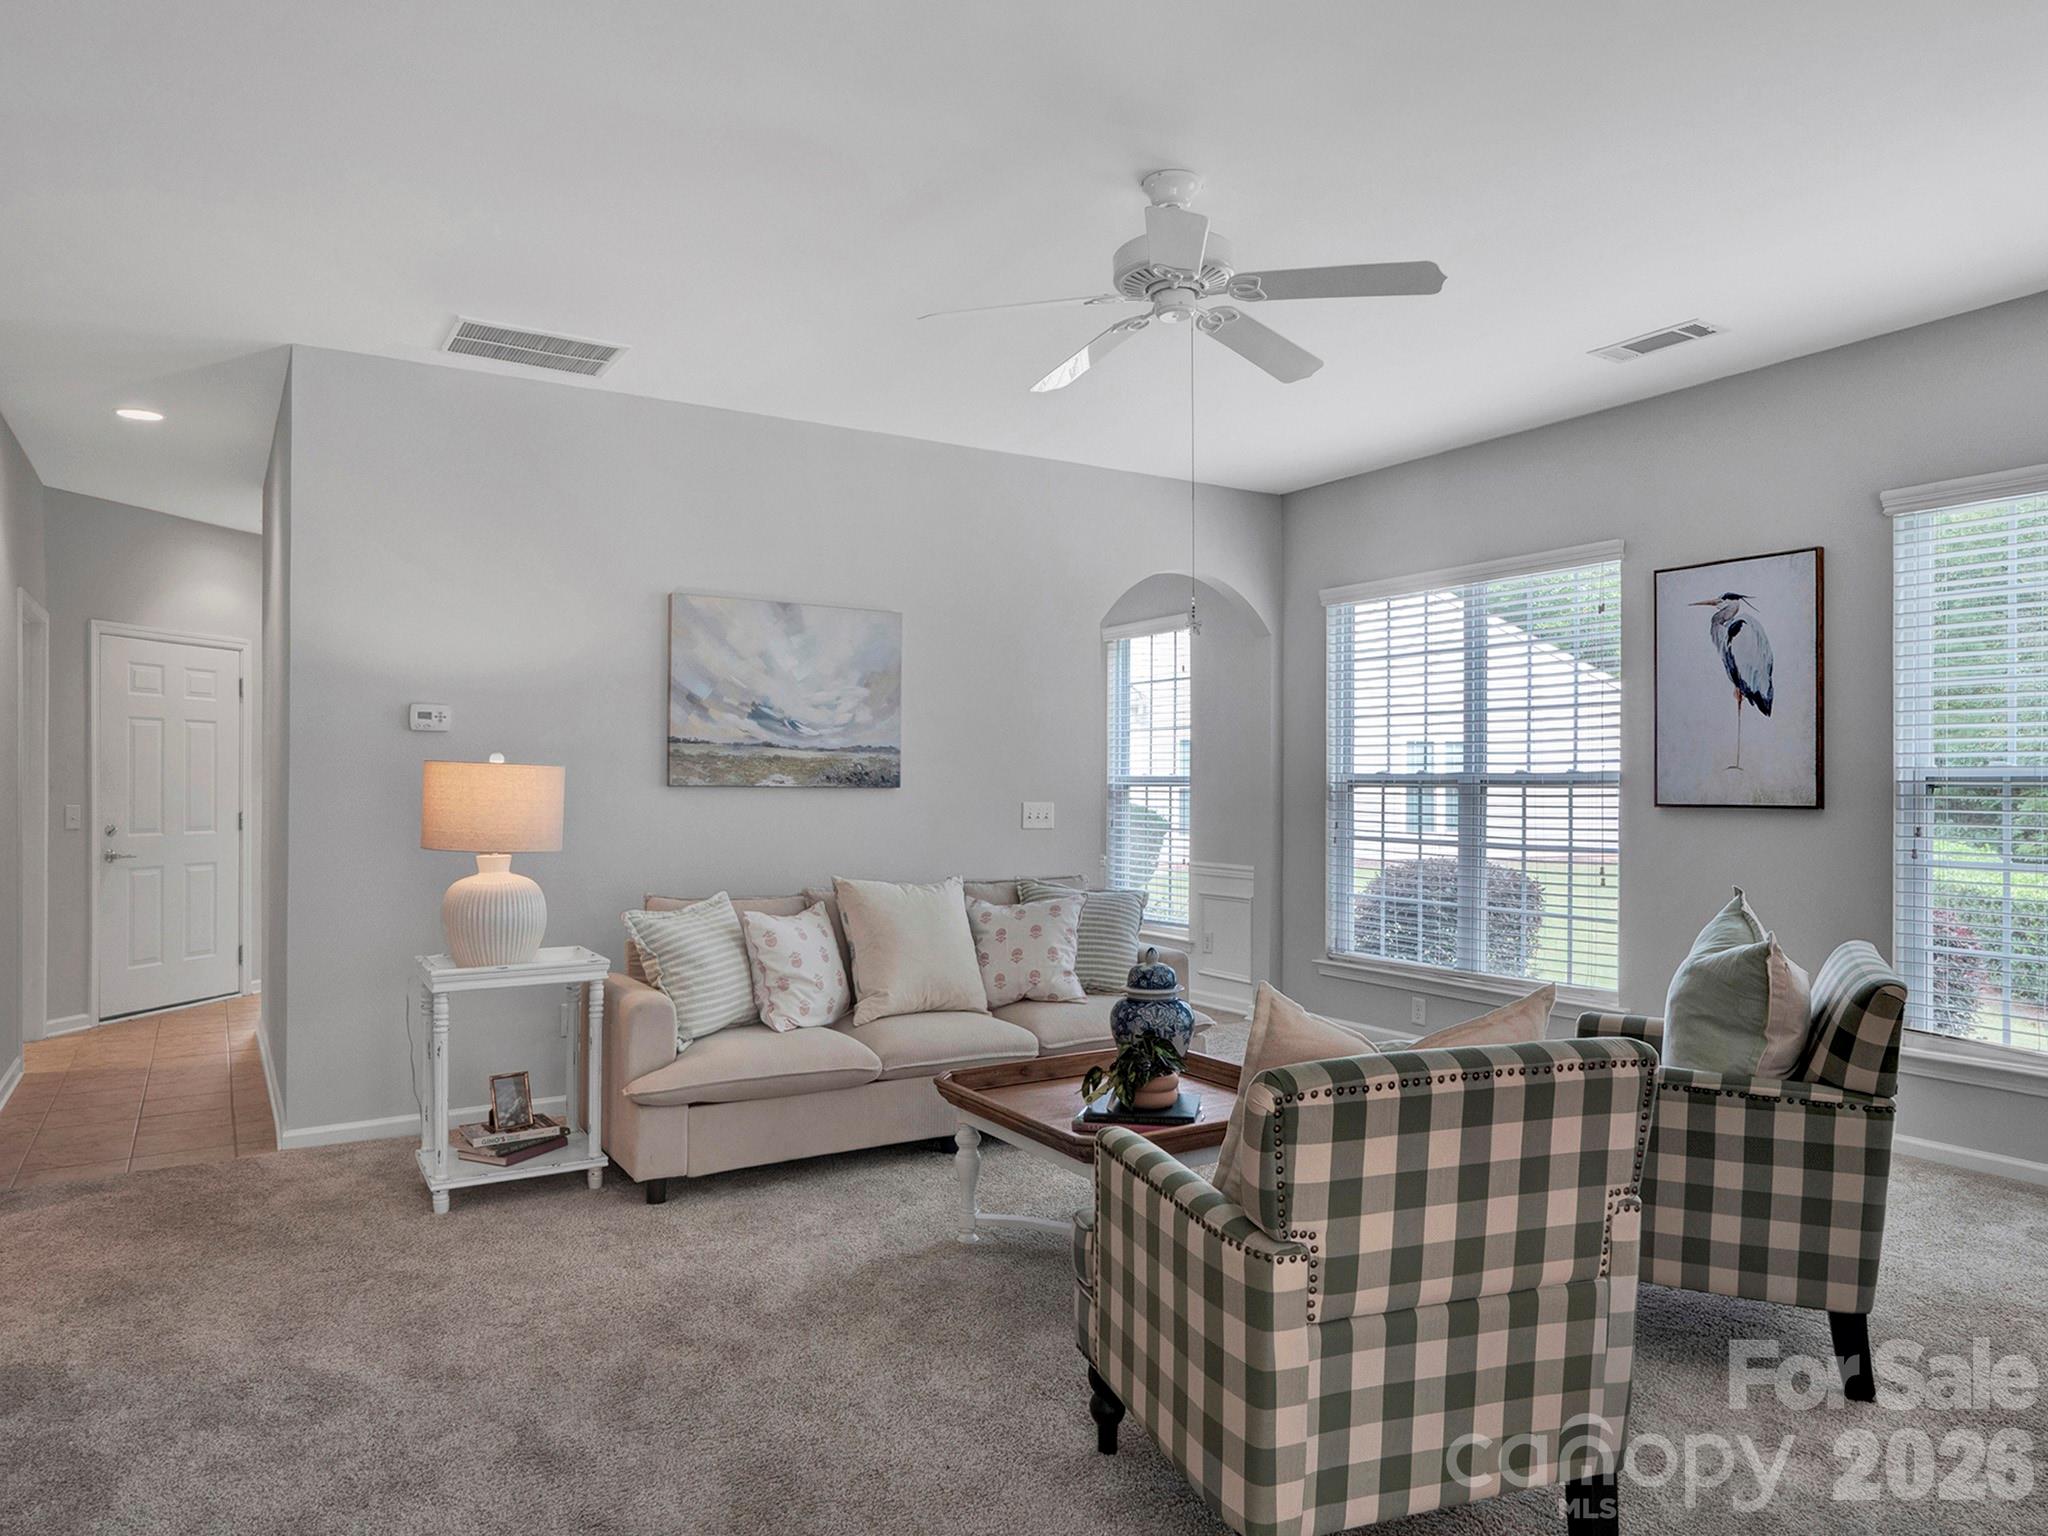
Furnished living room with plaid armchairs, a light sofa, and large windows with blinds.
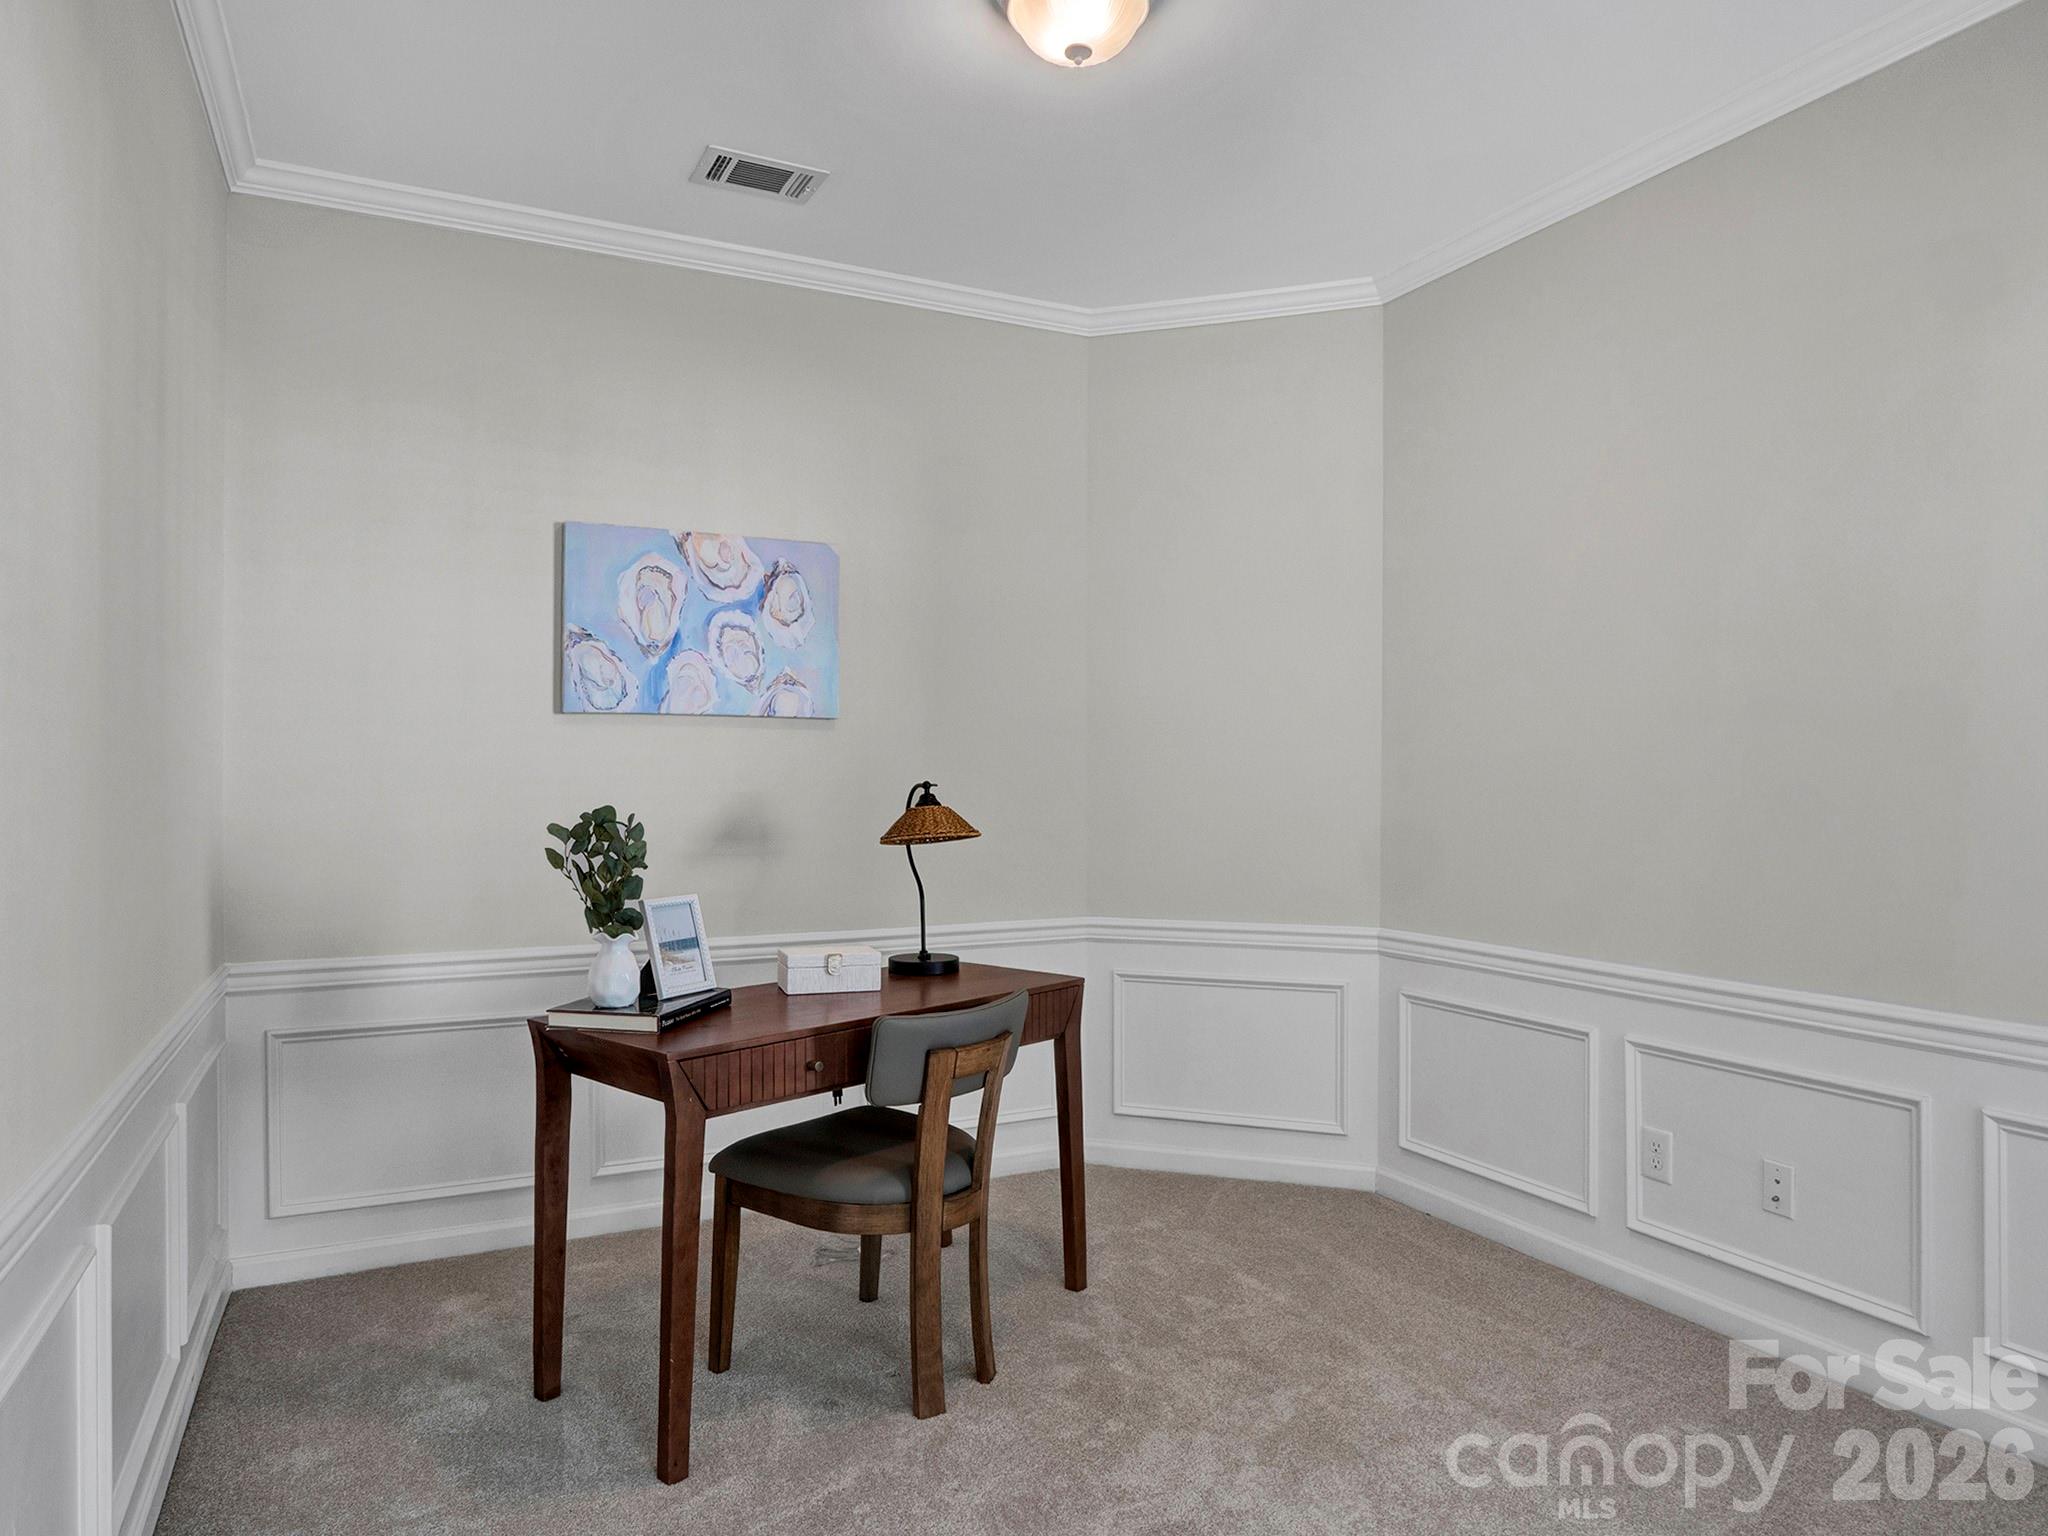
Furnished home office with a dark wood desk and chair, paneled walls, and floral artwork.
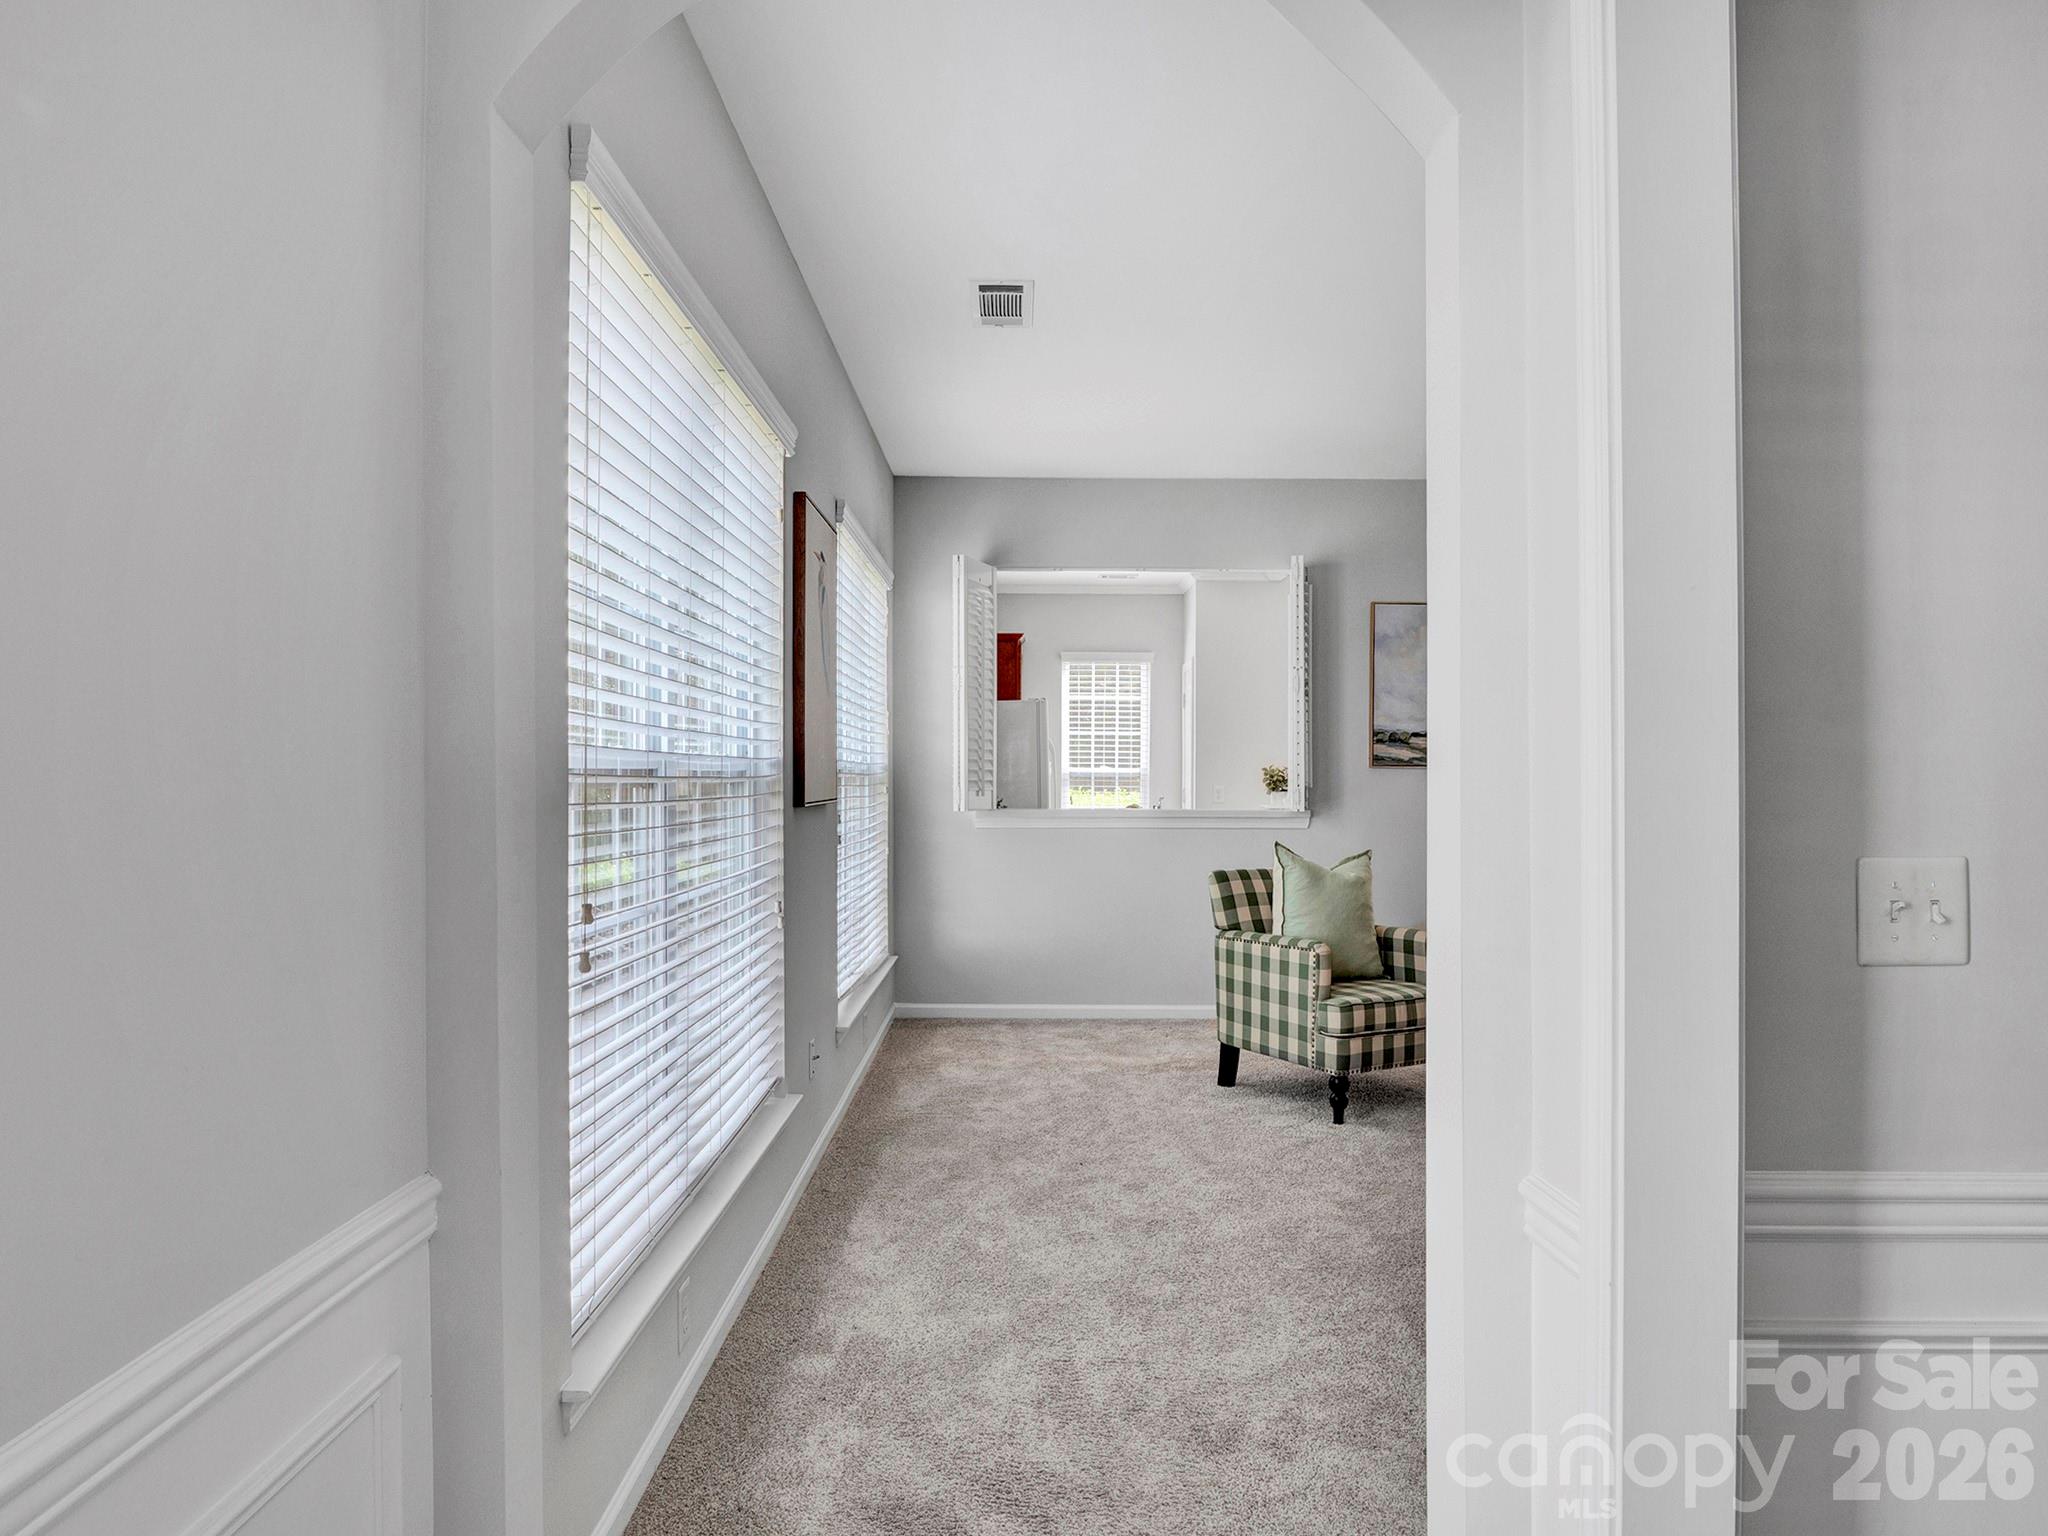
Sitting room with a vaulted ceiling, tall blinded windows, and a green checkered armchair.
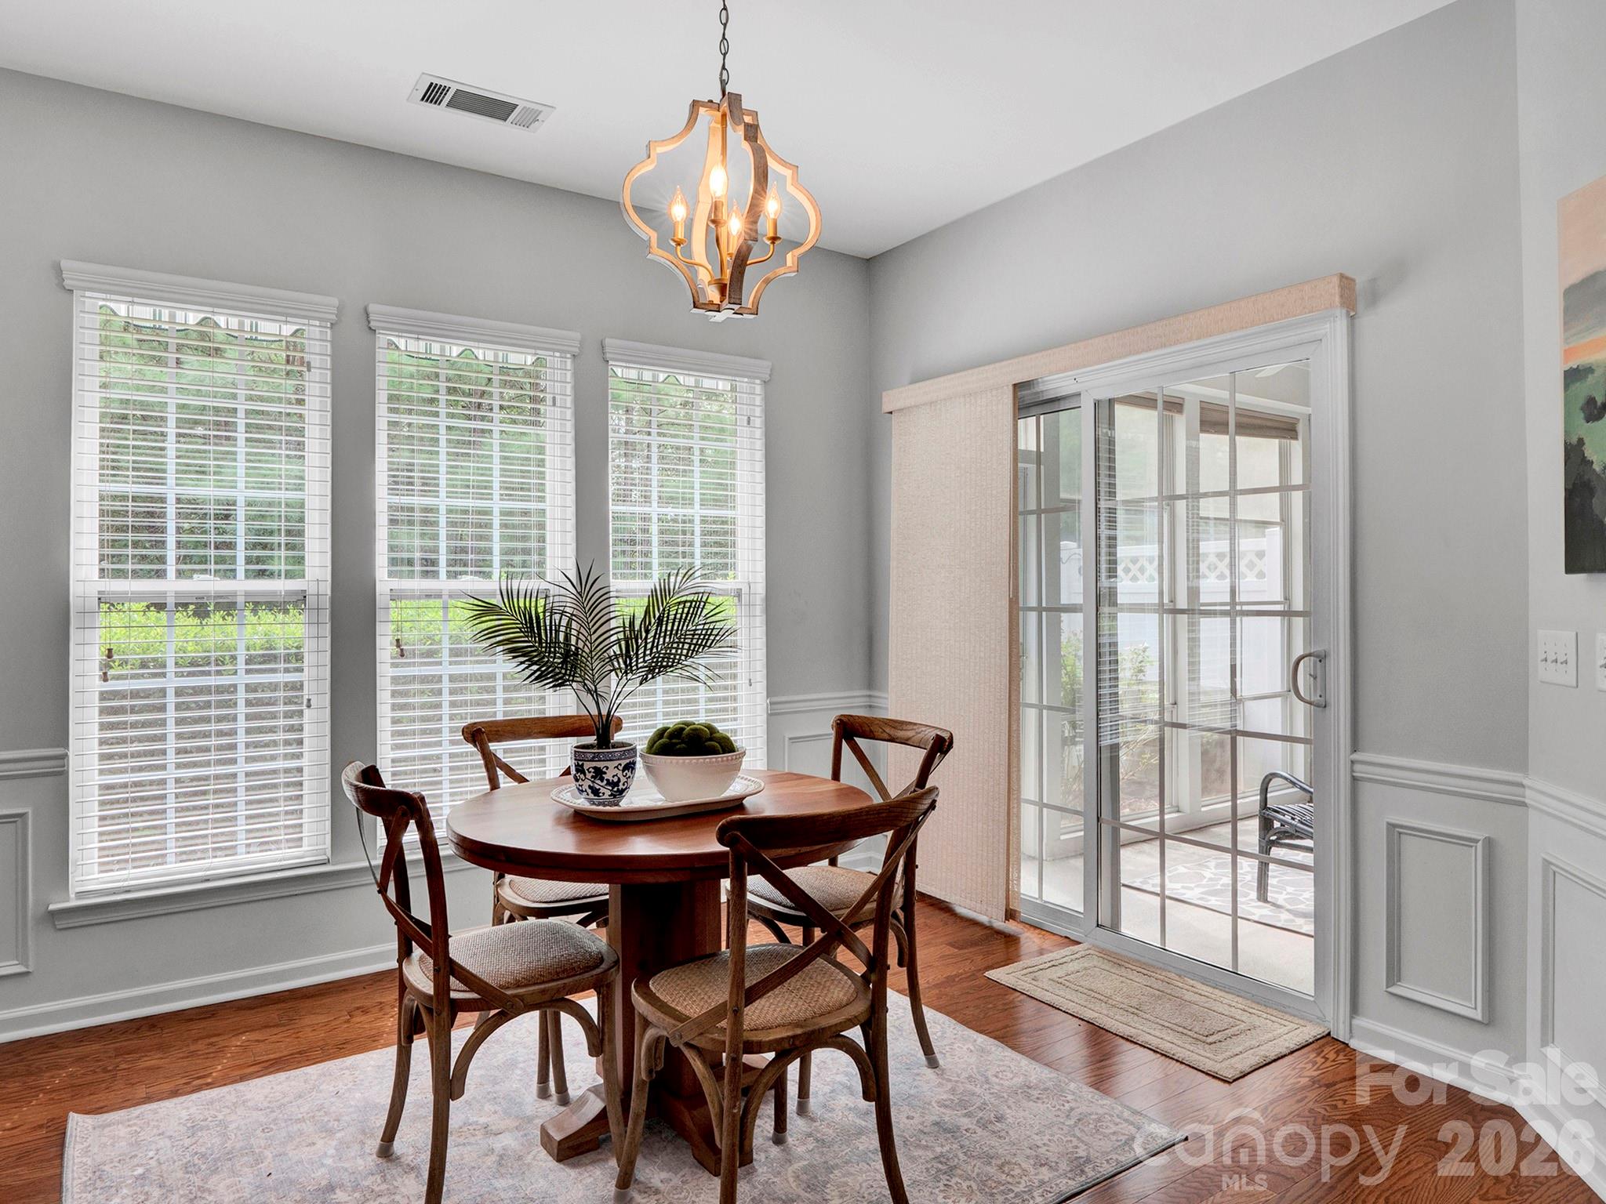
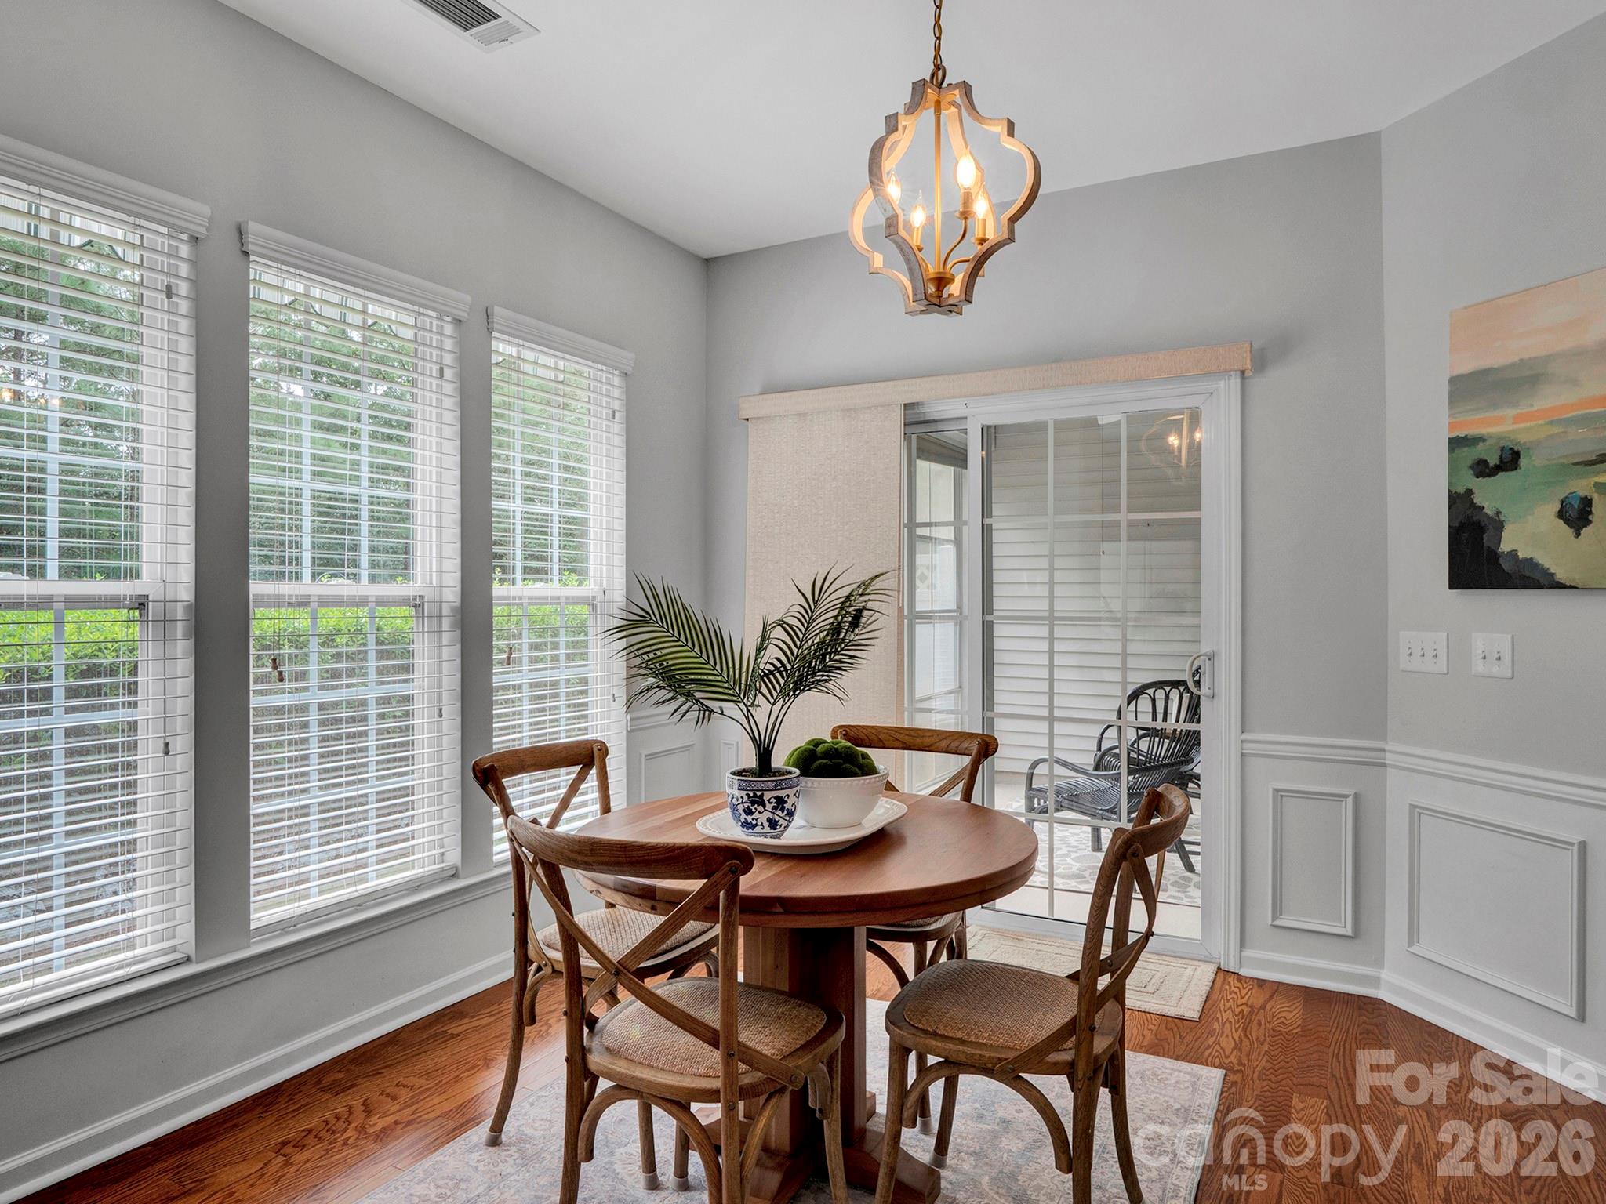
Dining room with a round wooden table, four chairs, three bright windows, and a glass-paneled patio door.
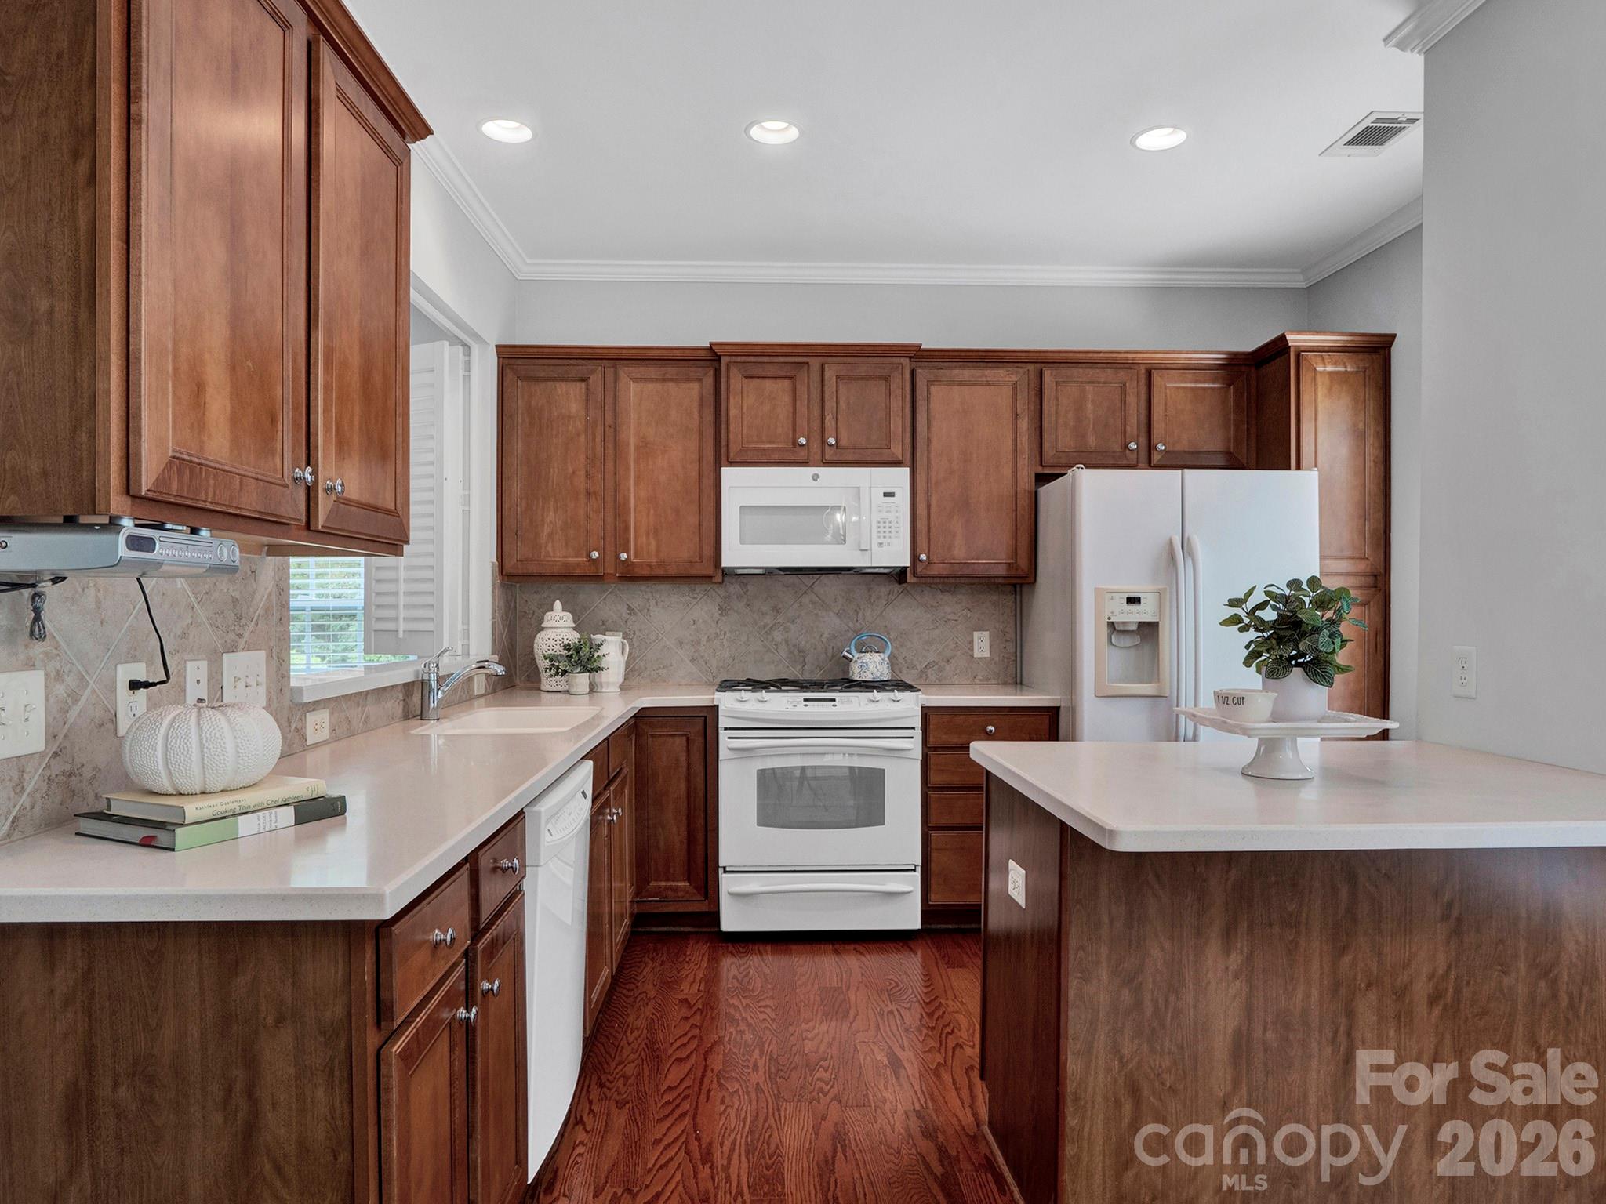
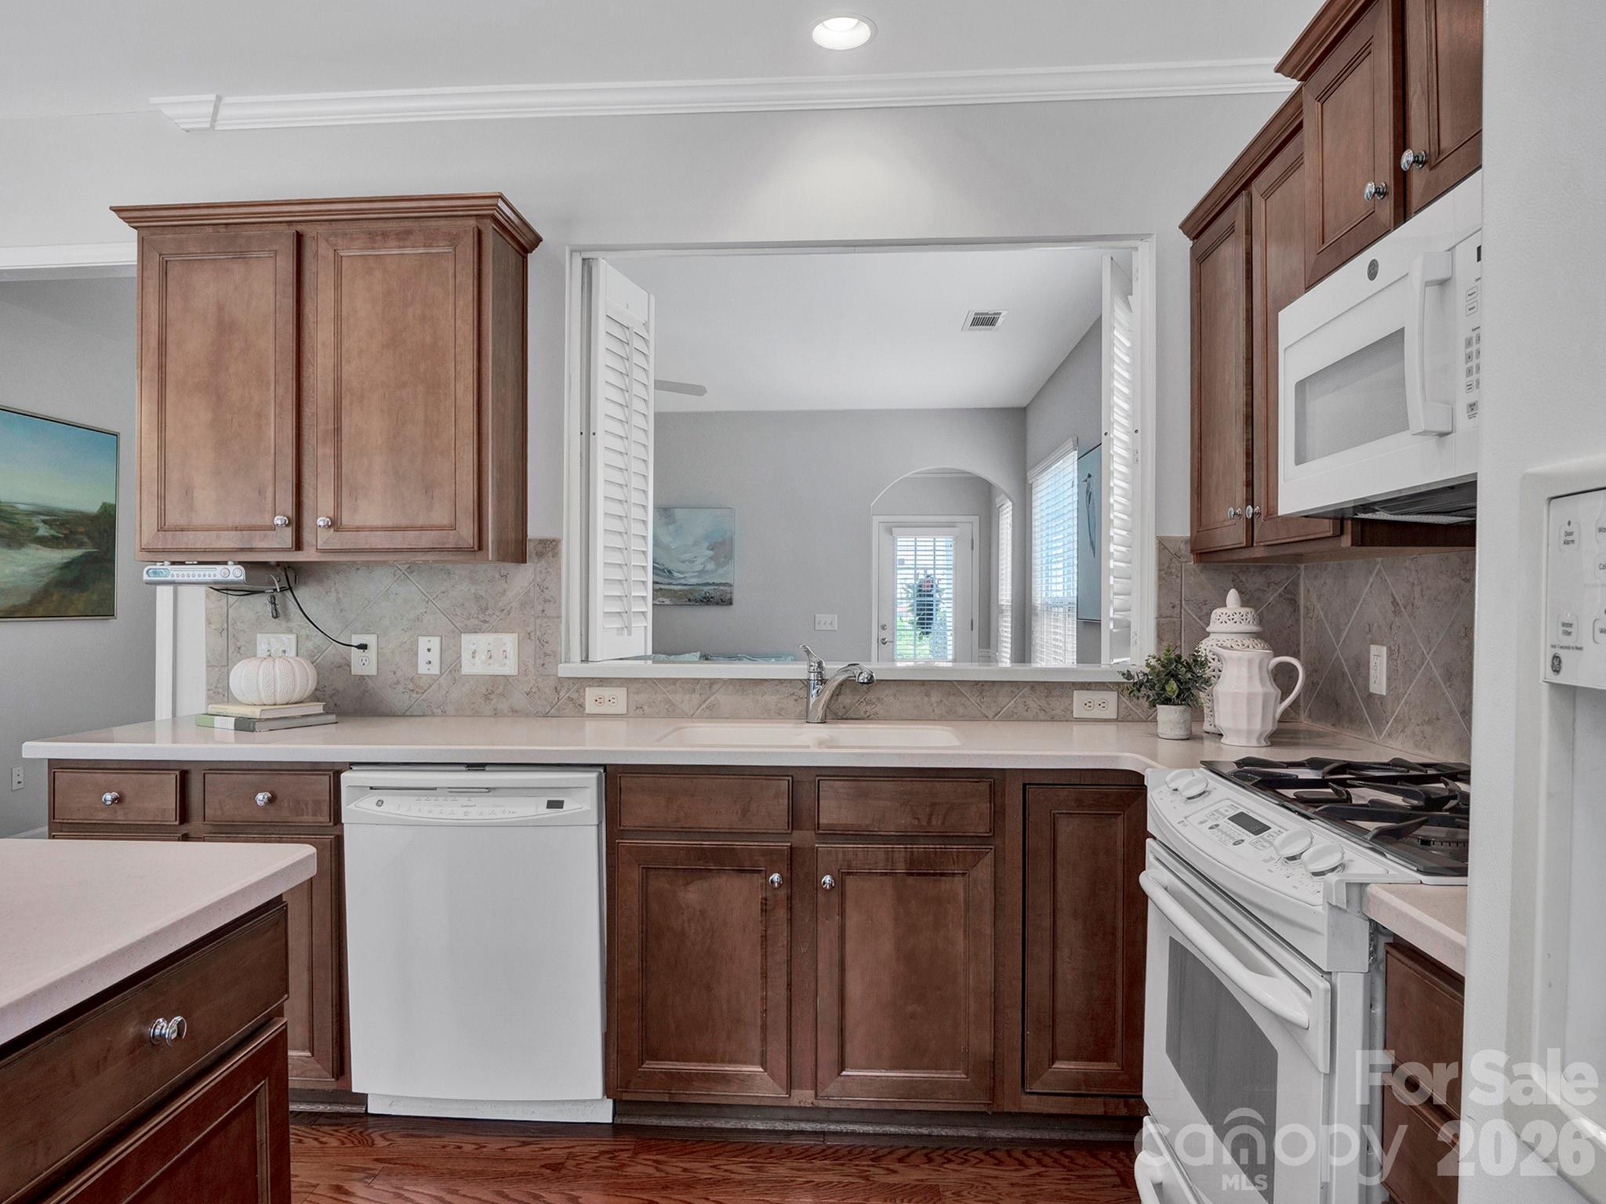
Kitchen with rich wood cabinets, white appliances, light countertops, and hardwood floors.
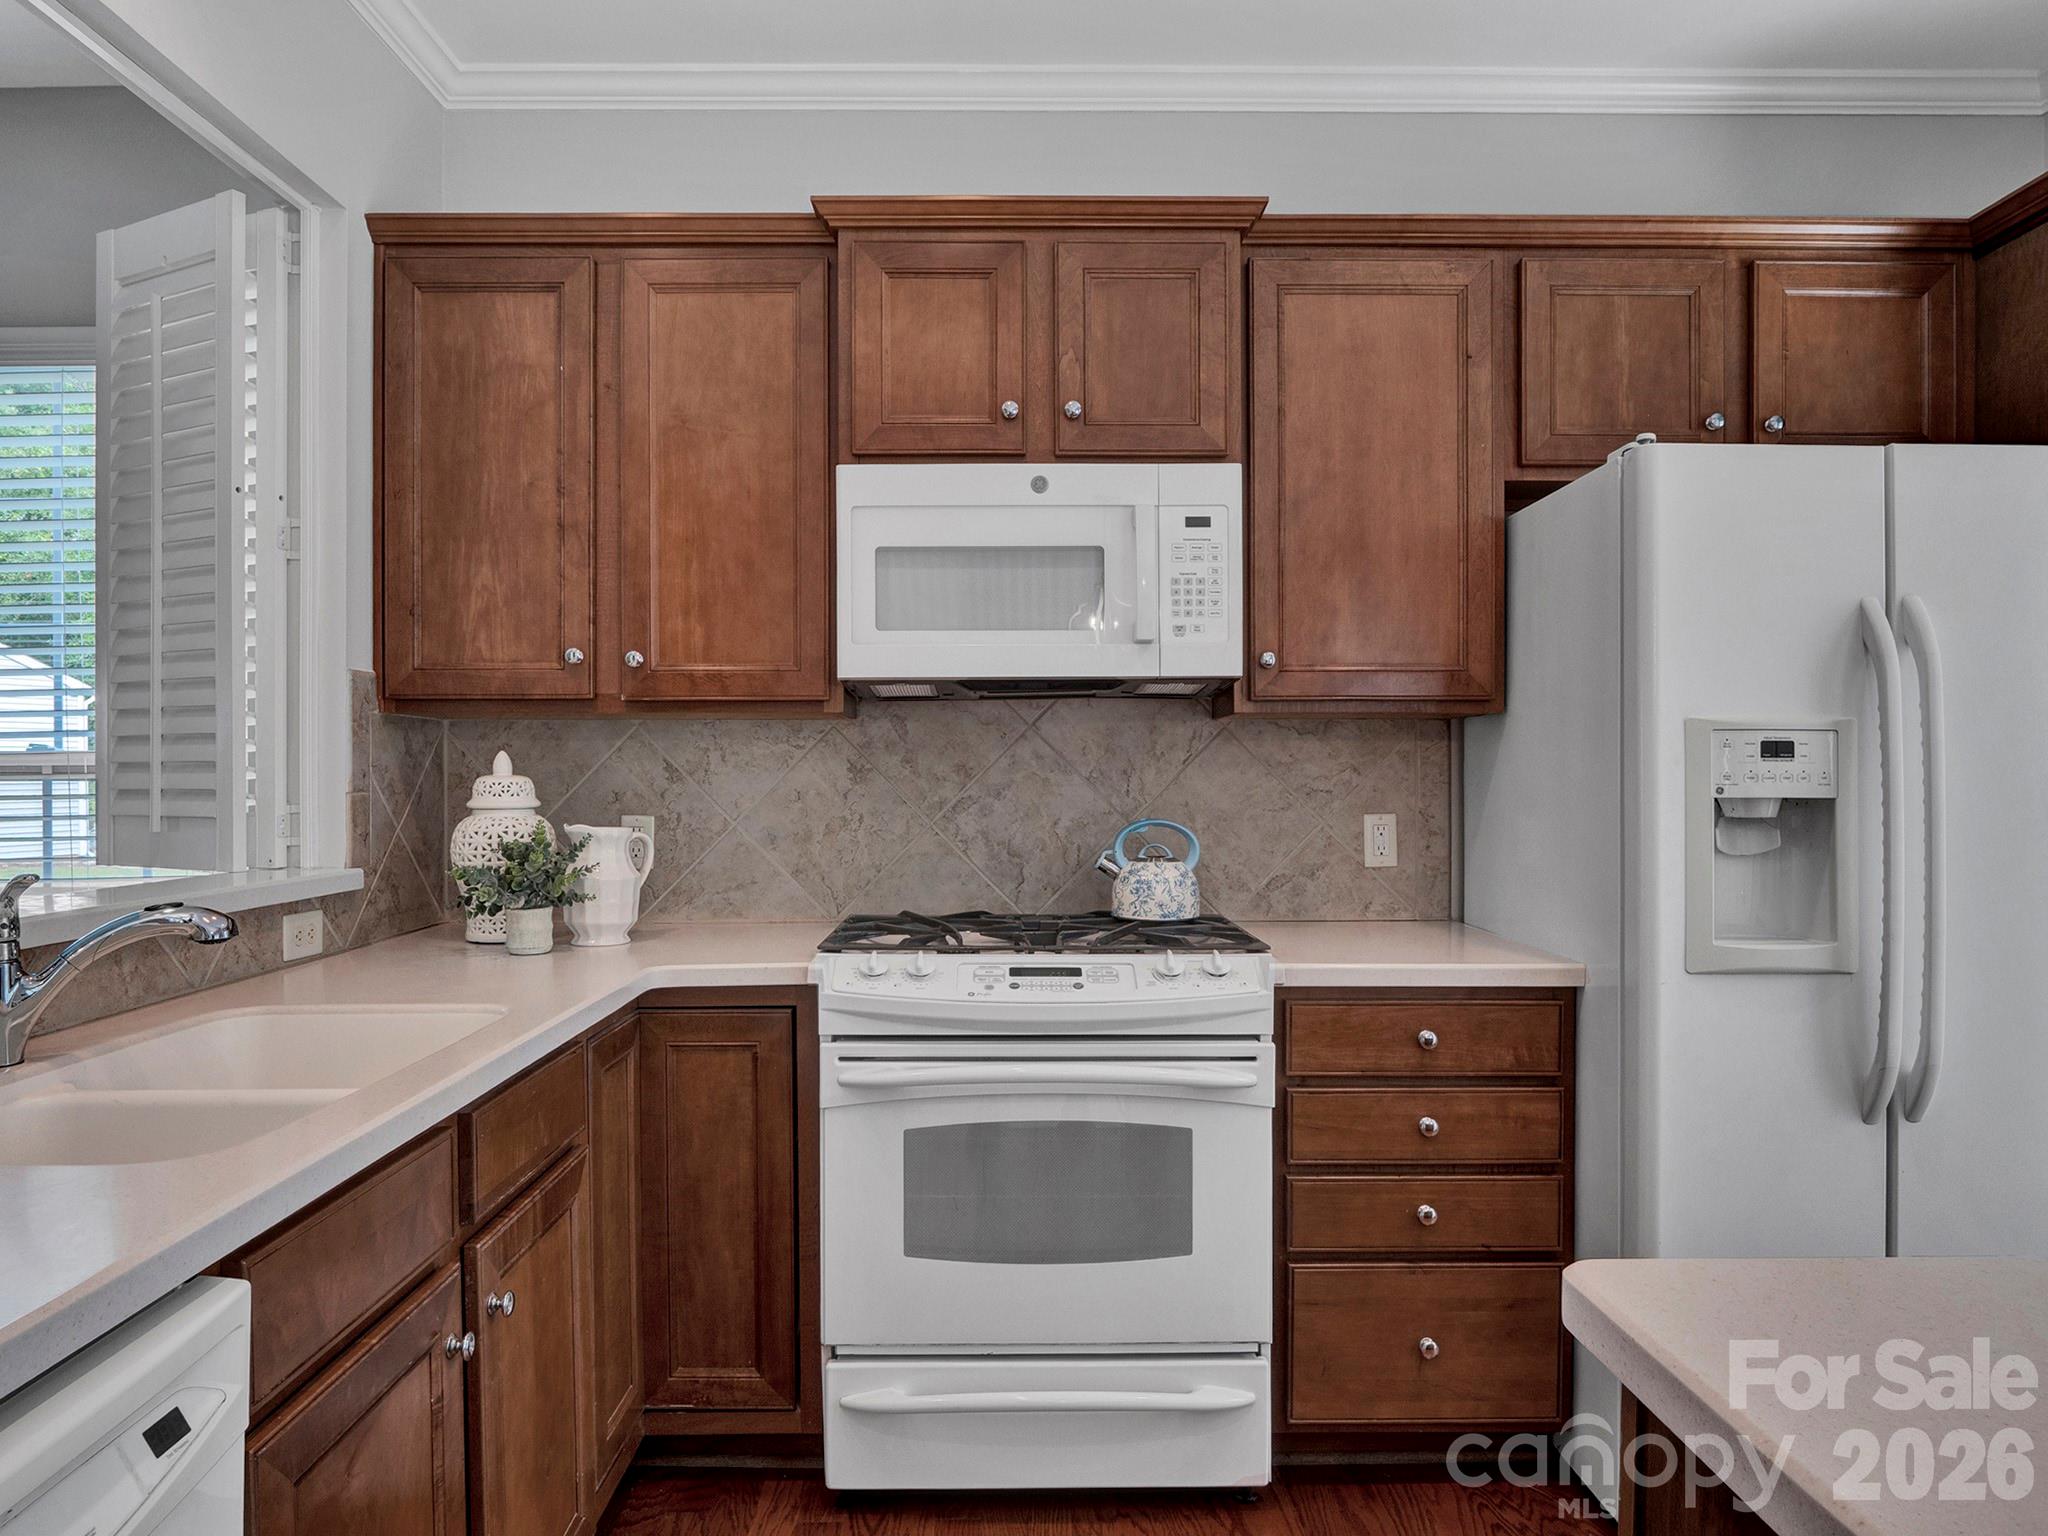
Kitchen with dark wood cabinets, white appliances, pale counters, and a diagonal tile backsplash.
Kitchen with dark wood cabinets, a tile backsplash, white dishwasher, and range.
Dining room with a round wooden table, four chairs, and a sliding glass door to the patio.
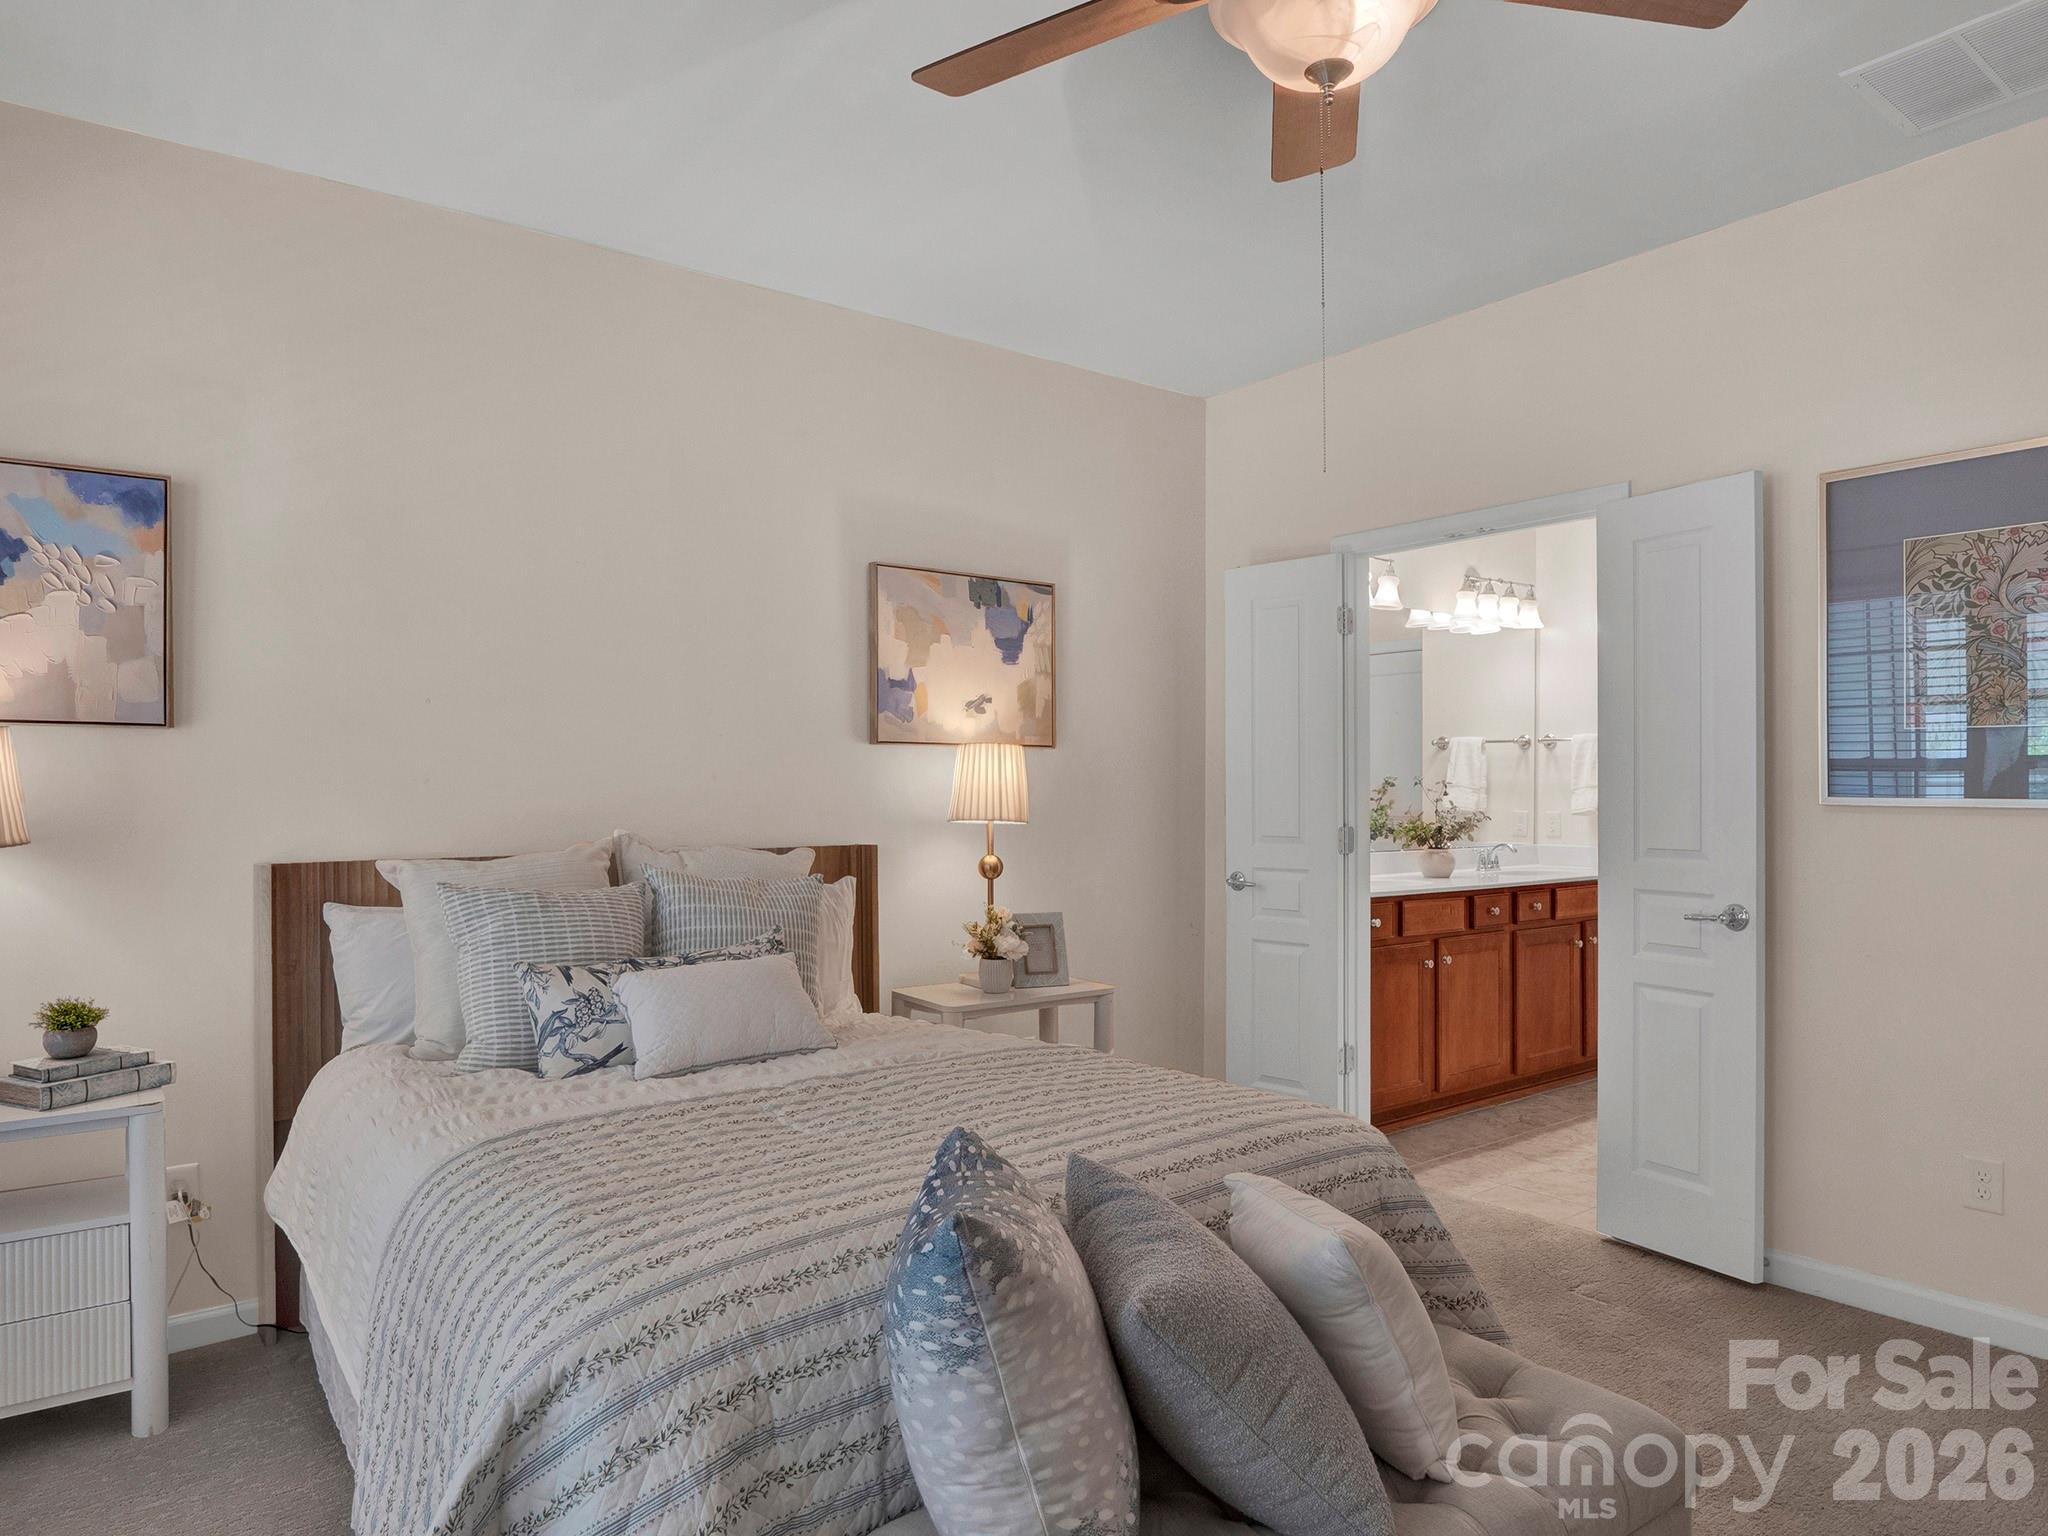
Staged bedroom with patterned white bedding and an open view into an ensuite bathroom.
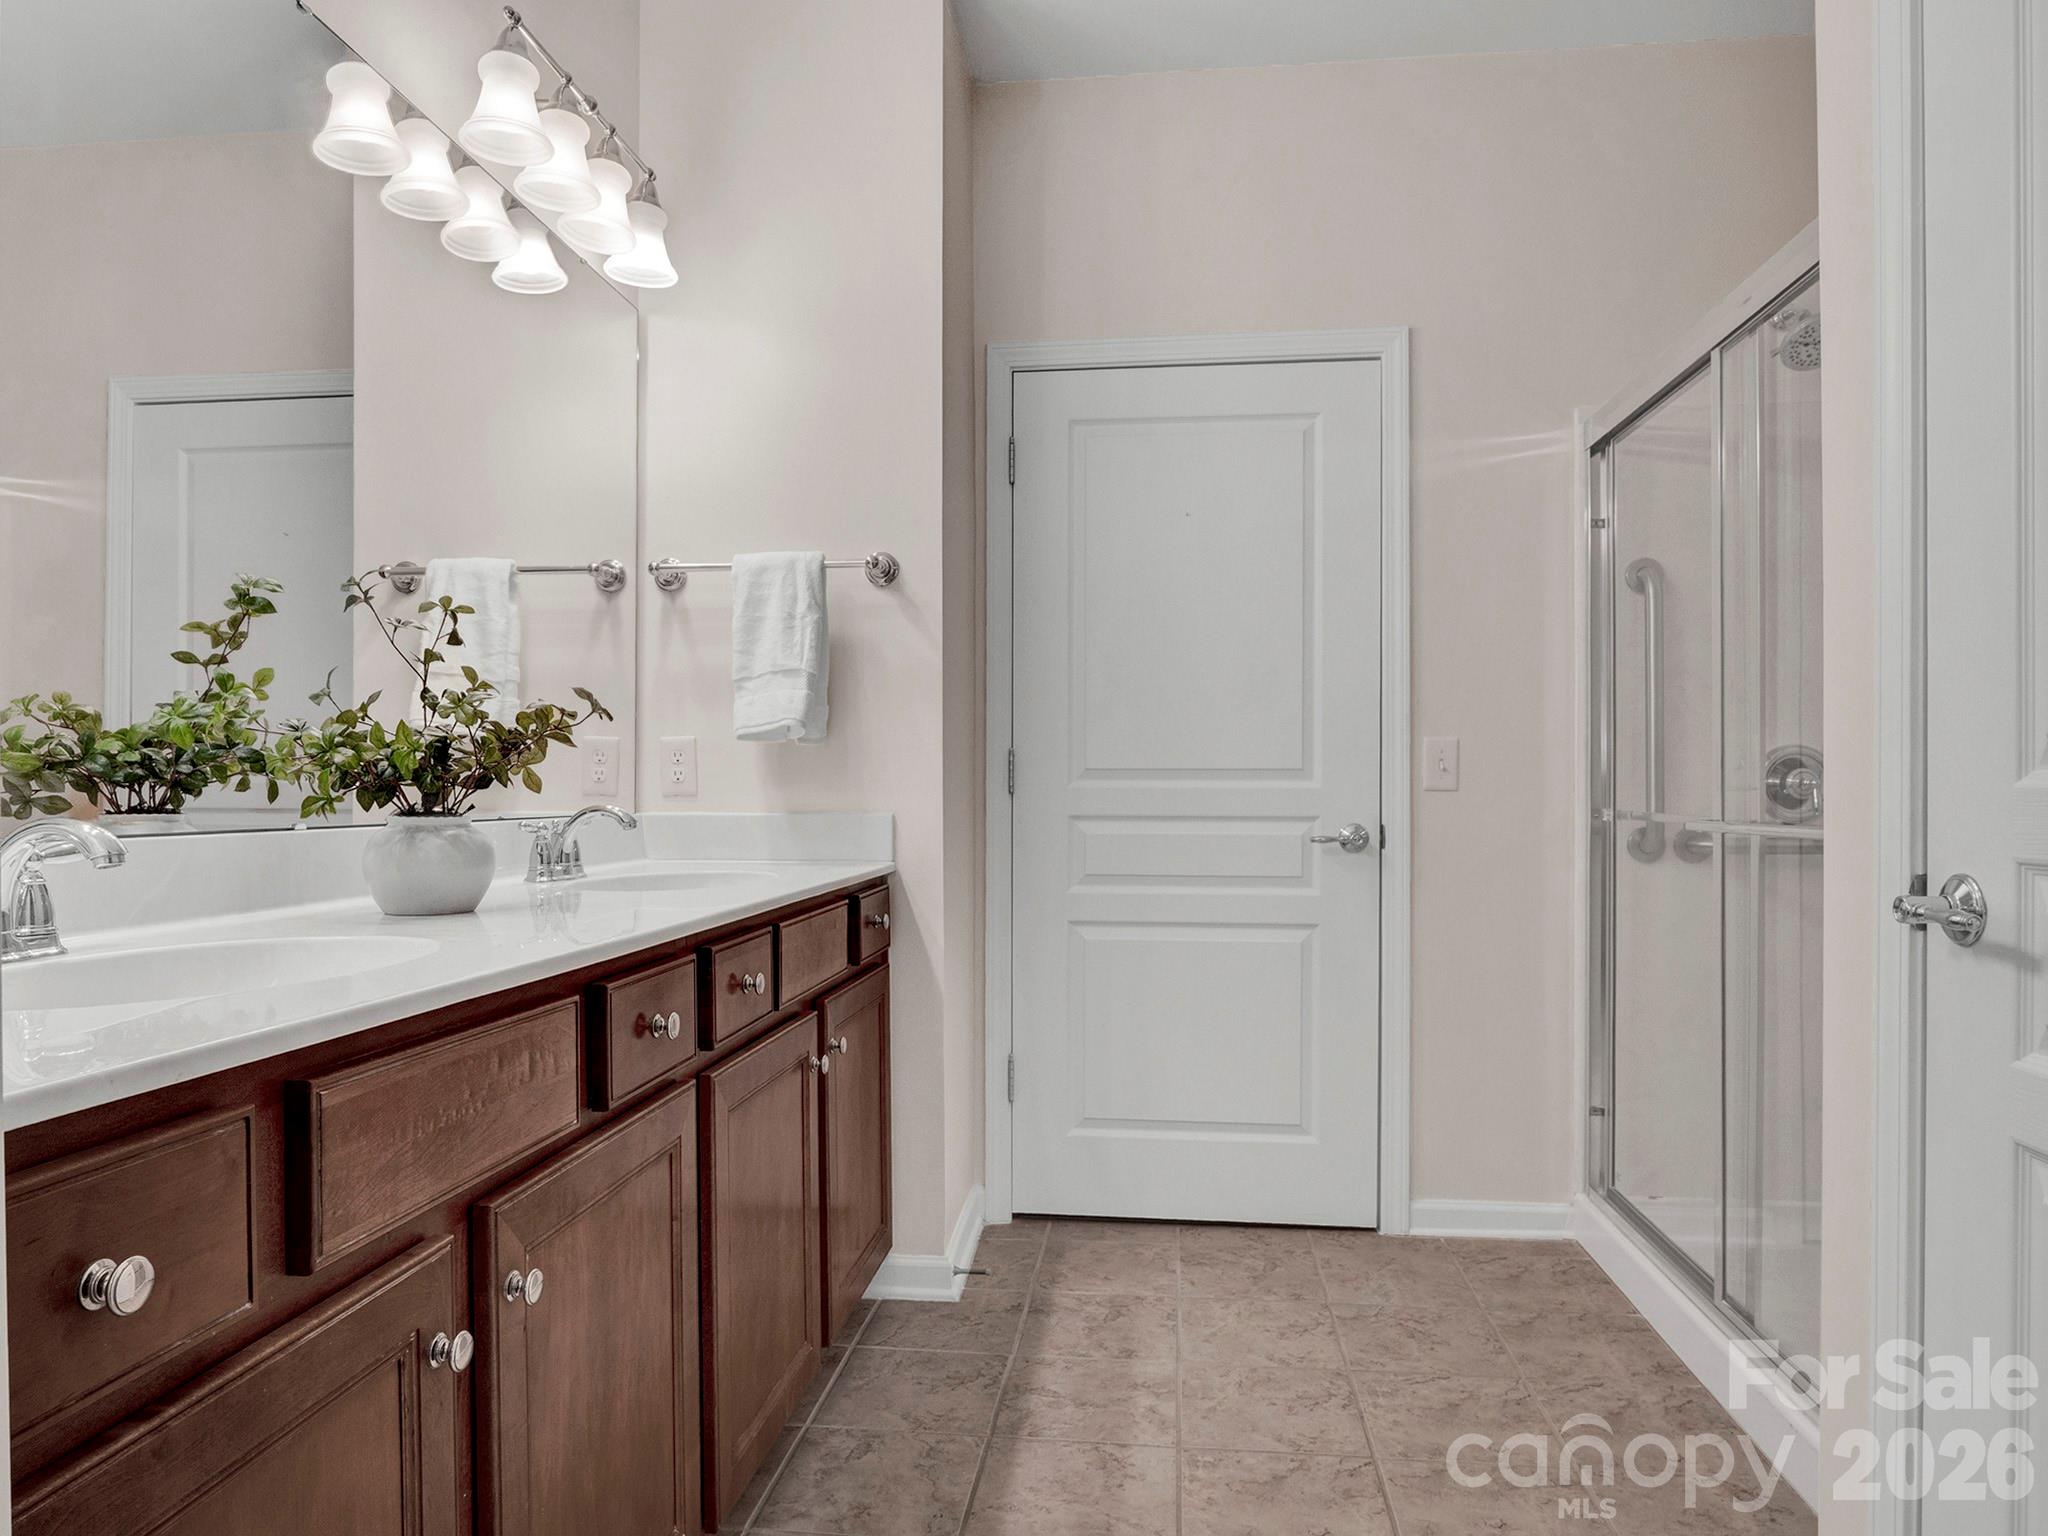
Bathroom with a dark wood double vanity, mirrored wall, and glass-enclosed shower.
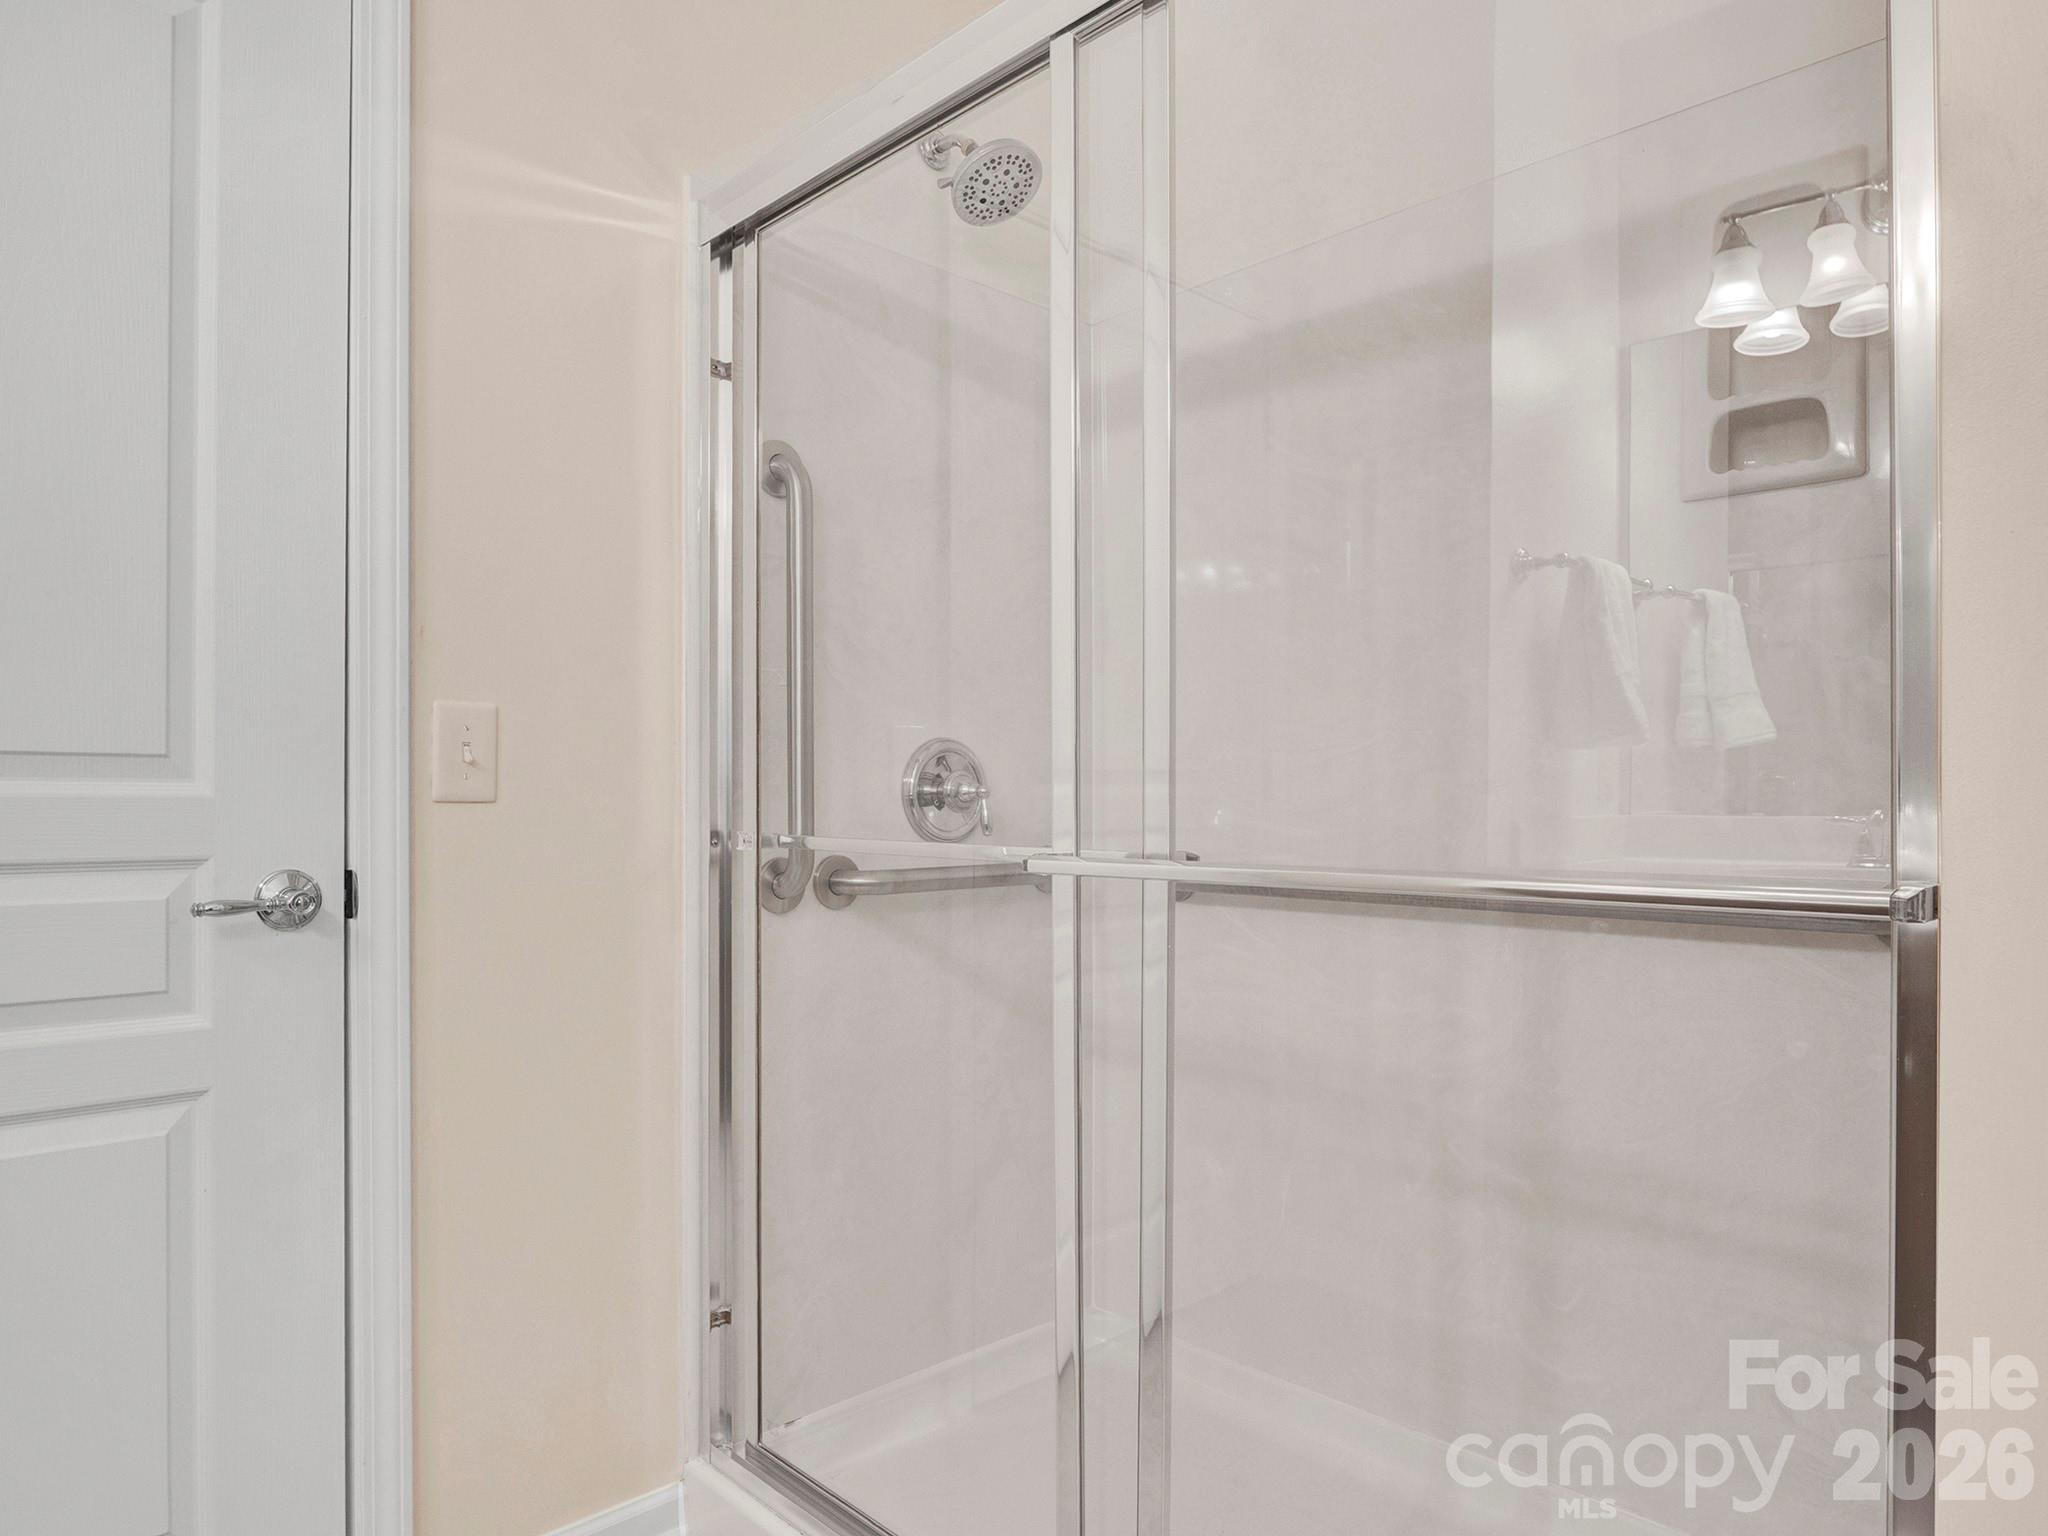
Bathroom shower with clear glass doors, chrome fixtures, and a built-in wall niche.
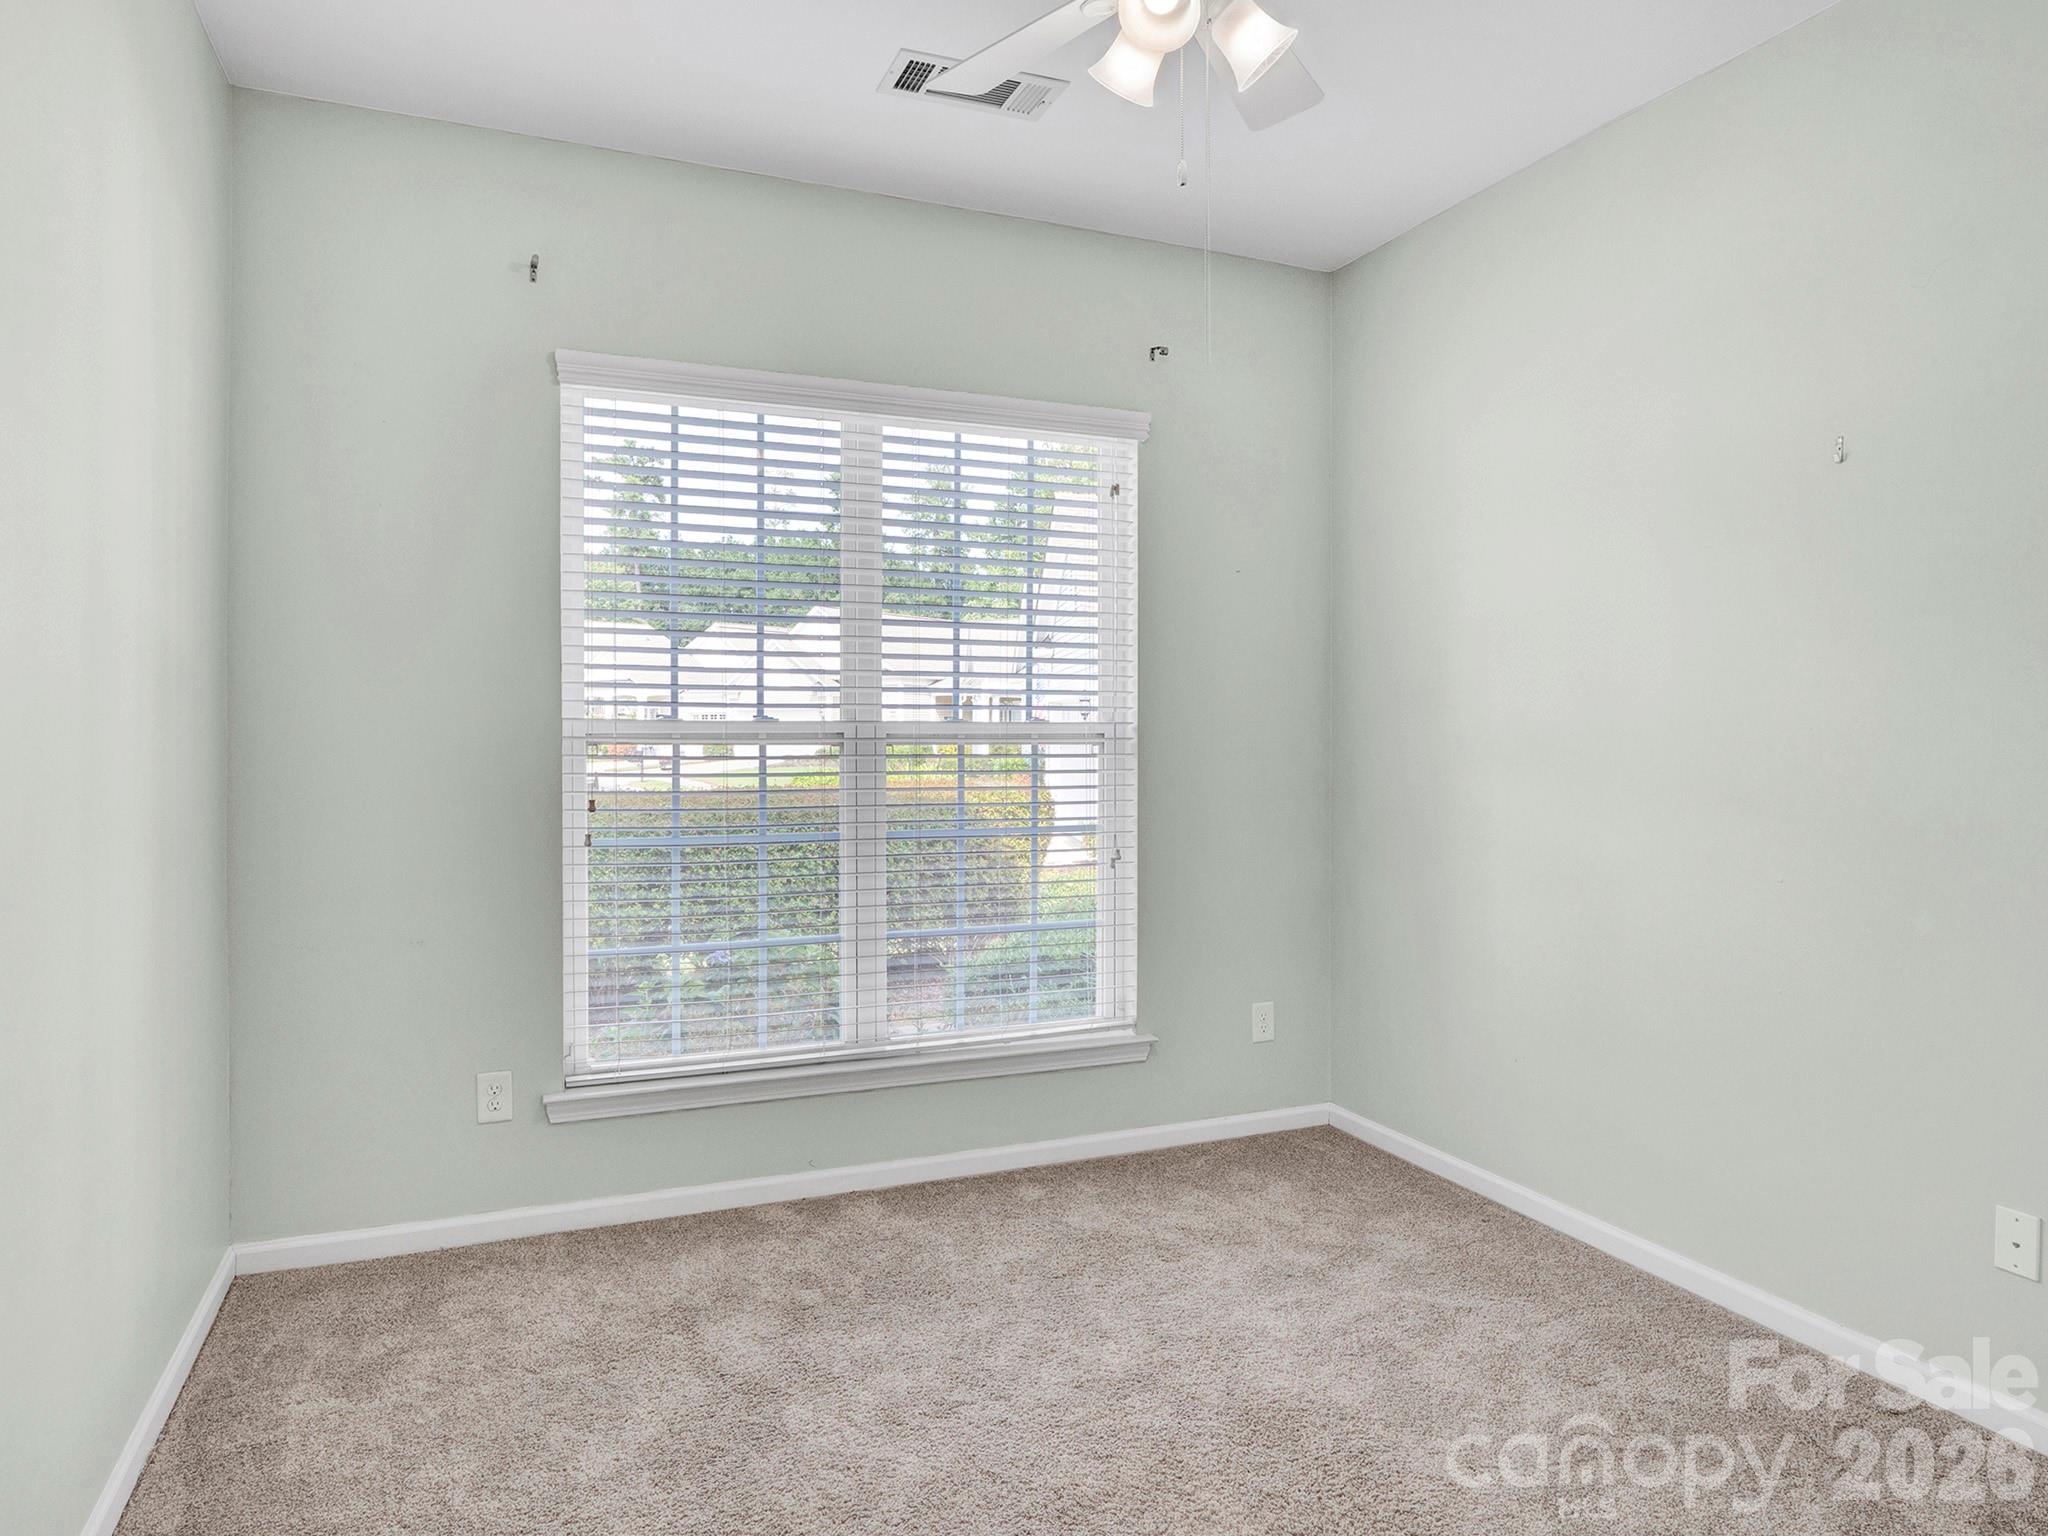
Empty bedroom with beige carpet, pale green walls, and a large window with white blinds.
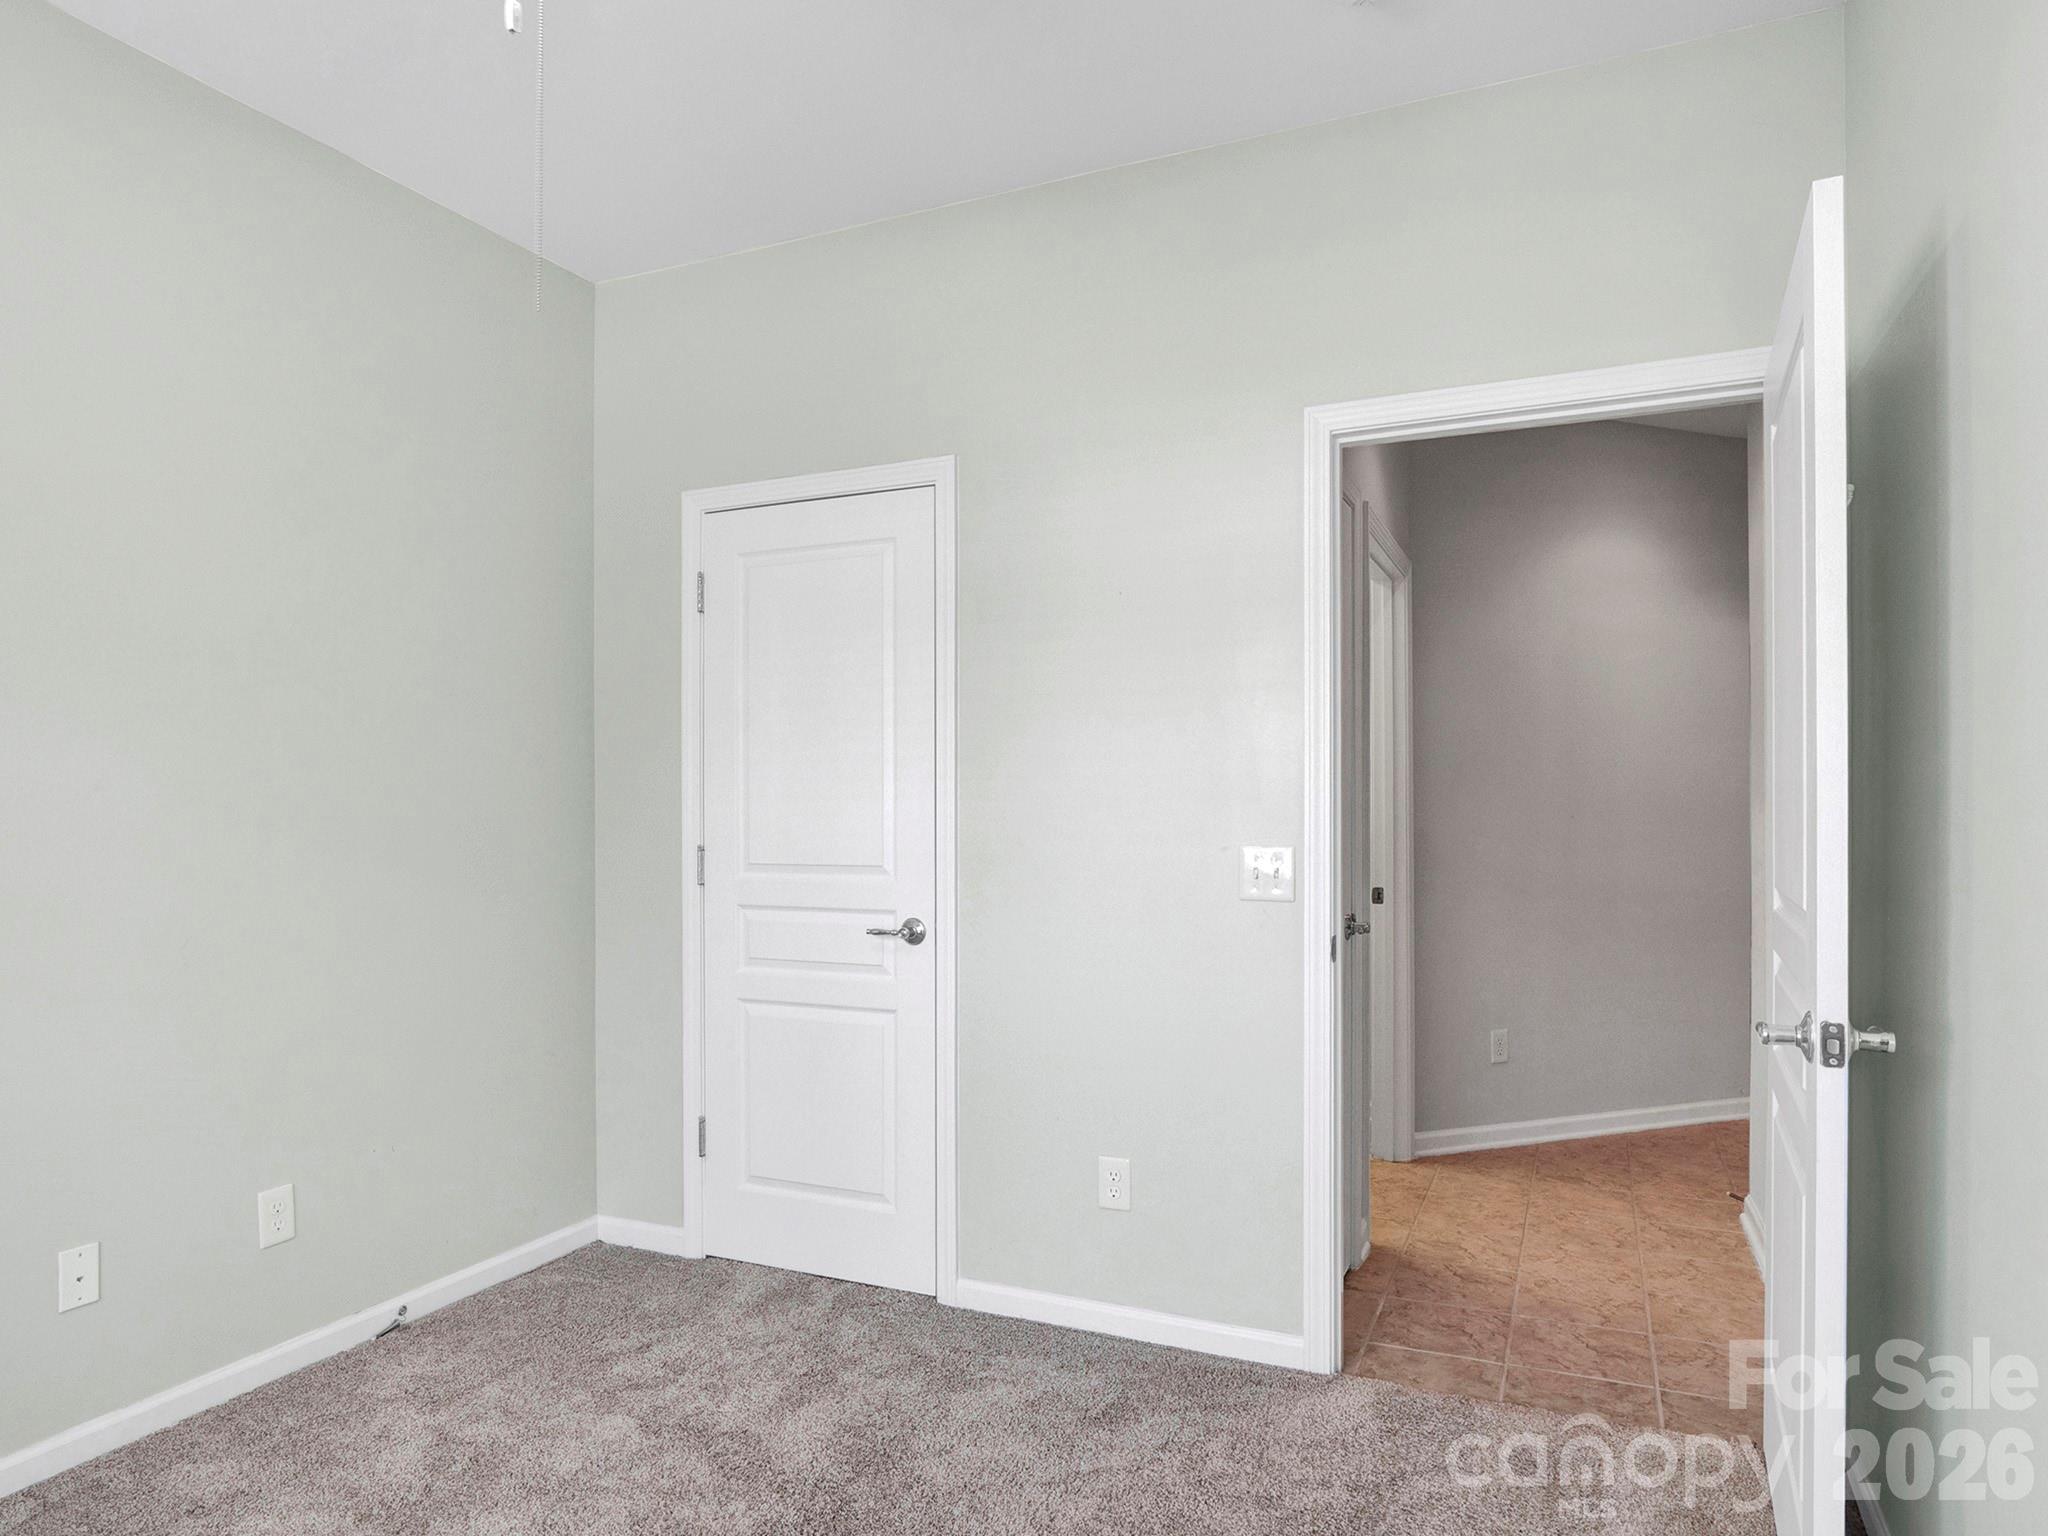
Empty carpeted room with pale walls and an open doorway to a tiled area.
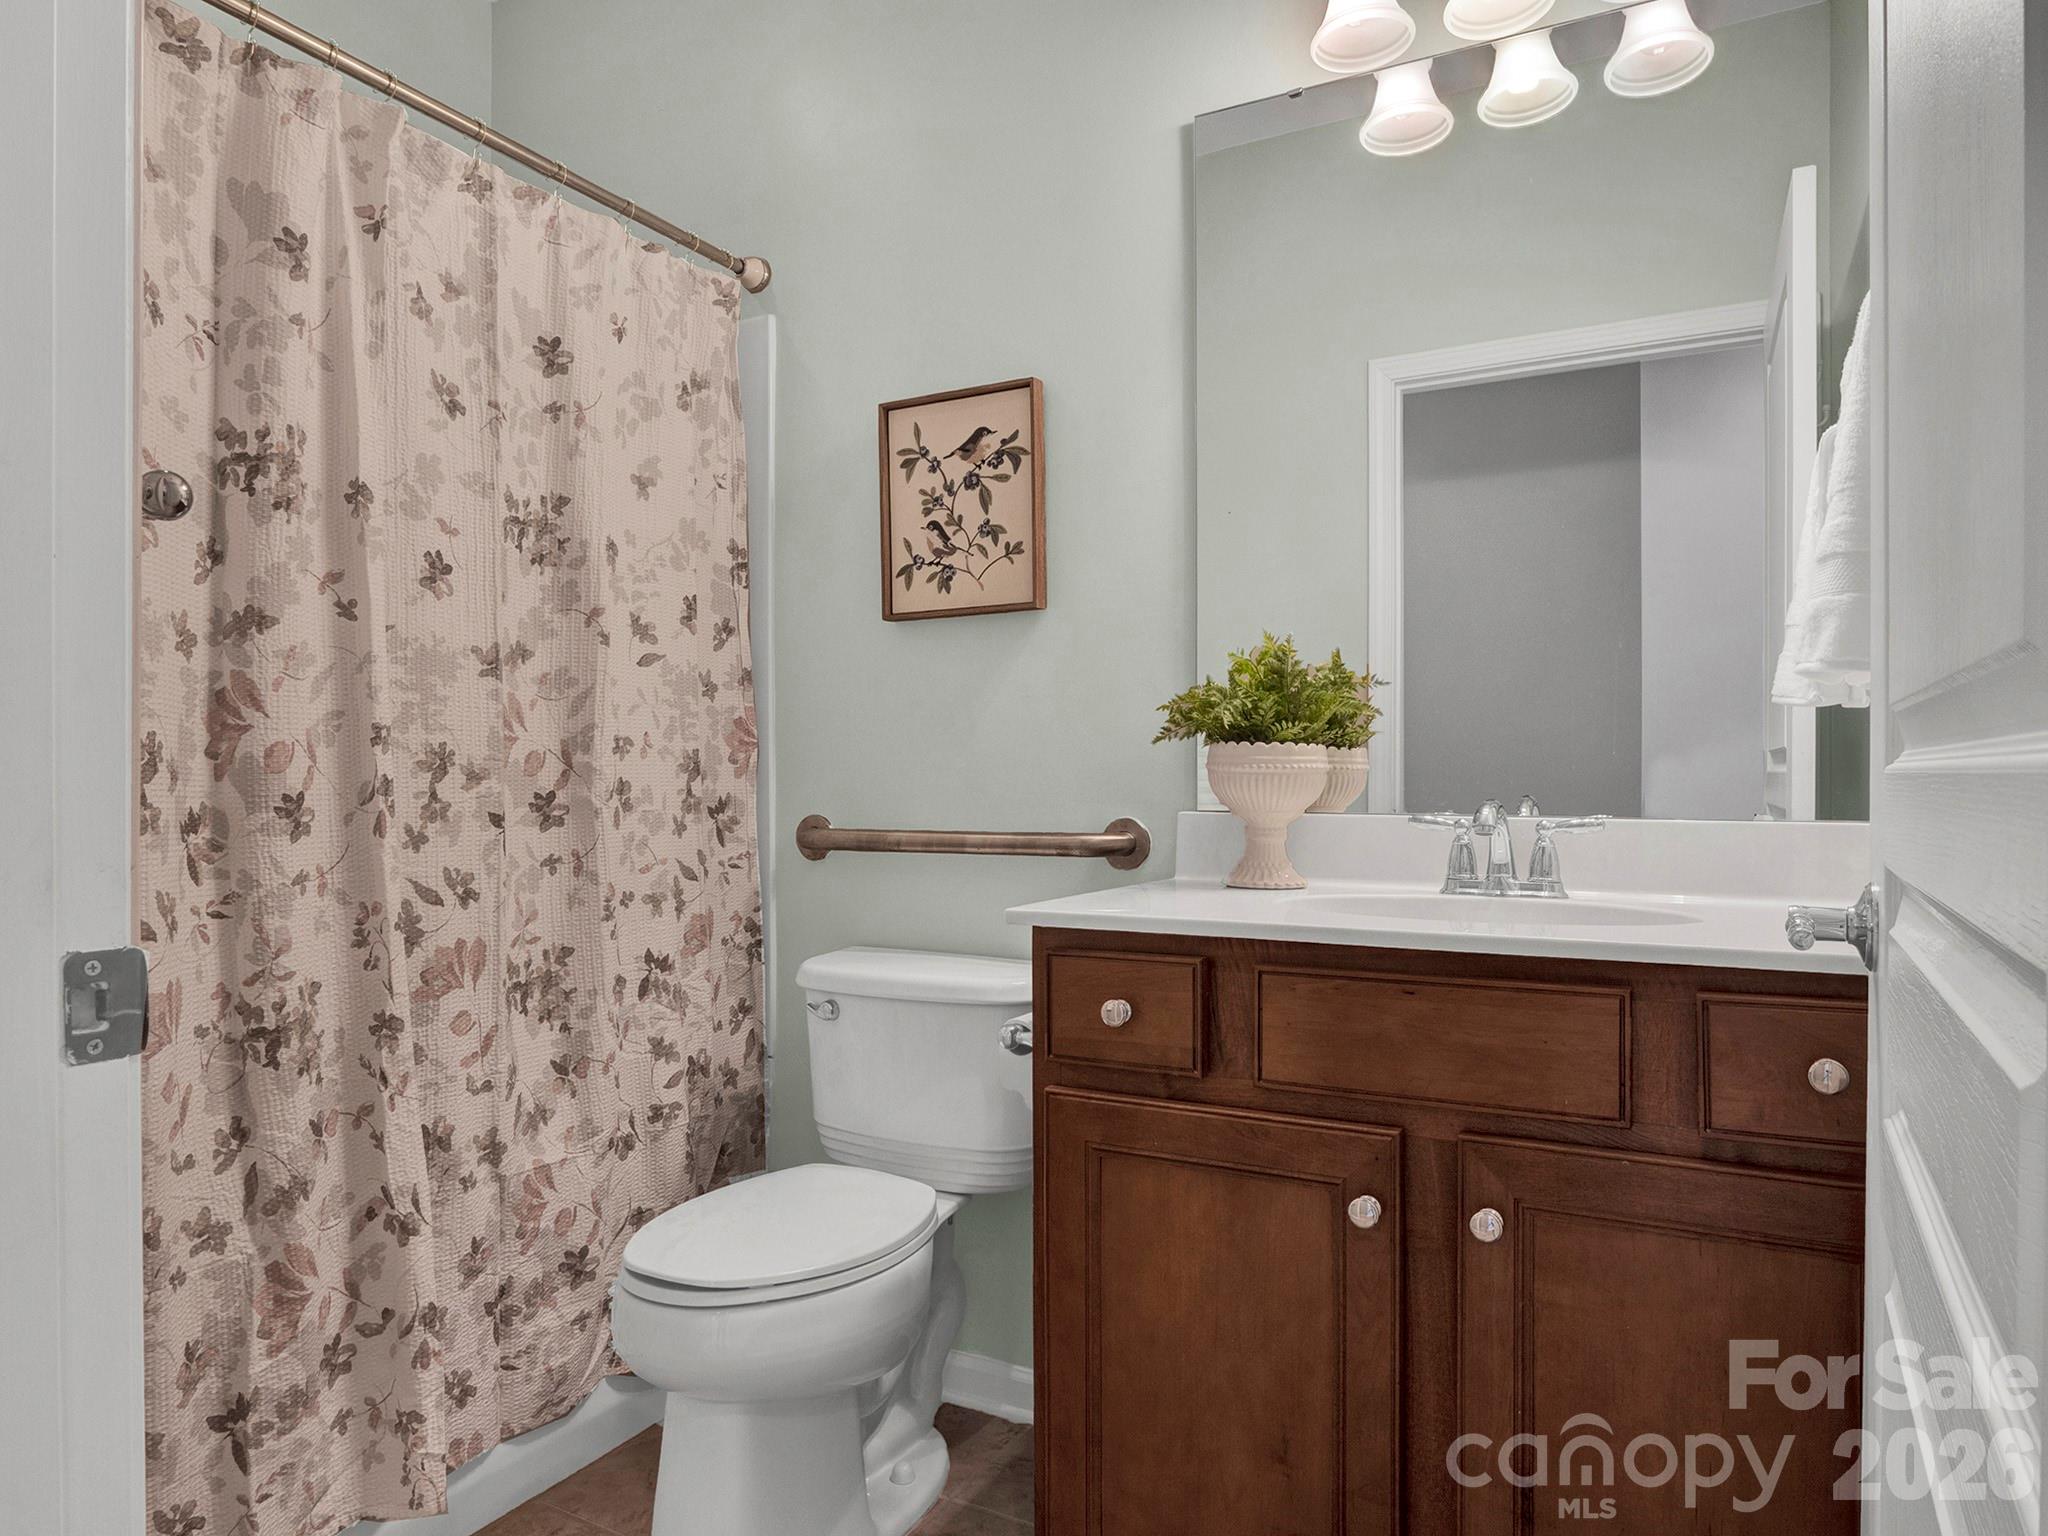
Bathroom with dark wood vanity, large mirror, and floral shower curtain.
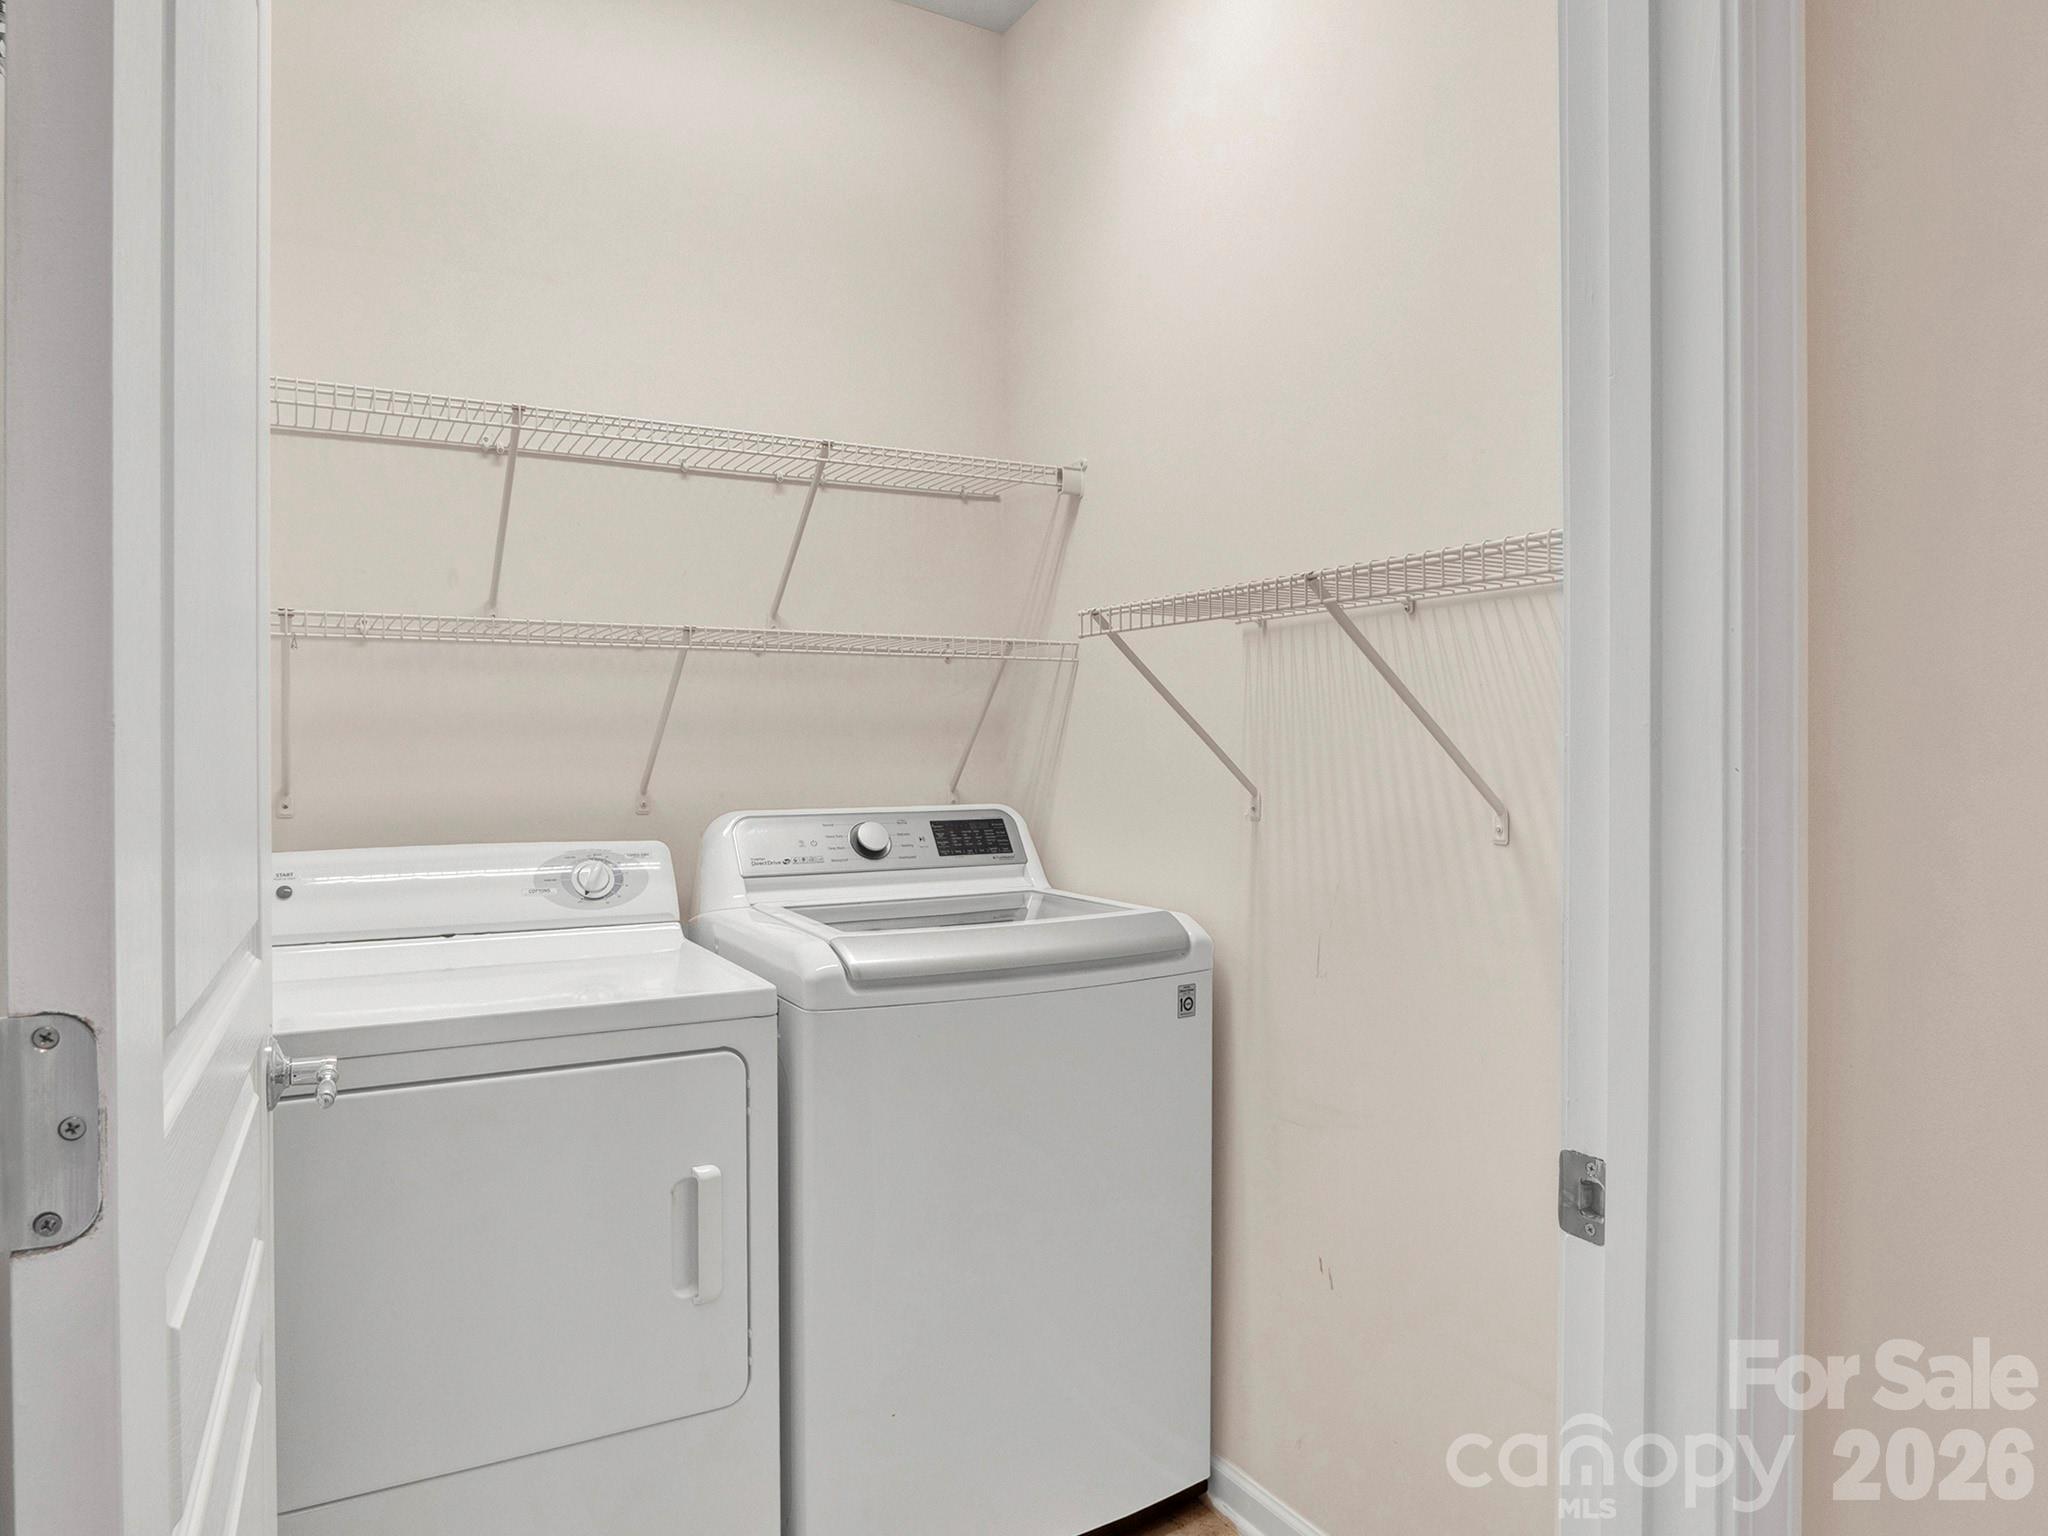
Laundry room with a white washer and dryer beneath wall-mounted wire shelving.
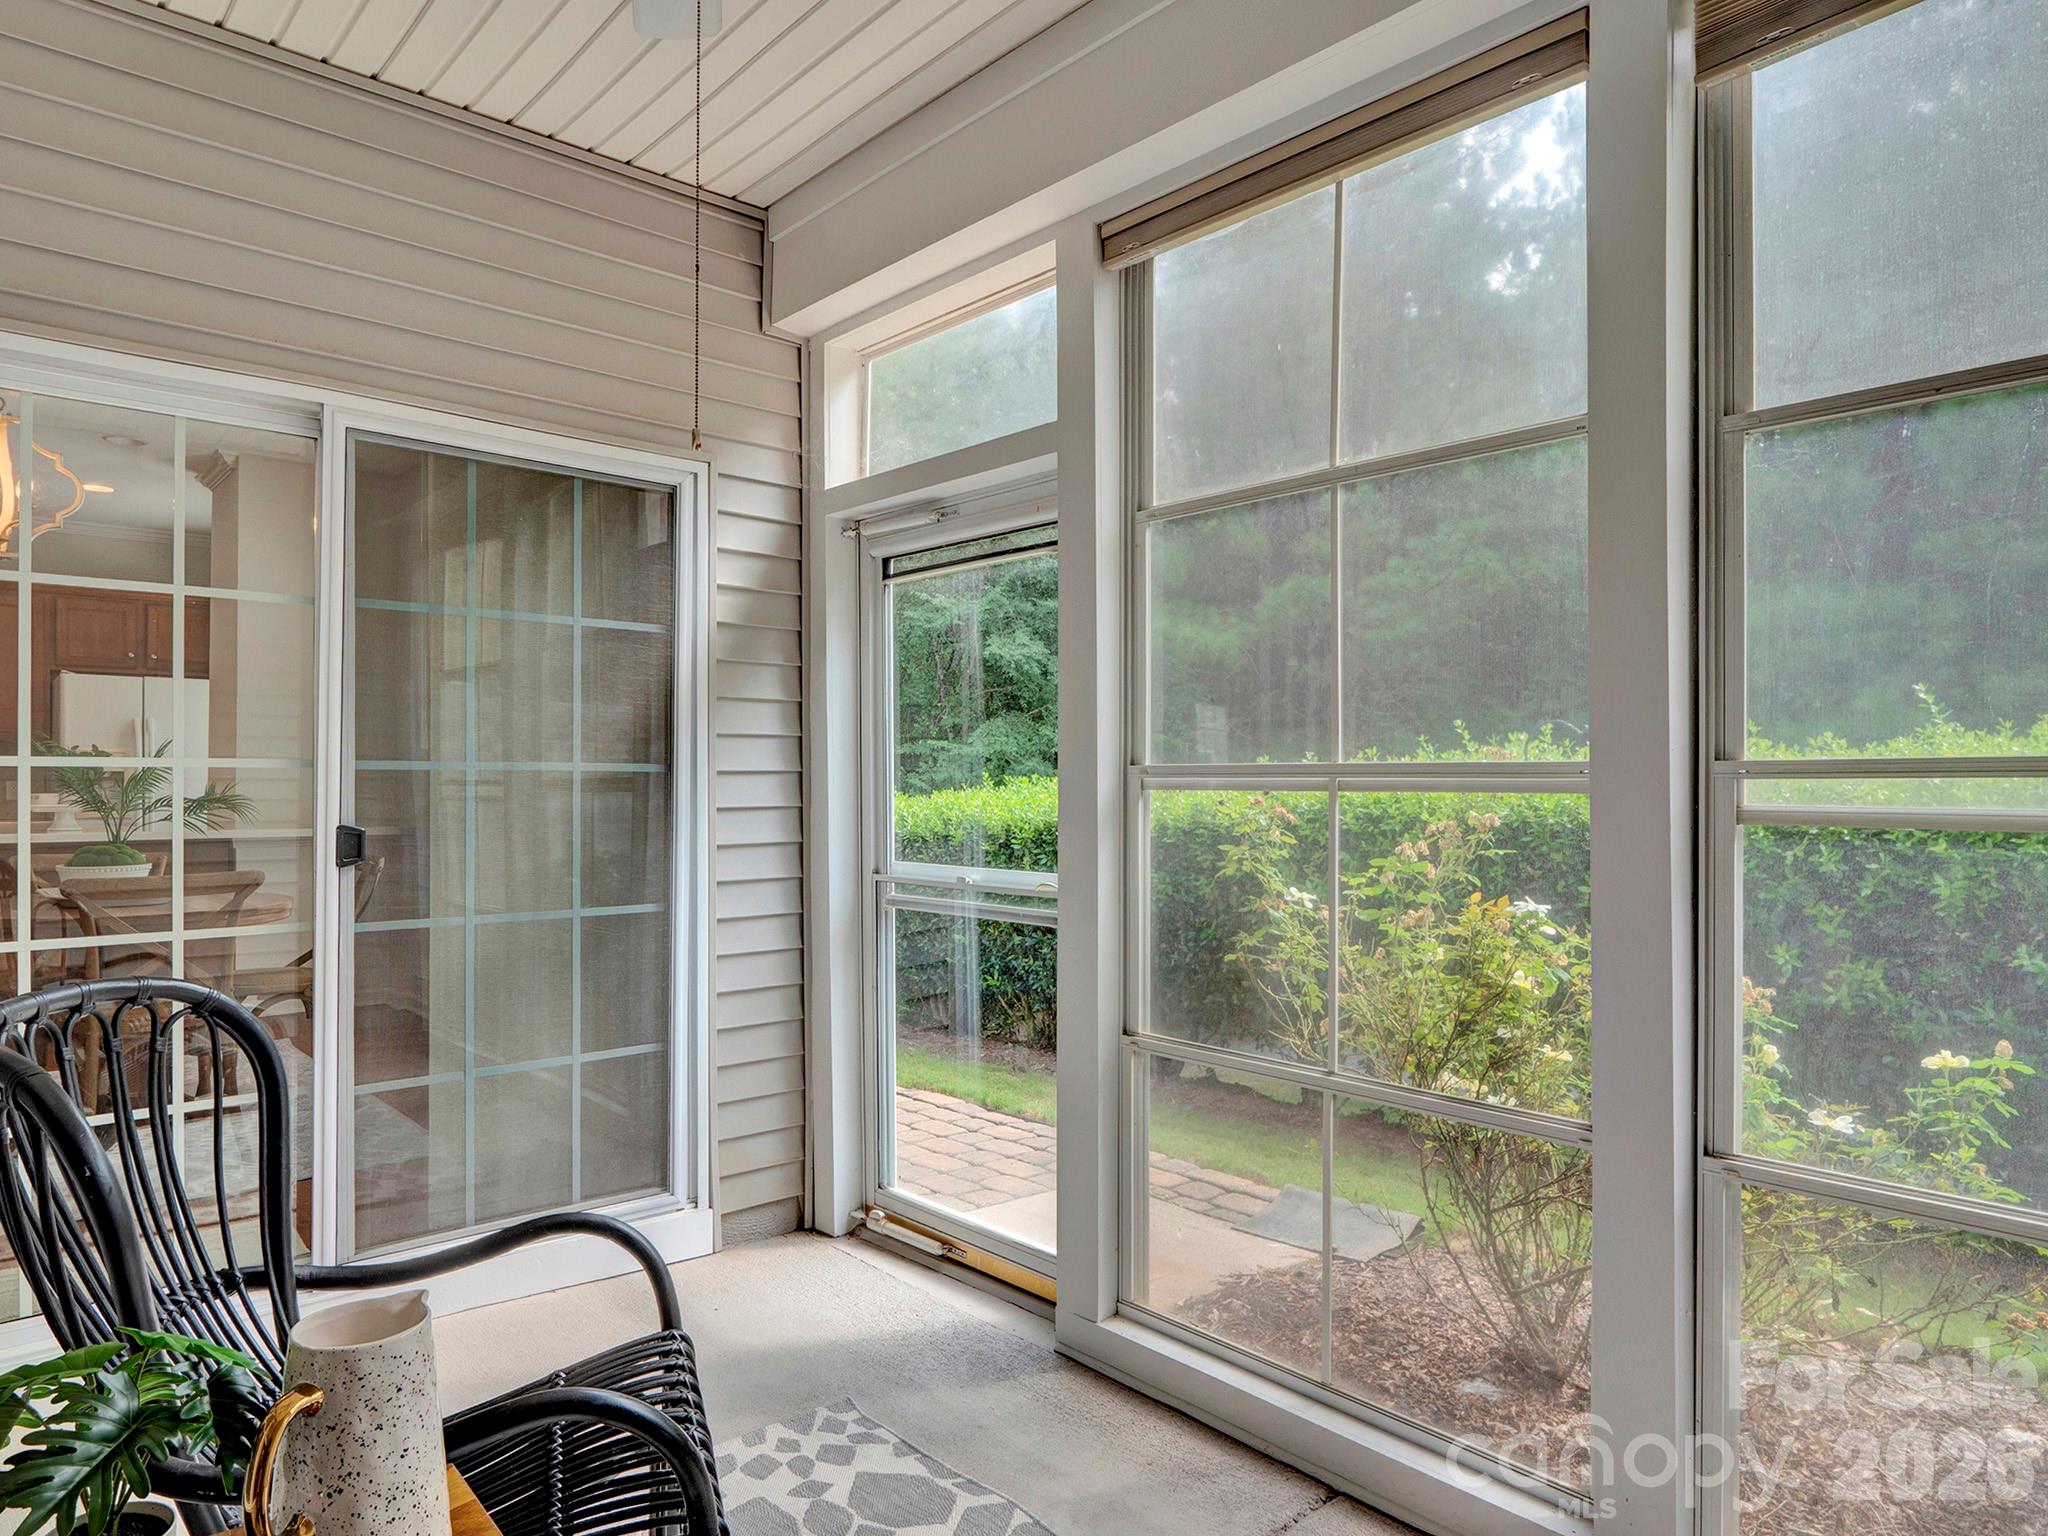
Furnished sunroom with tall windows overlooking a landscaped garden.
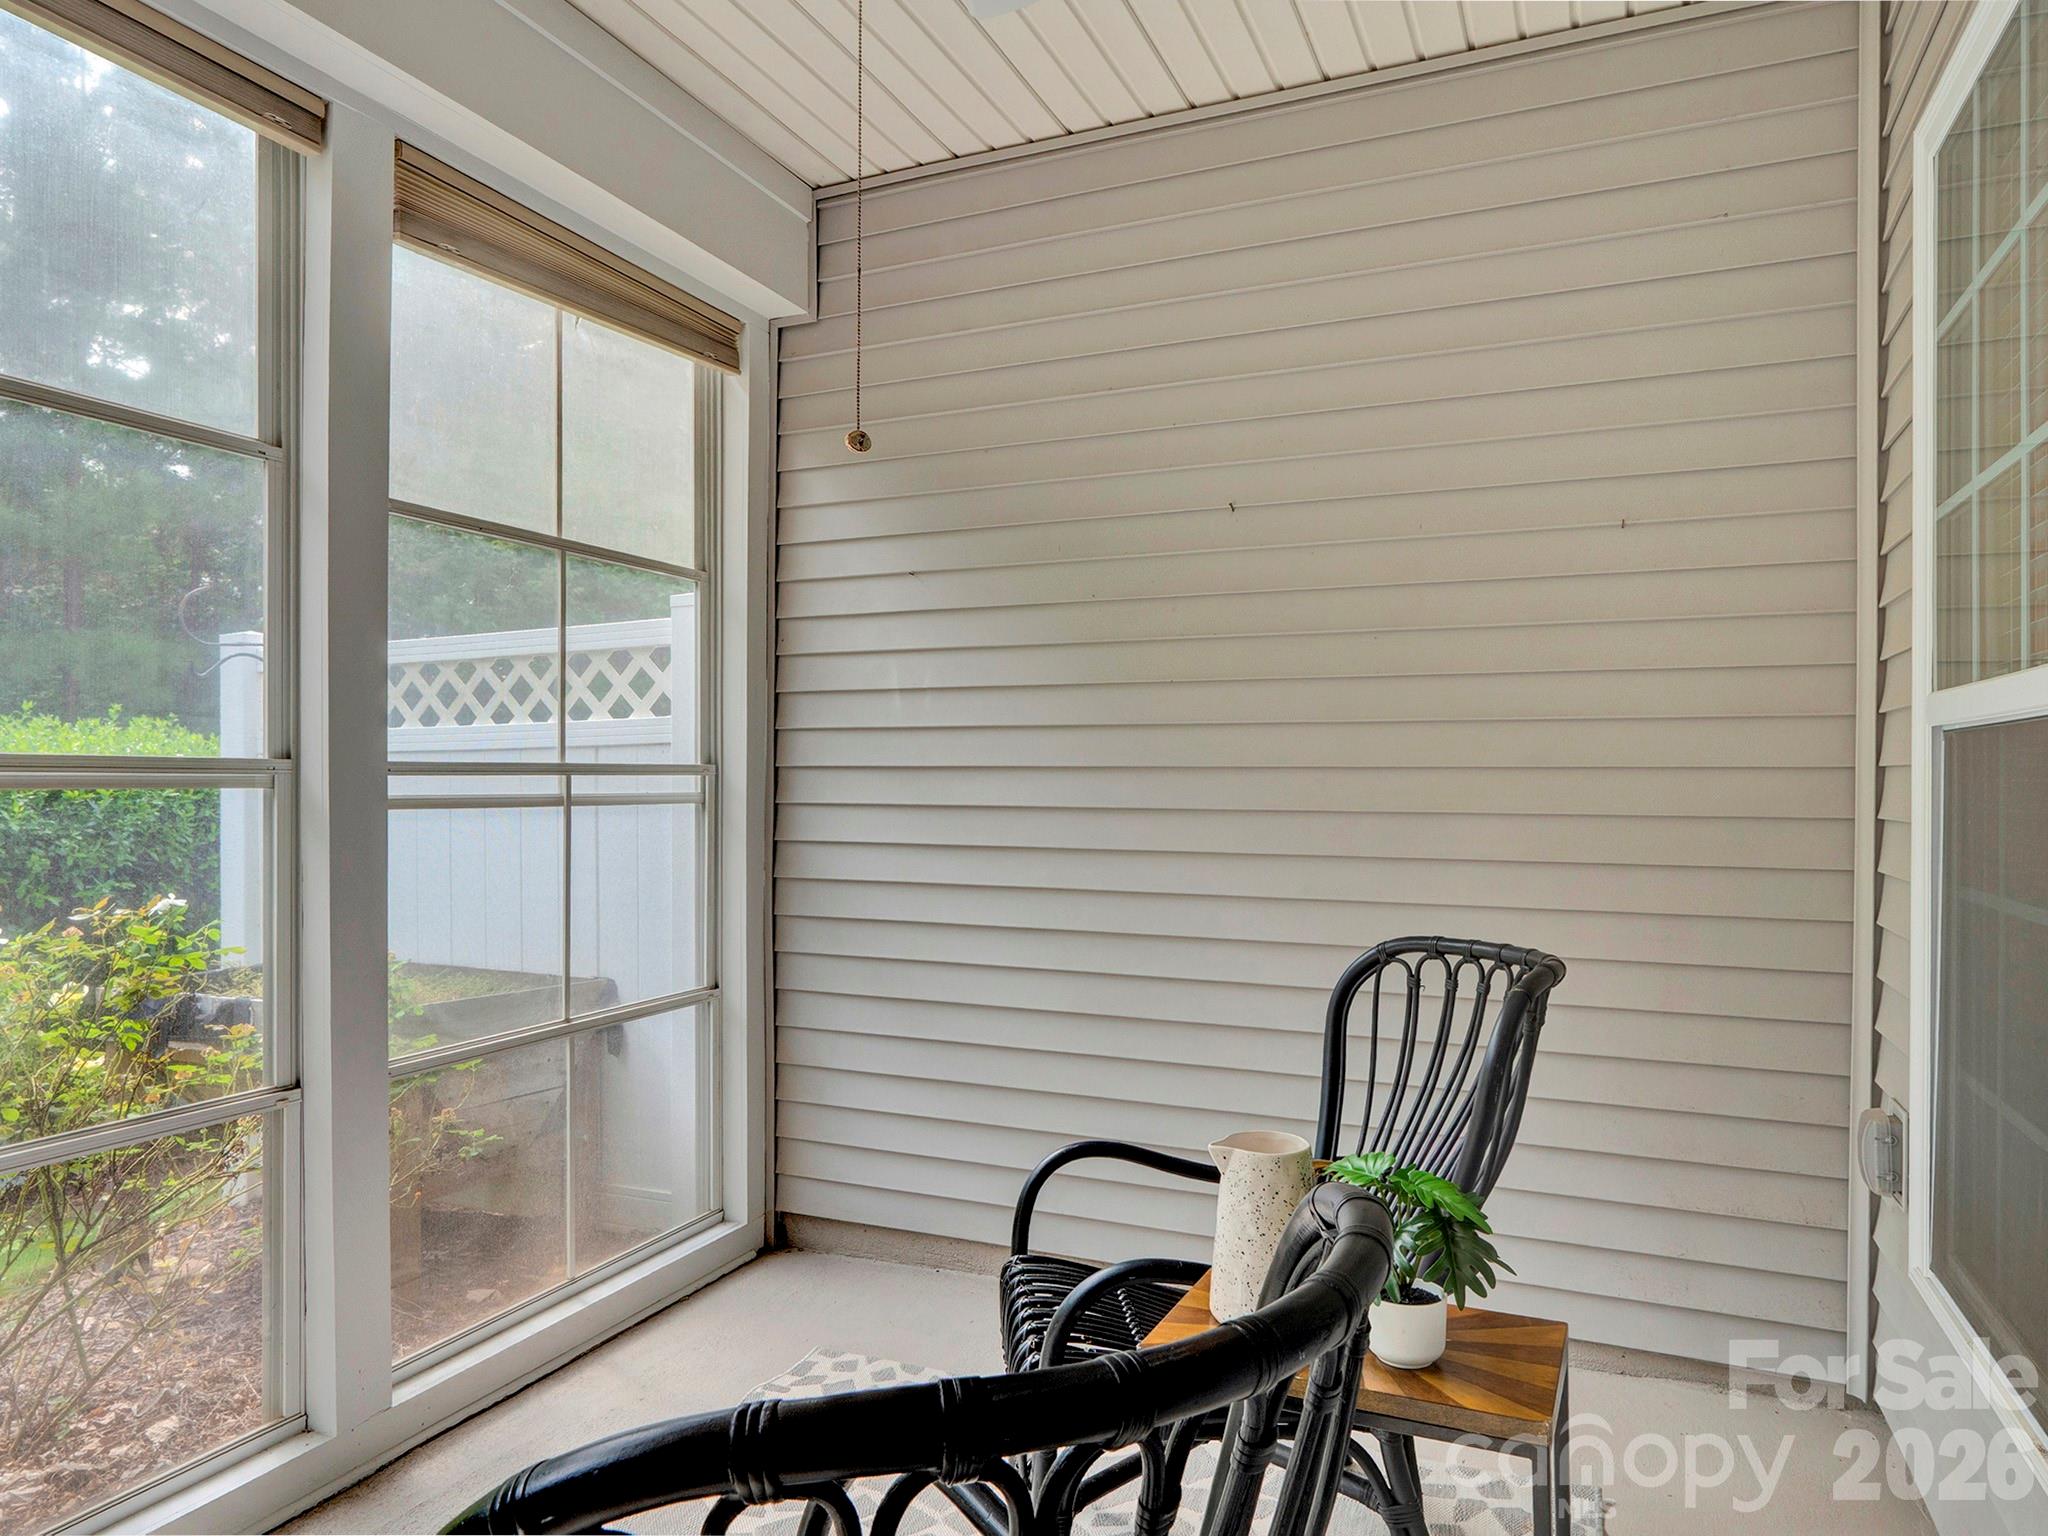
Enclosed porch with large windows, black wicker chairs, and a small table with a potted plant.
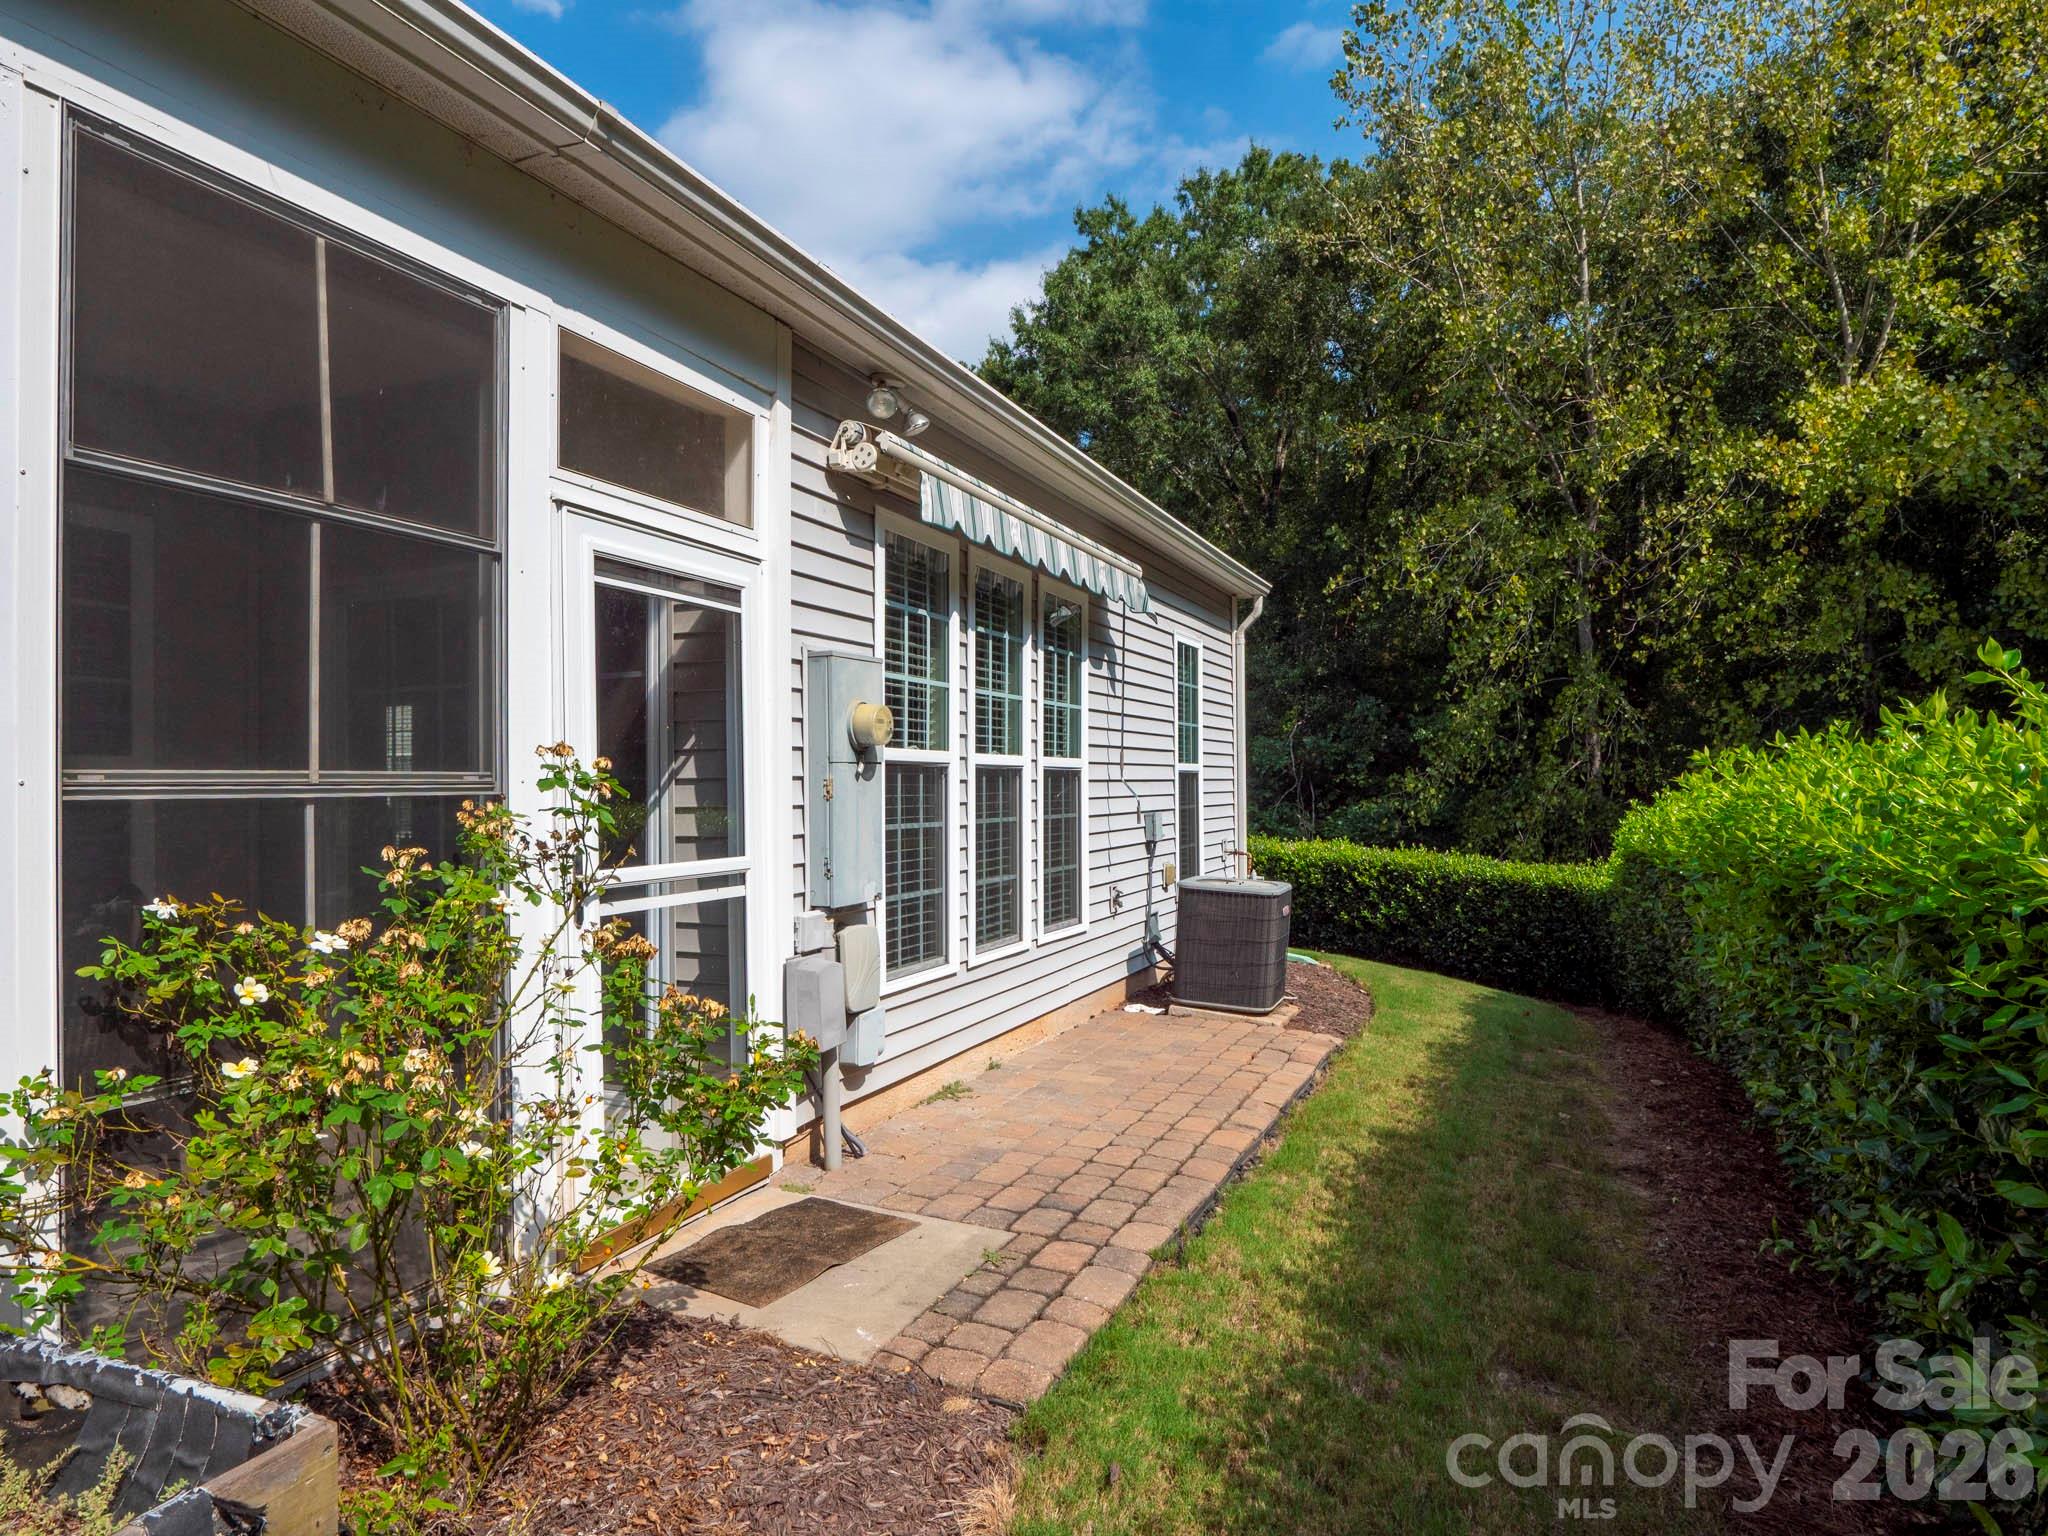
Home’s rear exterior with a screened porch, brick walkway, garden beds, and wooded backdrop.
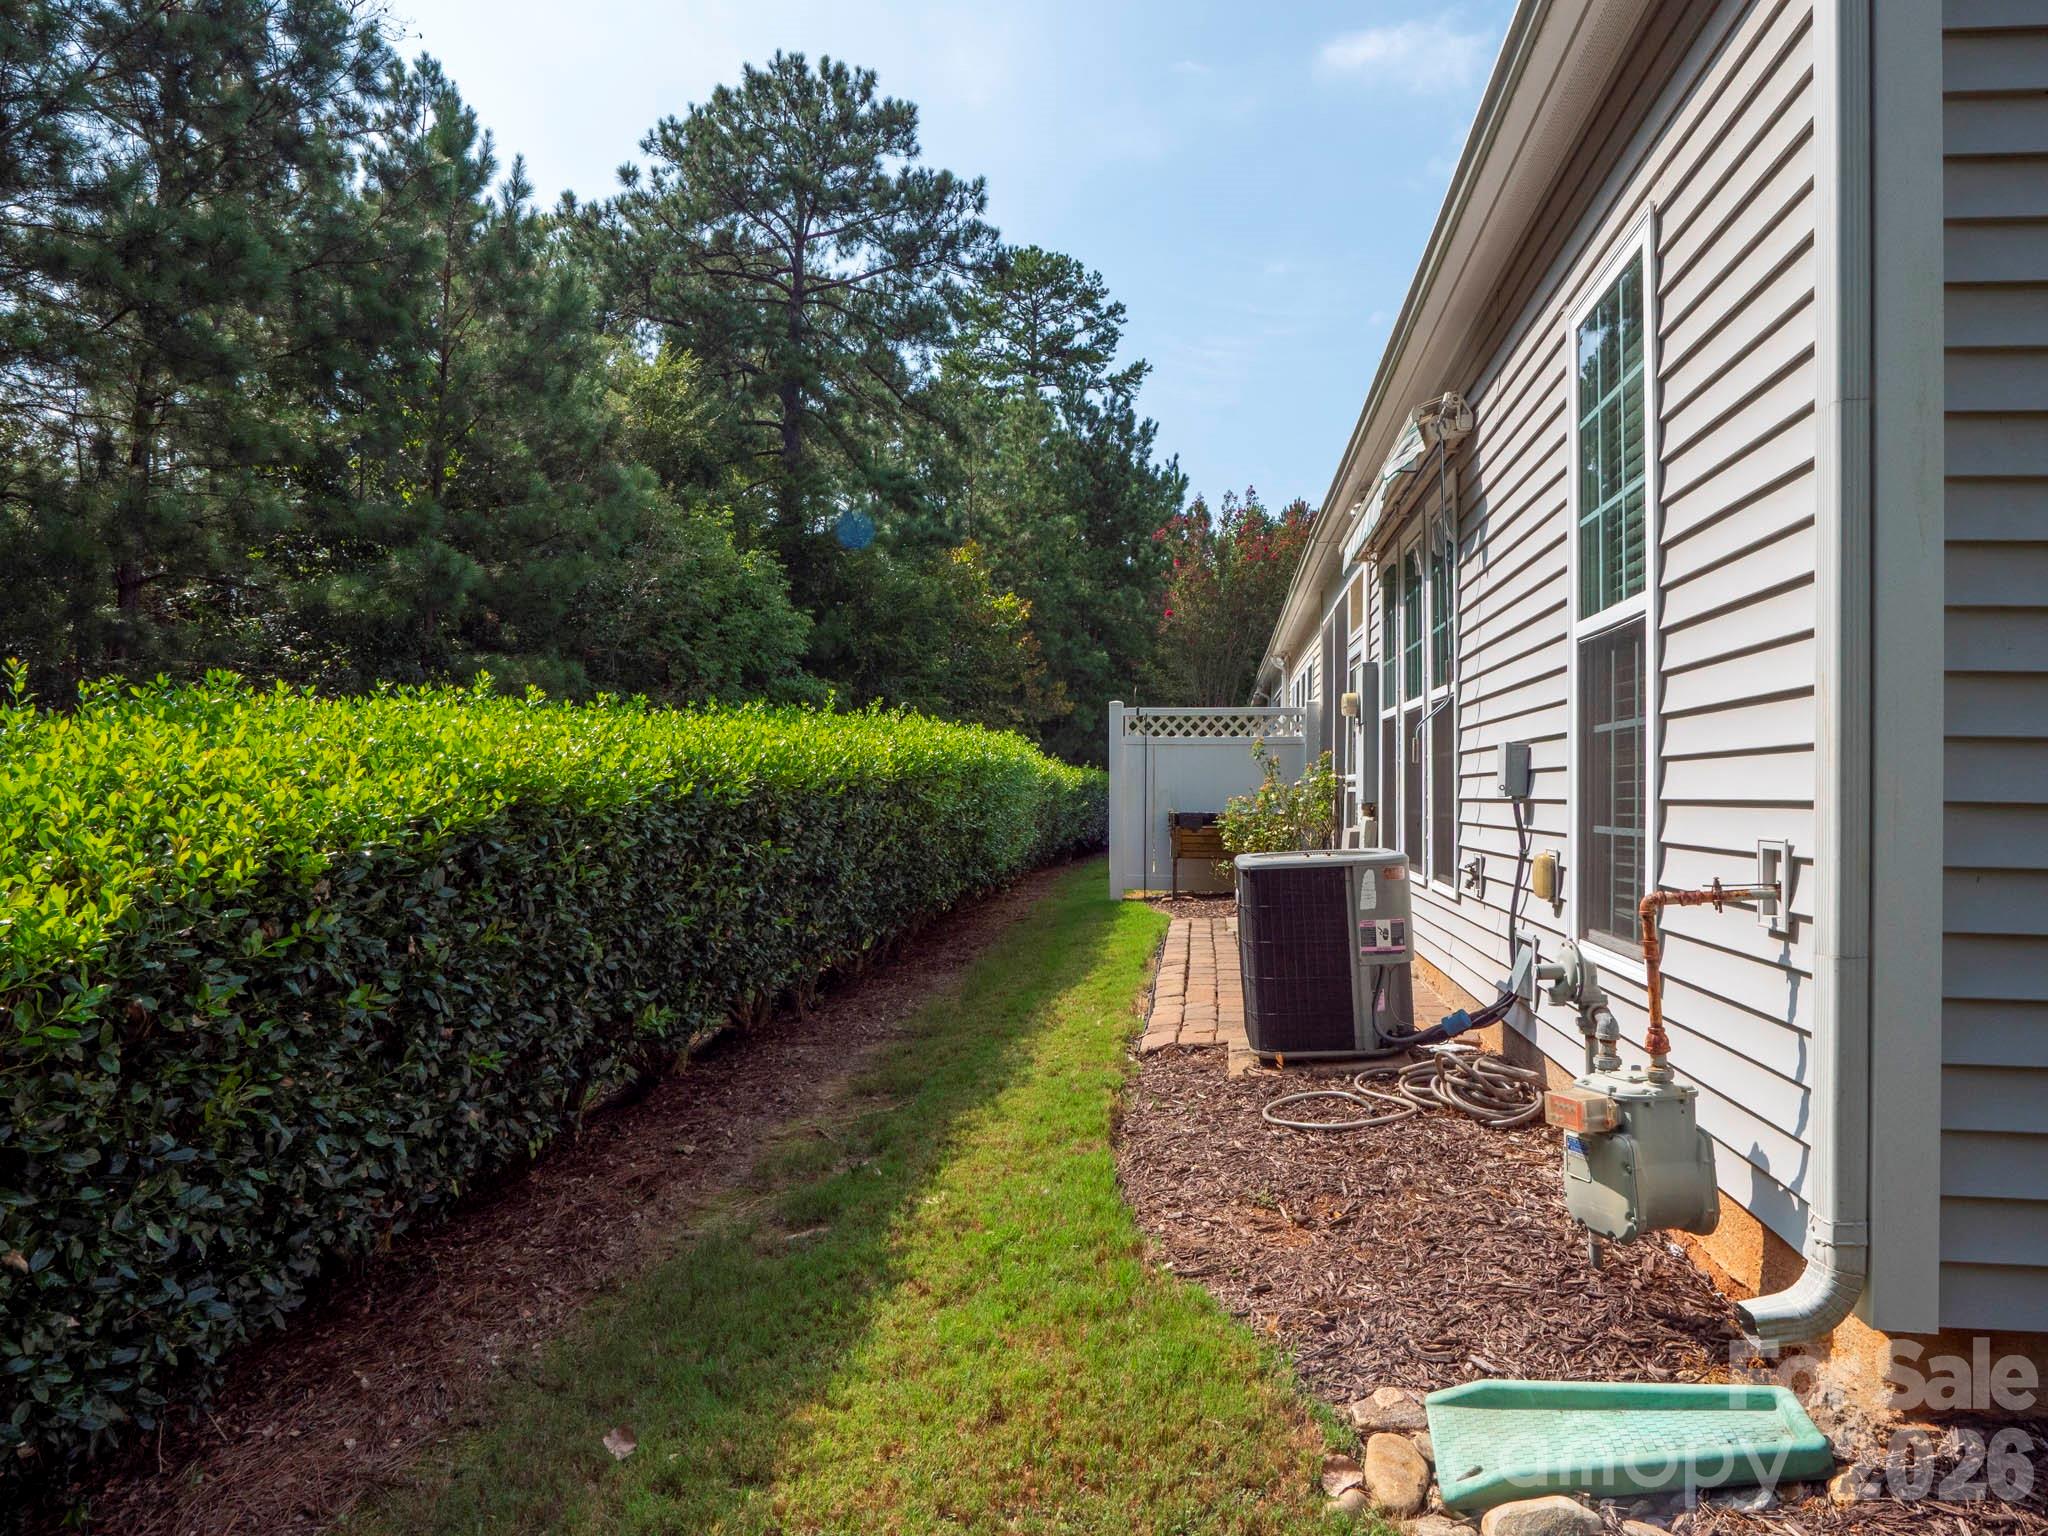
House side yard with a long hedge, grass strip, outdoor HVAC unit, and fenced patio.
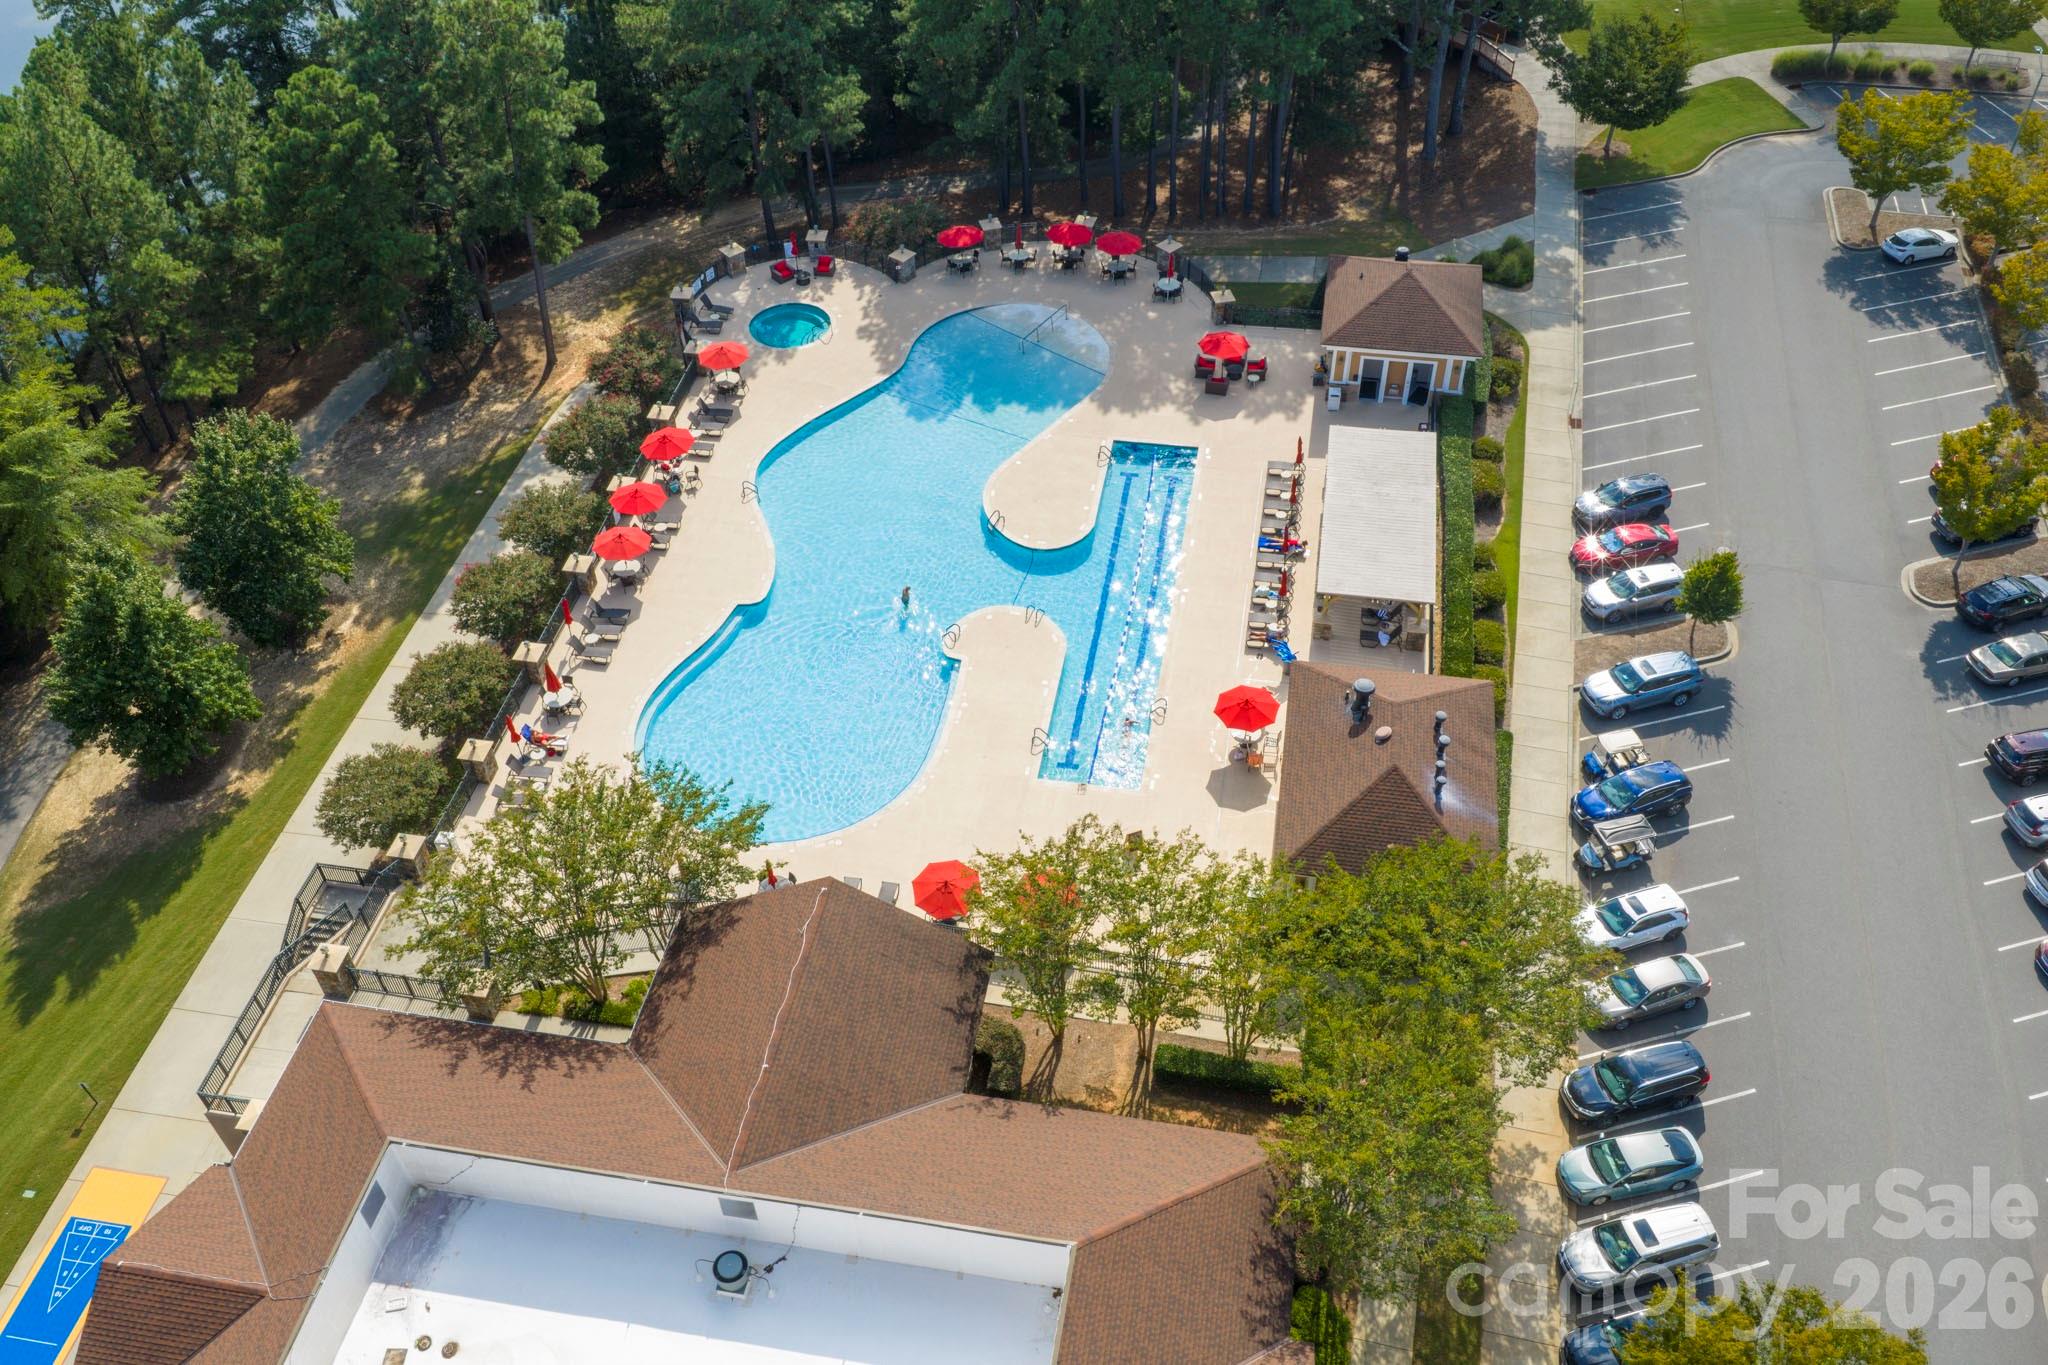
Community pool with a separate lap lane, red umbrellas, and surrounding trees, seen from above.
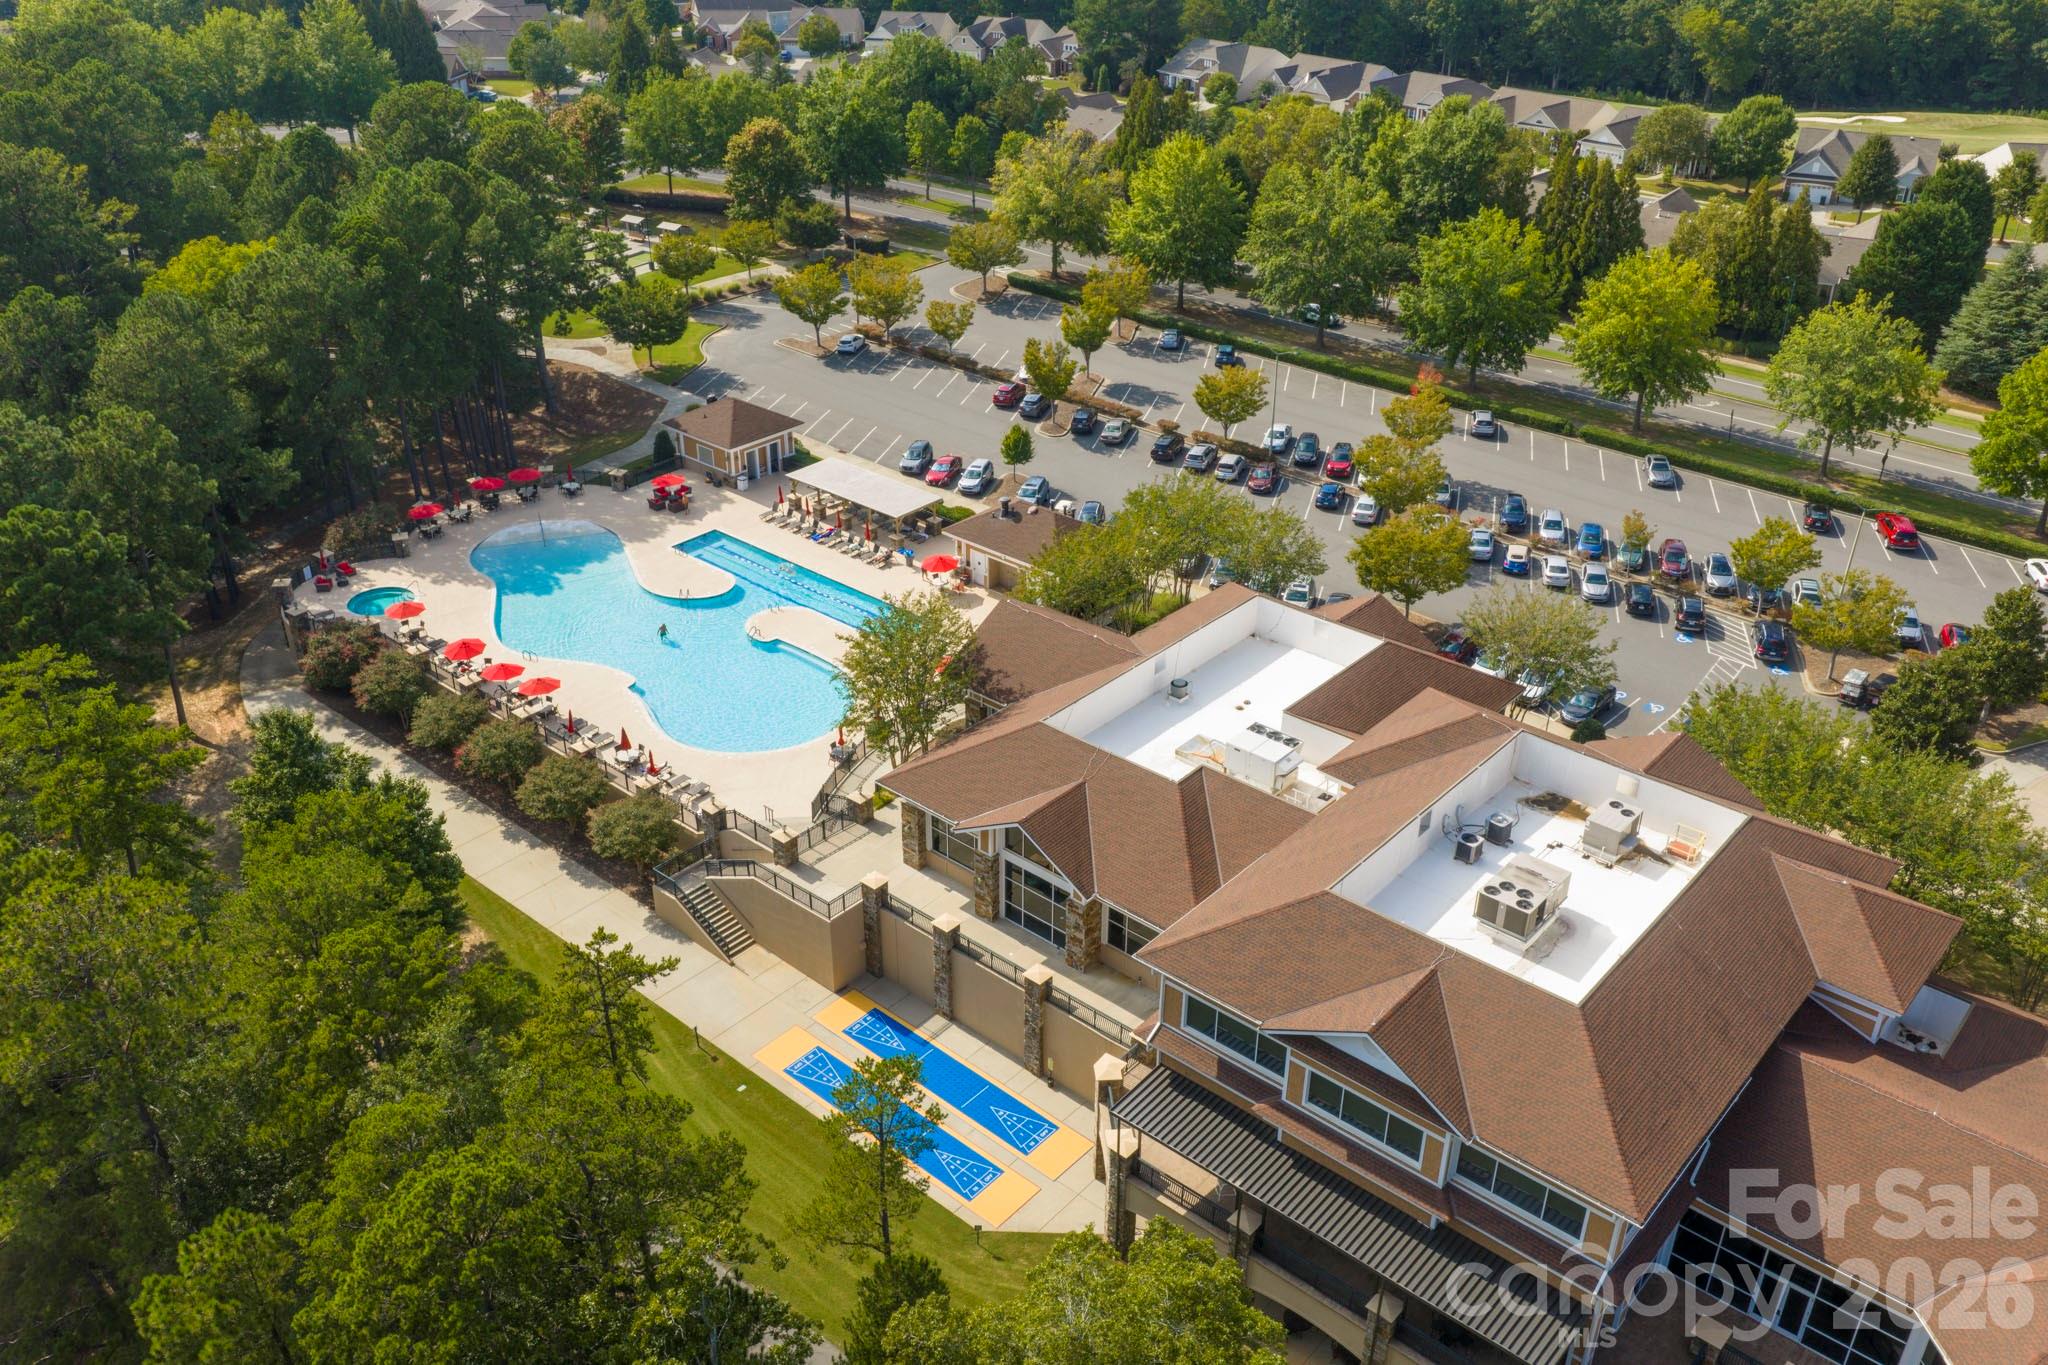
Aerial view of a community pool, clubhouse, and outdoor courts surrounded by trees.
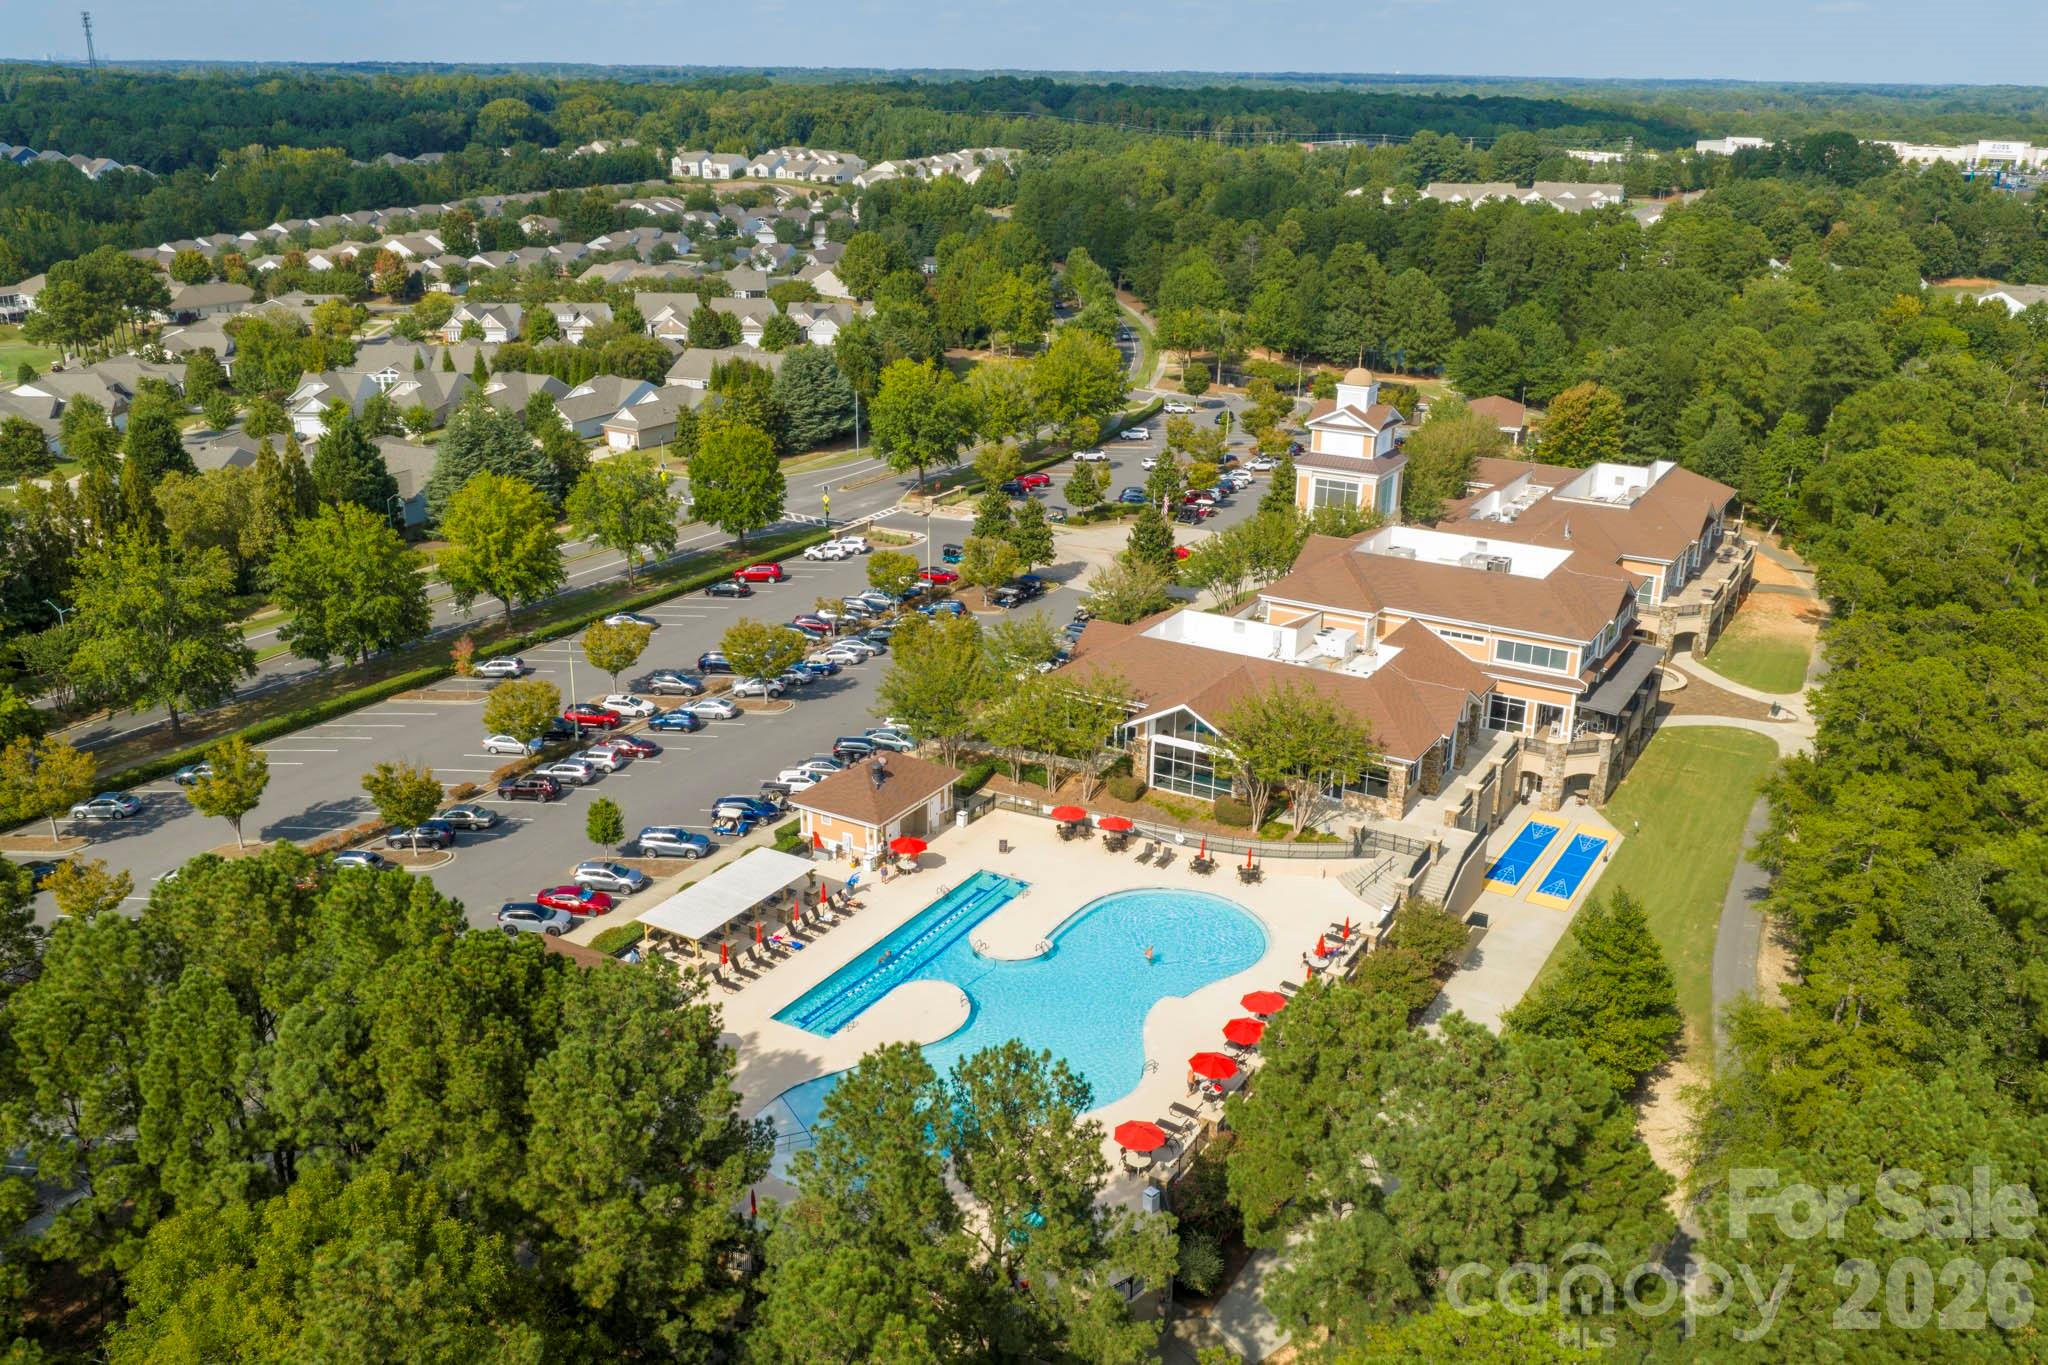
Aerial view of a community clubhouse, swimming pool, parking lot, and surrounding homes.
Community clubhouse and pool beside a wooded lake, viewed from above.
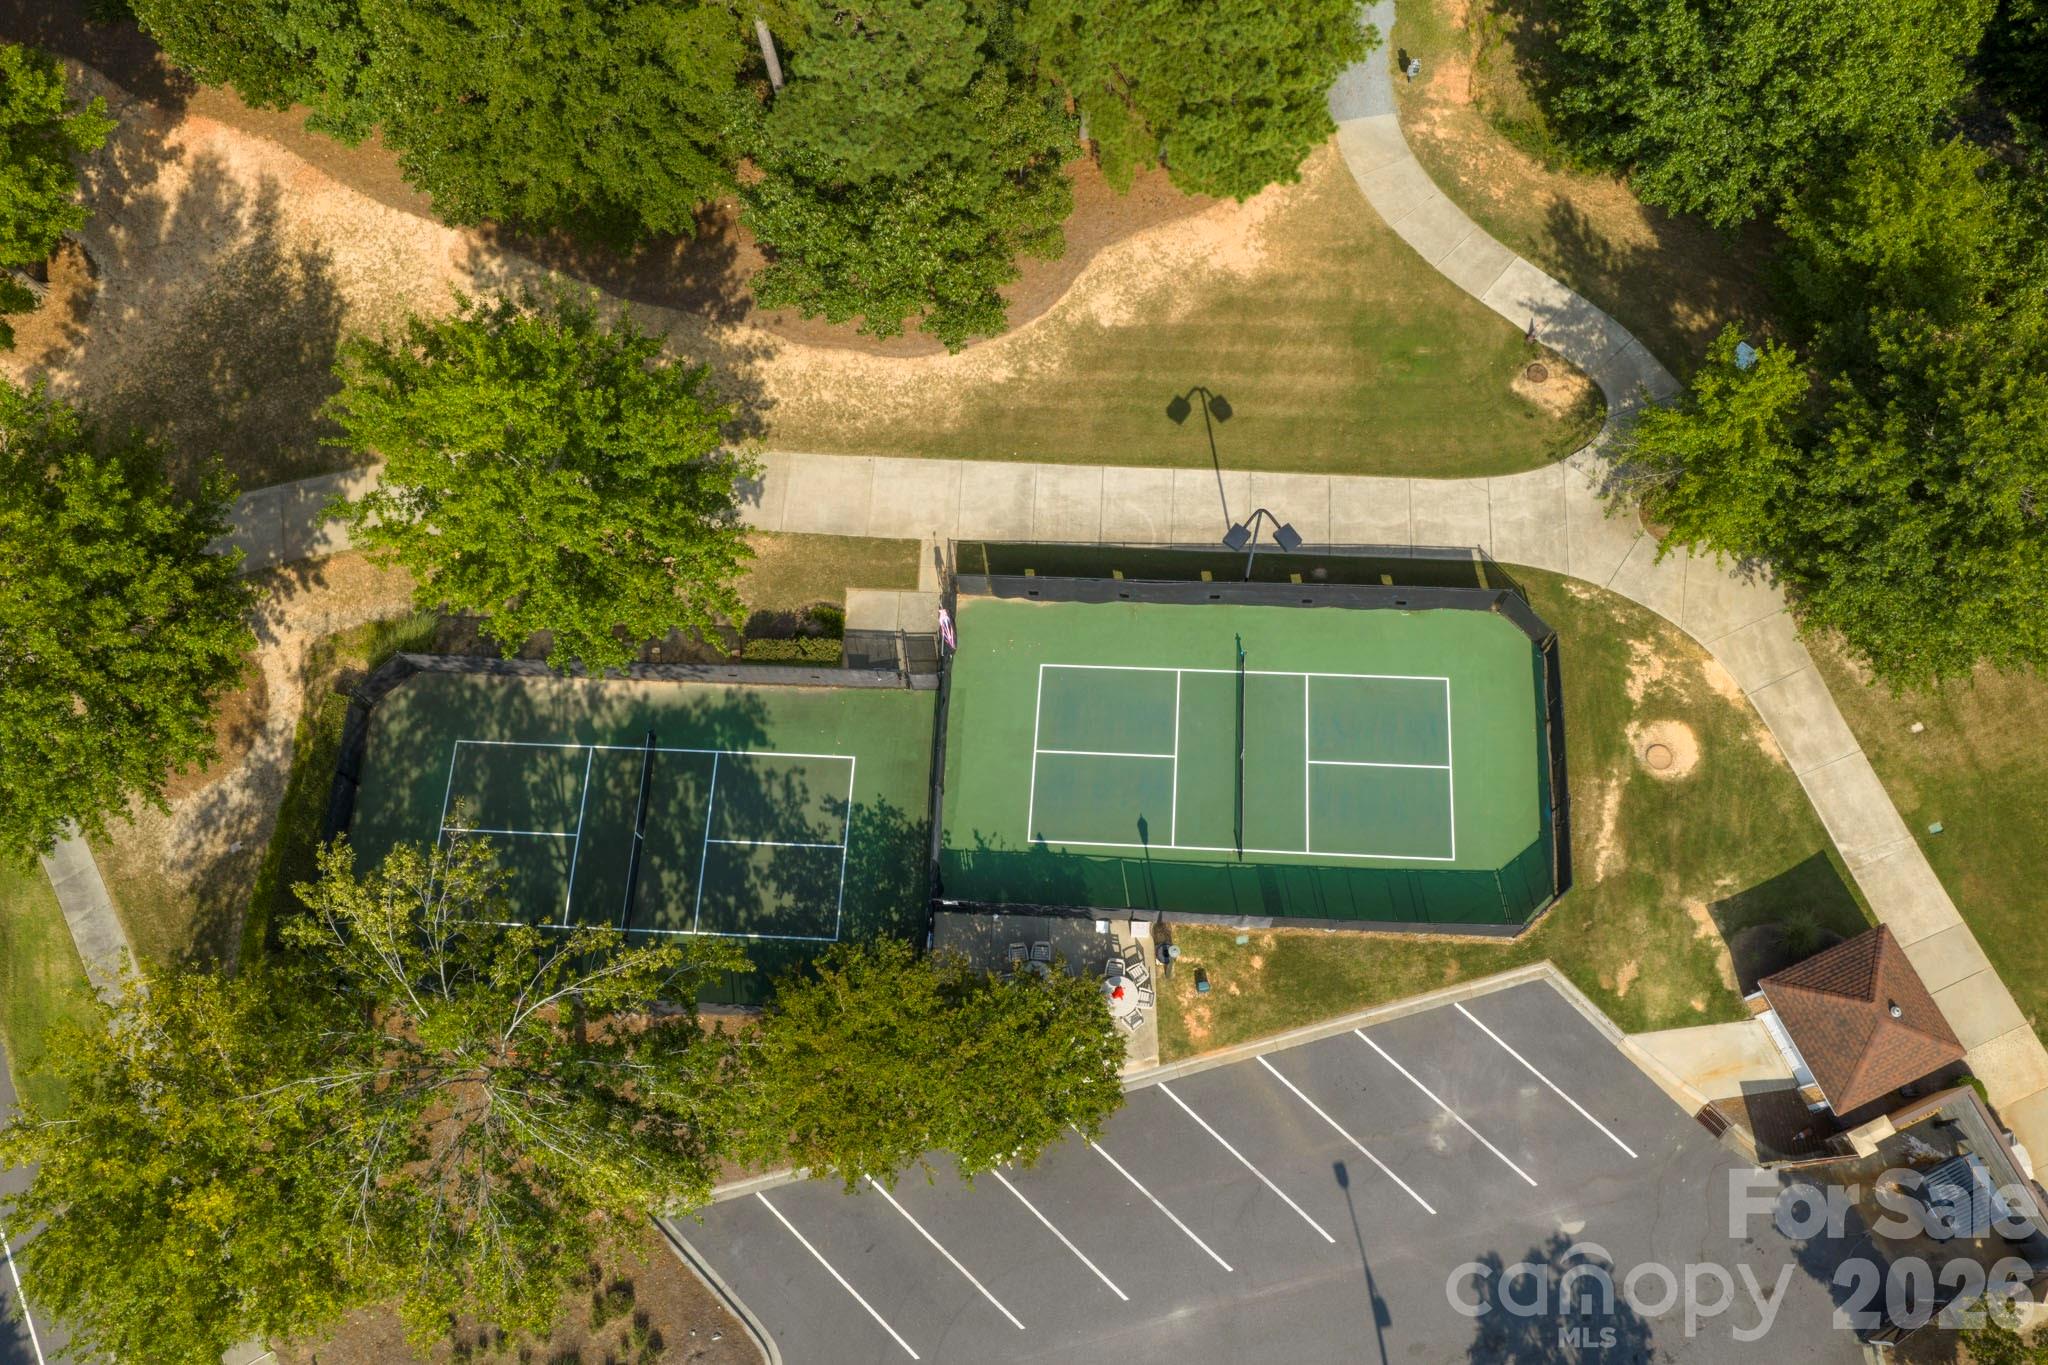
Aerial view of two fenced tennis courts beside a parking lot and tree-lined walkways.
Aerial golf course with white sand bunkers, a winding cart path, trees, and homes along one side.
SEE ALL PHOTOS
Gray home with white trim, a two-car garage, wide driveway, and landscaped front yard.
Gray-sided home with white trim, brick foundation, landscaped shrubs, and a curved walkway.
Gray home with a white two-car garage, landscaped front yard, and wooded backdrop.
Covered front porch with white columns, a wreath on the dark entry door, and trimmed shrubs.
Aerial view of homes around a cul-de-sac, with a lake beyond the wooded neighborhood.
Aerial view of homes around a cul-de-sac, with wooded surroundings and a lake nearby.
Entryway with tiled floor, white blind-covered front door, and large windows.
Furnished living room with a plaid armchair, light sofa, and wooden coffee table.
Furnished living room with a beige sofa, blue-and-white vase, and arched entryway.
Living room with plaid armchairs, a cream sofa, and two wide windows overlooking greenery.
Furnished living room with plaid armchairs, a light sofa, and large windows with blinds.
Furnished home office with a dark wood desk and chair, paneled walls, and floral artwork.
Sitting room with a vaulted ceiling, tall blinded windows, and a green checkered armchair.
Dining room with a round wooden table, four chairs, three bright windows, and a glass-paneled patio door.
Kitchen with rich wood cabinets, white appliances, light countertops, and hardwood floors.
Kitchen with dark wood cabinets, white appliances, pale counters, and a diagonal tile backsplash.
Kitchen with dark wood cabinets, a tile backsplash, white dishwasher, and range.
Dining room with a round wooden table, four chairs, and a sliding glass door to the patio.
Staged bedroom with patterned white bedding and an open view into an ensuite bathroom.
Bathroom with a dark wood double vanity, mirrored wall, and glass-enclosed shower.
Bathroom shower with clear glass doors, chrome fixtures, and a built-in wall niche.
Empty bedroom with beige carpet, pale green walls, and a large window with white blinds.
Empty carpeted room with pale walls and an open doorway to a tiled area.
Bathroom with dark wood vanity, large mirror, and floral shower curtain.
Laundry room with a white washer and dryer beneath wall-mounted wire shelving.
Furnished sunroom with tall windows overlooking a landscaped garden.
Enclosed porch with large windows, black wicker chairs, and a small table with a potted plant.
Home’s rear exterior with a screened porch, brick walkway, garden beds, and wooded backdrop.
House side yard with a long hedge, grass strip, outdoor HVAC unit, and fenced patio.
Community pool with a separate lap lane, red umbrellas, and surrounding trees, seen from above.
Aerial view of a community pool, clubhouse, and outdoor courts surrounded by trees.
Aerial view of a community clubhouse, swimming pool, parking lot, and surrounding homes.
Community clubhouse and pool beside a wooded lake, viewed from above.
Aerial view of two fenced tennis courts beside a parking lot and tree-lined walkways.
Aerial golf course with white sand bunkers, a winding cart path, trees, and homes along one side.
Courtesy of ERA Live Moore, Laura Arthur Listing Contact: [email protected] 
For Sale

911 Lily Magnolia Court

911 Lily Magnolia Court, Indian Land, SC 29707

$349,000
Live well. Live easy. This single-level, end-unit villa offers a wonderfully low-maintenance way to enjoy the Sun City Carolina Lakes lifestyle. Tucked at the end of a quiet cul-de-sac with a wooded backdrop and no direct rear neighbor, 911 Lily Magnolia Court combines everyday convenience with a setting that feels peaceful and welcoming.

Inside, the thoughtfully designed 1,393-square-foot floor plan includes two bedrooms, two full baths, a dedicated office or den, a light-filled sunroom and comfortable living and dining areas. The kitchen features hardwood flooring, abundant cabinetry and an easy connection to the main living spaces. A spacious primary suite, inviting guest room and two-car garage provide the comfort, flexibility and storage today's buyers value. Outside, this beautiful end unit features a three season room for enjoying the Carolina weather, stay shaded outside on your private patio with a custom retractable awning.

Association services include exterior maintenance, roof care and lawn maintenance, making this an appealing lock-and-leave home. Beyond the front door, Sun City Carolina Lakes offers an active 55+ lifestyle with indoor and outdoor pools, fitness facilities, pickleball, tennis, walking trails, lakes, clubhouses, clubs and a full calendar of activities. Golf is also available within the community under separate membership and fee arrangements.

Enjoy the quiet side of Sun City Carolina Lakes--where the home is easy to care for and the possibilities extend well beyond your front door.

10/25/2026 1:00PM - 4:00PM EDT

2
beds

2
baths

1,393 Sq.Ft. LIVING AREA

Laura  Arthur

Laura Arthur

Features & Amenities

Interior

  • total bedrooms2
  • Total bathrooms2
  • full bathrooms2
  • Laundry room In Unit, Laundry Closet
  • Flooring Carpet, Hardwood, Tile
  • APPLIANCES Dishwasher, Disposal, Gas Range, Microwave, Refrigerator, Washer/Dryer
  • other interior Features Attic Stairs Pulldown

Area & Lot

  • Status For Sale
  • OPEN HOUSE

    10/25/2026 1:00PM - 4:00PM EDT

  • Living Area1,393 Sq.Ft.
  • MLS® ID4426015
  • TypeTownhouse
  • YEAR BUILT2008
  • Elementary SchoolUnspecified
  • Middle SchoolUnspecified
  • High SchoolUnspecified

Exterior

  • STORIES1
  • Garage Space2.0
  • water SourceCounty Water
  • roofComposition
  • lot featuresCul-De-Sac
  • parkingAttached Garage
  • HEAT TYPECentral
  • AIR CONDITIONINGCentral Air
  • sewerCounty Sewer
  • SubstructureSlab

Financial

  • Sales Price$349,000
  • HOA $578/mo
  • Zoning PDD
View Virtual Tour
Gray-sided home with white trim, brick foundation, landscaped shrubs, and a curved walkway.

Schedule a Showing

I would love to show you this beautiful property. Please select your preferred date and time below. I will be in touch shortly to confirm your appointment.

Schedule a Showing

I would love to show you this beautiful property. Please select your preferred date and time below. I will be in touch shortly to confirm your appointment.

Thank you for your interest in 911 Lily Magnolia Court, Indian Land, SC 29707. We are reviewing your request and will be in touch shortly!

Mortgage Calculator

Estimate your monthly mortgage payment, including the principal and interest, property taxes, and HOA. Adjust the values to generate a more accurate rate.

All estimates are provided for informational purposes only. Actual amounts may vary.
$0,000 Your Payment 20 15 65
$0,000 Your Payment

Work With Laura

Laura specializes in all facets of the real estate business, navigating the way for first-time home buyers, helping investors find the right distressed property or long-term rental, or providing guidance to the luxury market.

Follow Me On Instagram